Property Details:
• Type: Detached
• Tenure: FREEHOLD
• Floor Area: 1571 sqft
Key Features:
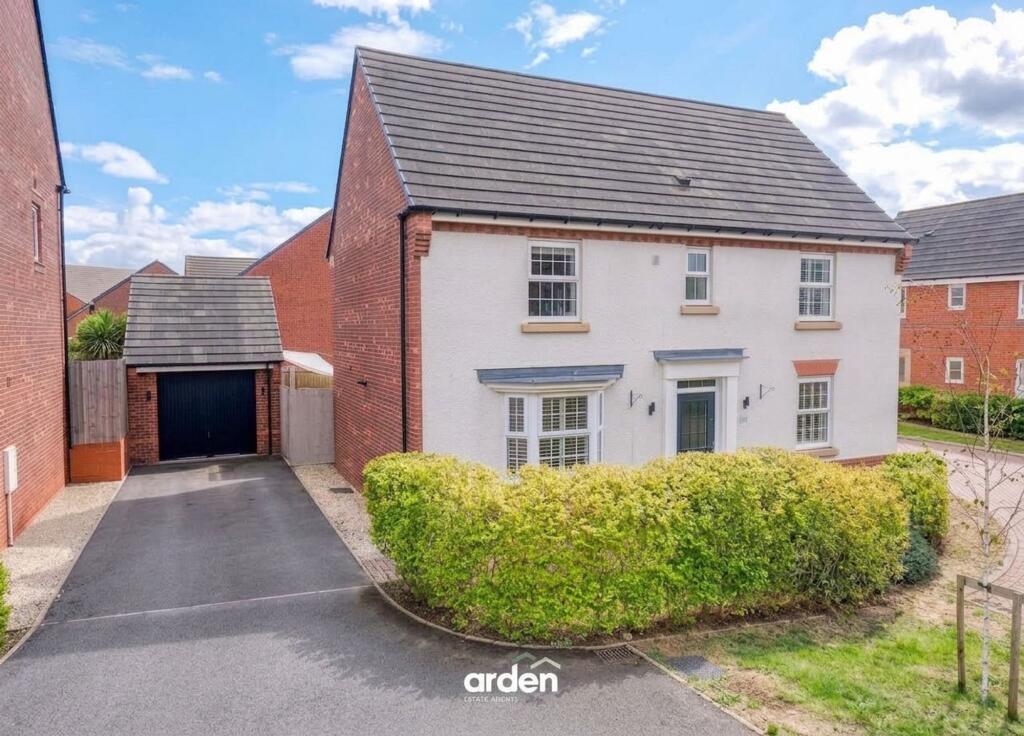
• Impressive Four-Bedroom Detached Family Home
• Private Position Within a Modern Development
• Approx. 1,571 Sq Ft of Accommodation Excluding Garage
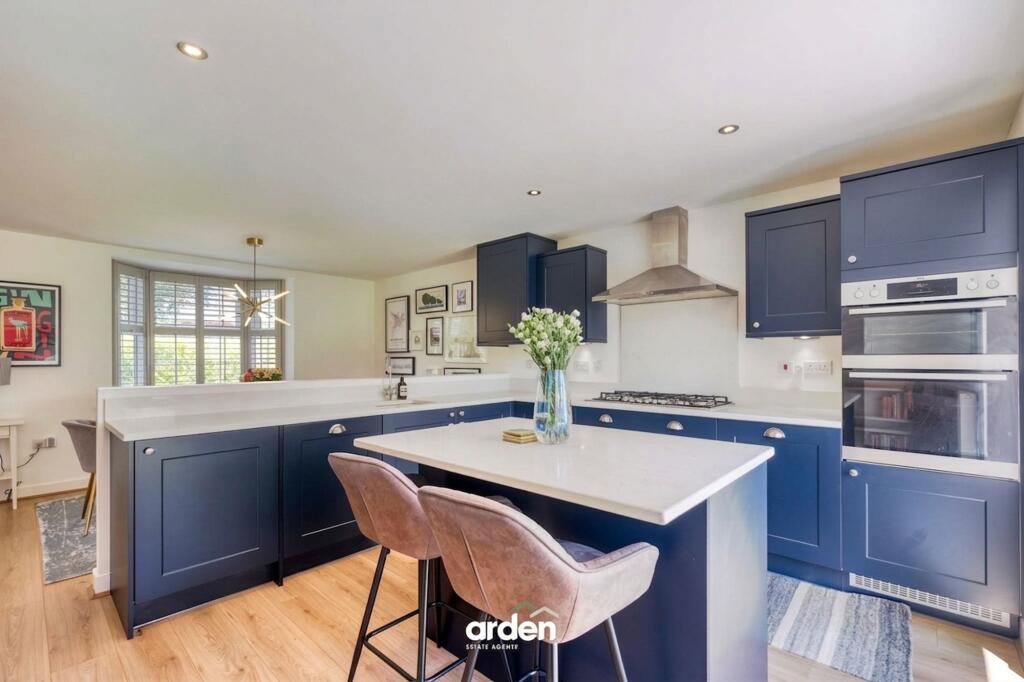
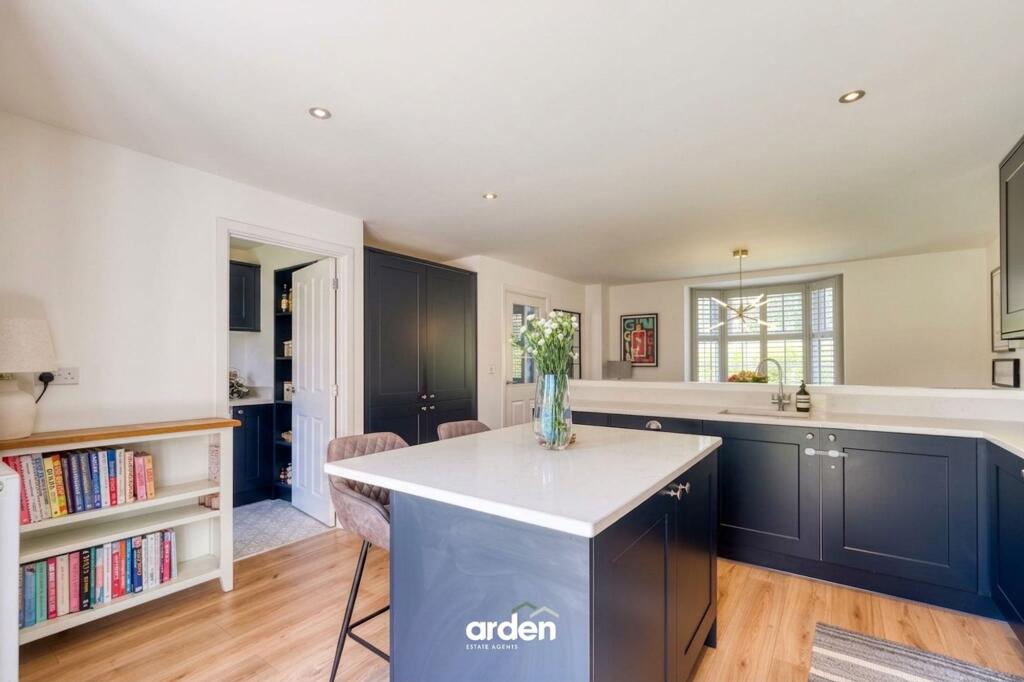
• Superb Kitchen/Diner with Central Island and Quartz Work Surfaces
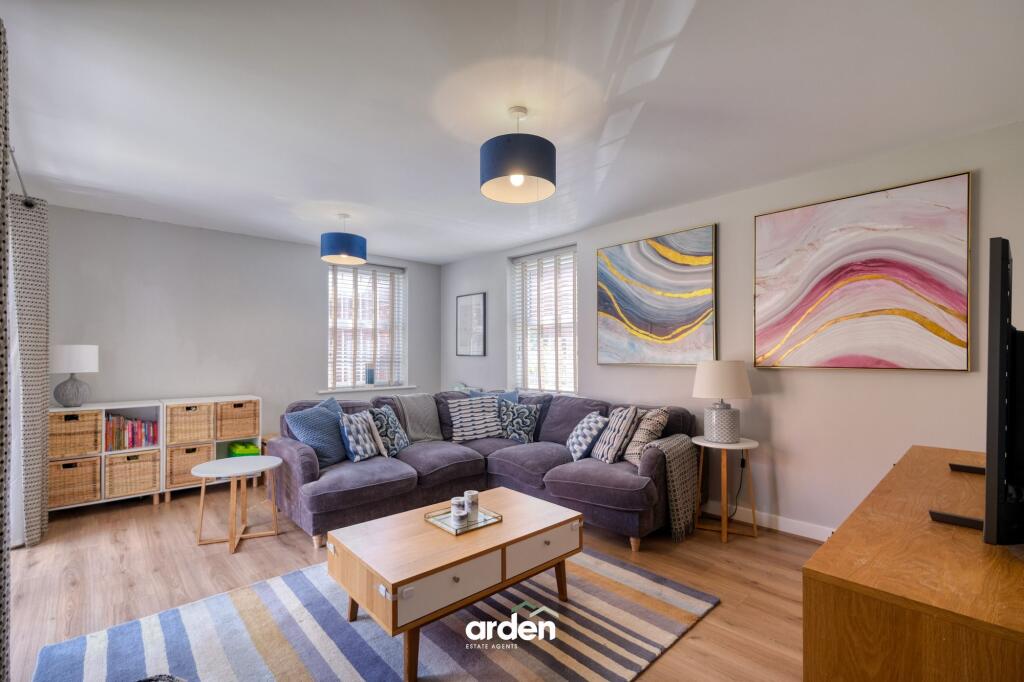
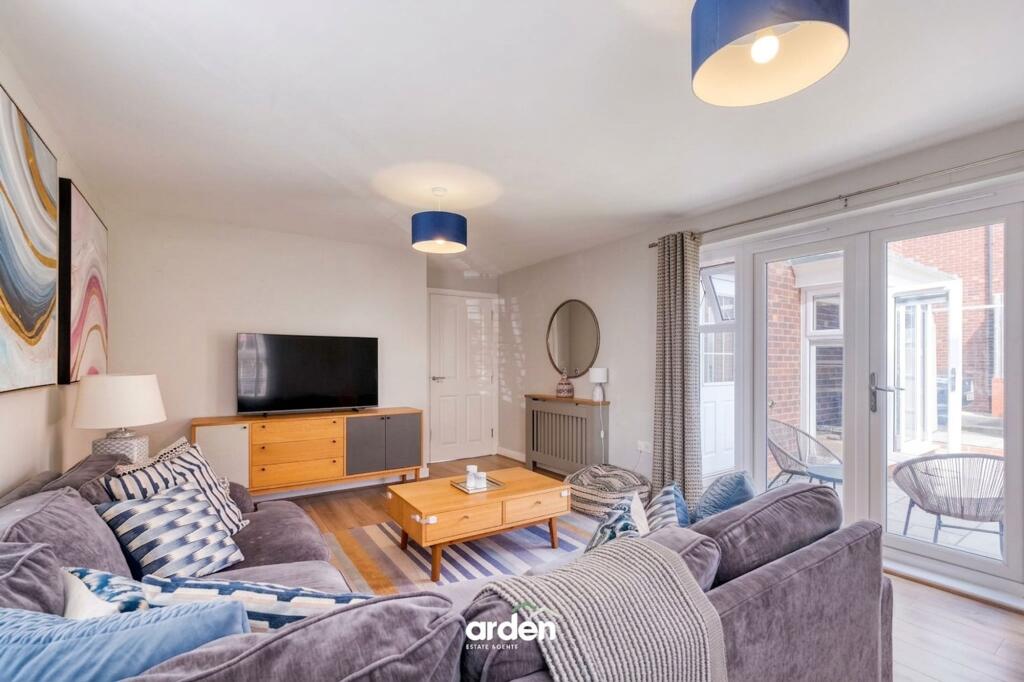
• Spacious Lounge with French Doors to the Garden
• Master Bedroom with En-Suite Shower Room
• Modern Family Bathroom with Bathtub and Separate Shower Enclosure
• Separate Study, Utility Room & Guest WC
• Detached Garage, Driveway & Enclosed Rear Garden
• Nearby Countryside Walks
Location:
• Nearest Station: Bromsgrove Station
• Distance to Station: 1.886080934791367 miles
Agent Information:
• Address: 14
Old Birmingham Road
Lickey End
Bromsgrove
B60 1DE
Full Description:
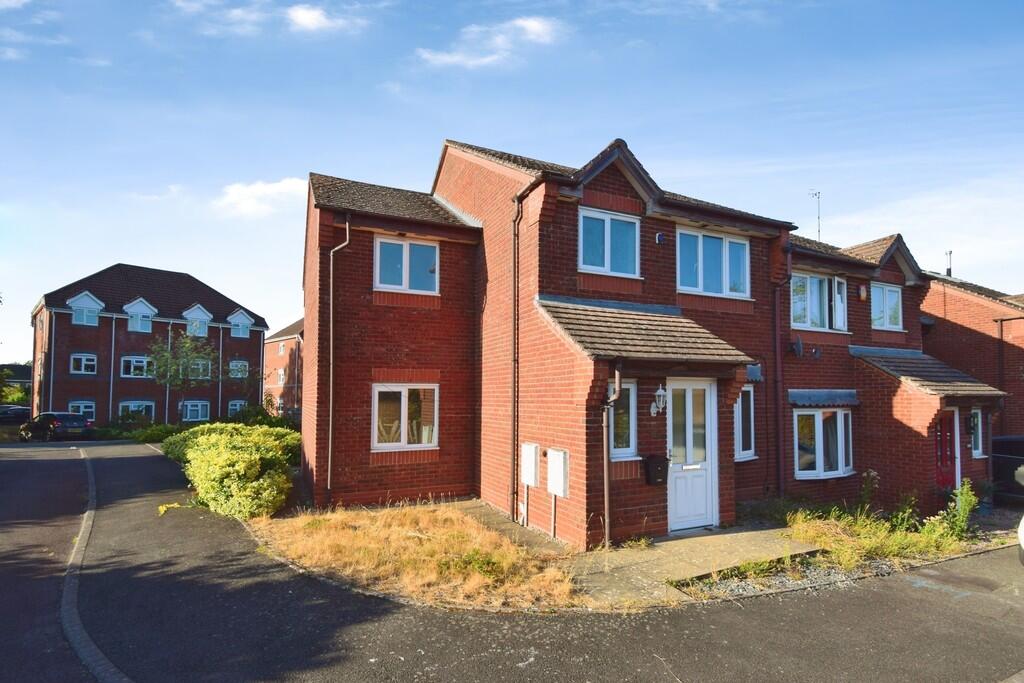
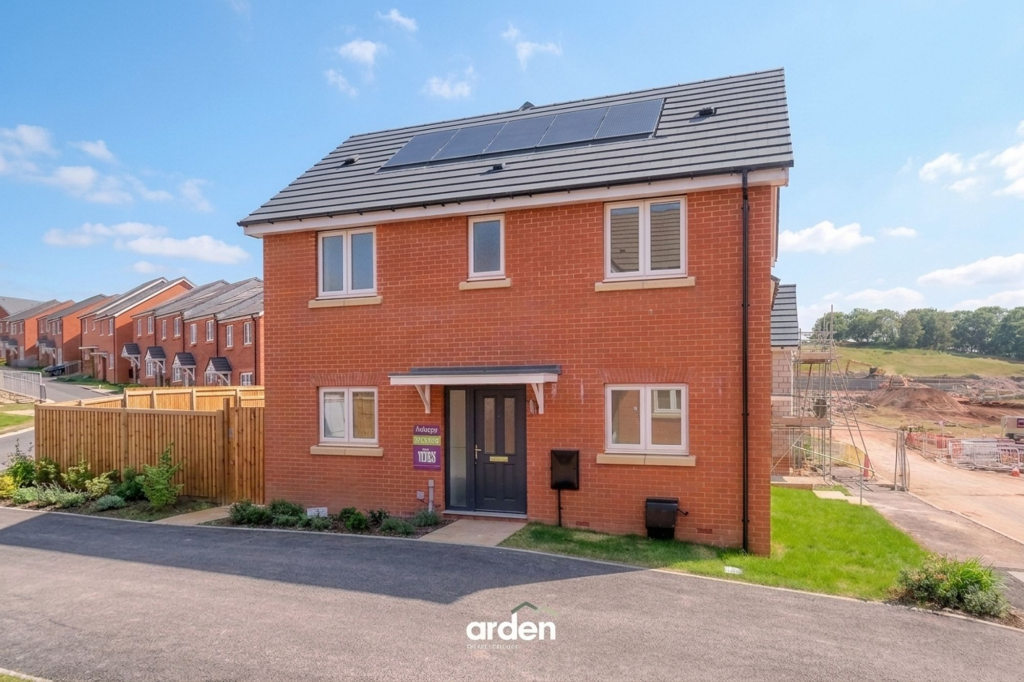
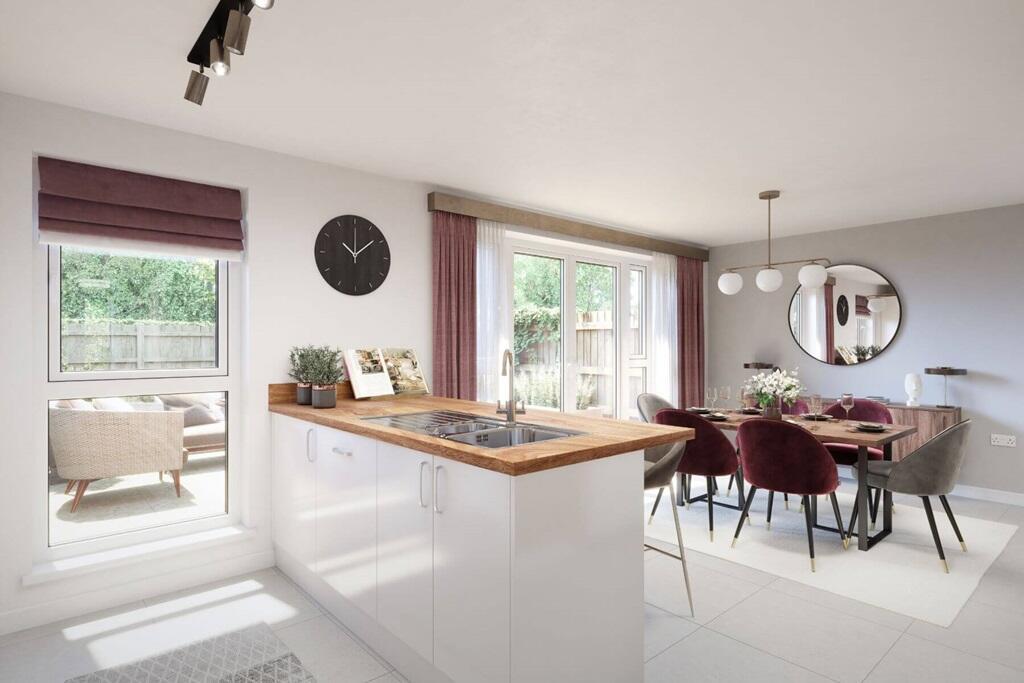
<p>A beautifully presented and generously proportioned four-bedroom detached family home, occupying a particularly private position within a modern residential development in Norton, Bromsgrove. Offering approximately 1,571 sq ft of accommodation (exc. the garage), the property combines a superb kitchen/diner, spacious lounge, separate study, utility room, four well-proportioned bedrooms and an en-suite to the master bedroom. Further benefits include bespoke shutters throughout, a detached garage, driveway parking and an enclosed rear garden.</p><p>The property is approached via a driveway providing off-road parking and access to the detached garage, with an attractive frontage and pathway leading to the main entrance.</p><p>On entering, the welcoming hallway provides access to the principal ground-floor accommodation and stairs rising to the first floor. A useful study/home office is positioned to the front, providing an ideal space for those working from home, while a guest WC completes the practical ground-floor facilities.</p><p>The impressive kitchen/diner forms a fantastic hub of the home and is finished with a stylish range of dark shaker-style cabinetry complemented by quartz work surfaces. A central island provides additional preparation space and informal seating, while the kitchen benefits from an excellent range of integrated appliances including a fridge, freezer, dishwasher and dual ovens. The adjoining dining area enjoys an attractive bay window and offers ample space for a substantial dining table, making this an excellent room for both everyday family life and entertaining.</p><p>A separate utility room provides further storage and incorporates an integrated washing machine, keeping household appliances conveniently away from the main kitchen.</p><p>The generously sized lounge provides an excellent family living space, with multiple windows allowing plenty of natural light and French doors opening directly onto the rear patio and garden.</p><p>To the first floor, the landing provides access to four well-proportioned bedrooms and the family bathroom.</p><p>The spacious master bedroom offers ample room for freestanding furniture and benefits from its own en-suite shower room, fitted with a shower enclosure, wash hand basin and WC.</p><p>The remaining three bedrooms provide flexible accommodation suitable for children, guests or additional home-working space. The family bathroom is fitted with a bath together with a separate shower enclosure, wash hand basin and WC.</p><p>Externally, the property occupies a private plot, with the rear garden offering an attractive and enclosed outdoor space. A paved patio provides an ideal area for outdoor dining and seating, with the remainder predominantly laid to lawn and enclosed by fencing and brick boundary walls.</p><br />EPC Rating: B