For Sale
£800,000
School Road, Bransgore
5 bd
3 ba
Detached
School Road
Listed by eXp UK, South West
Only details supplied with this listing are shown. Ask the listing contact to confirm measurements, taxes and costs.
Property Details: • Type: Detached Bungalow • Tenure: FREEHOLD • Floor Area: N/A
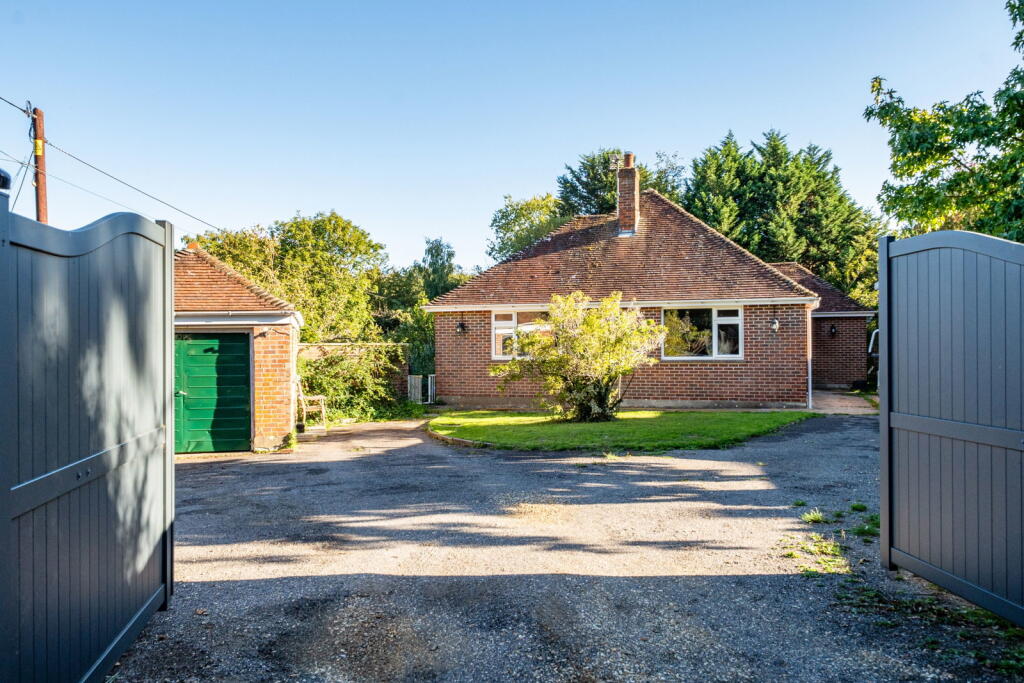
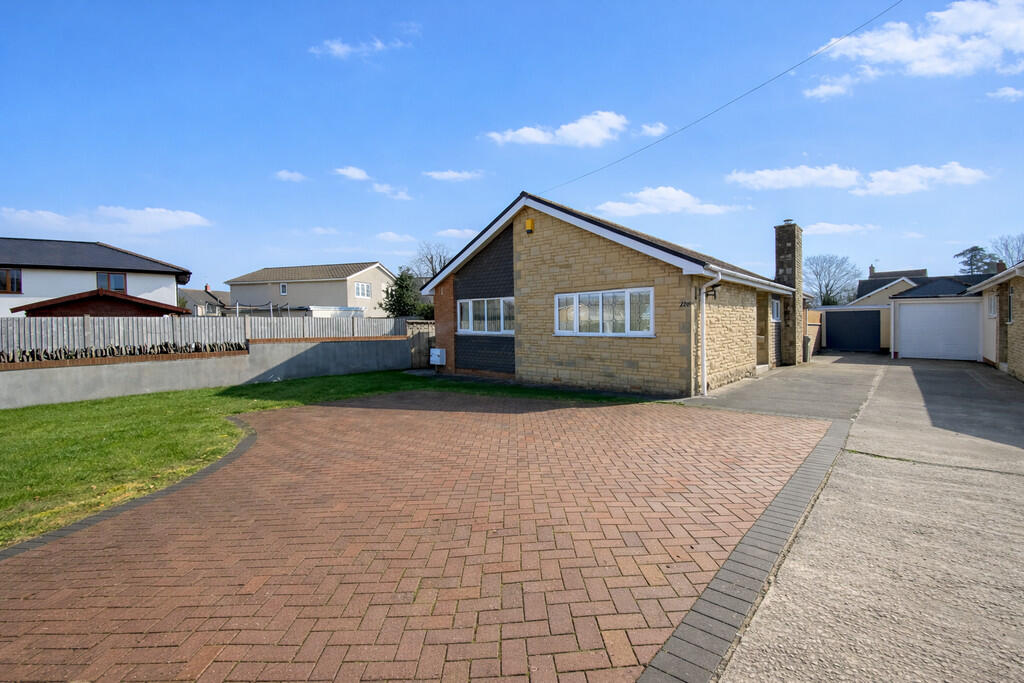
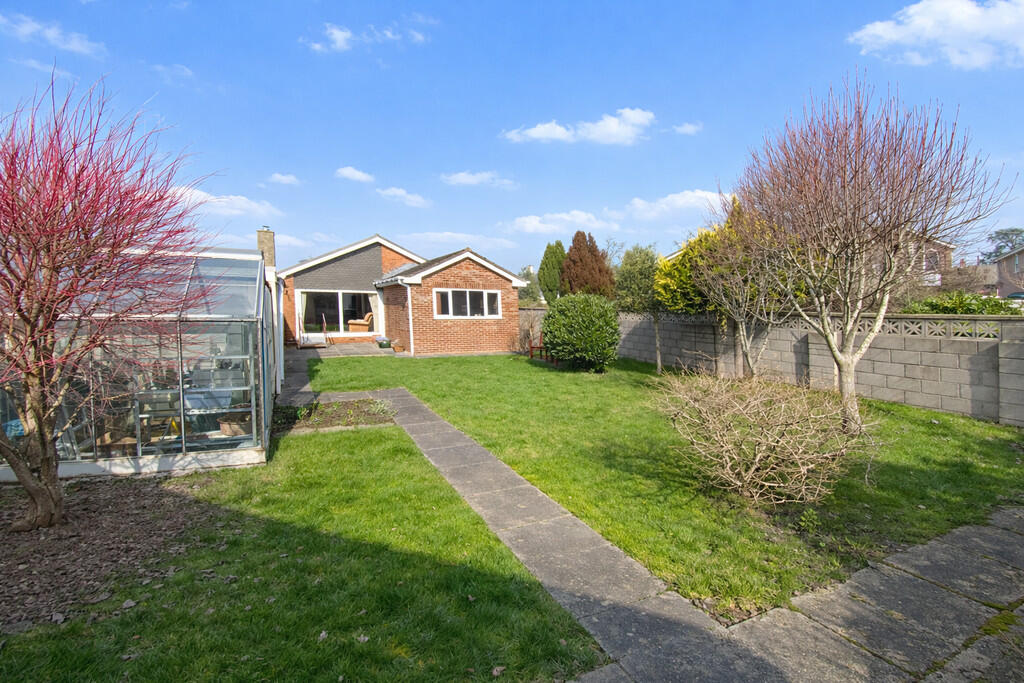
Key Features: • Detached bungalow • Three bedrooms • Two reception rooms • Utility room • Cloakroom • Large gardens (rear is South-facing) • Extensive parking • Garage • Good order throughout • No chain
Location: • Nearest Station: Yate Station • Distance to Station: 2.4496297401022007 miles
Agent Information: • Address: Unit 2 Rounceval Mews Chipping Sodbury BS37 6AS
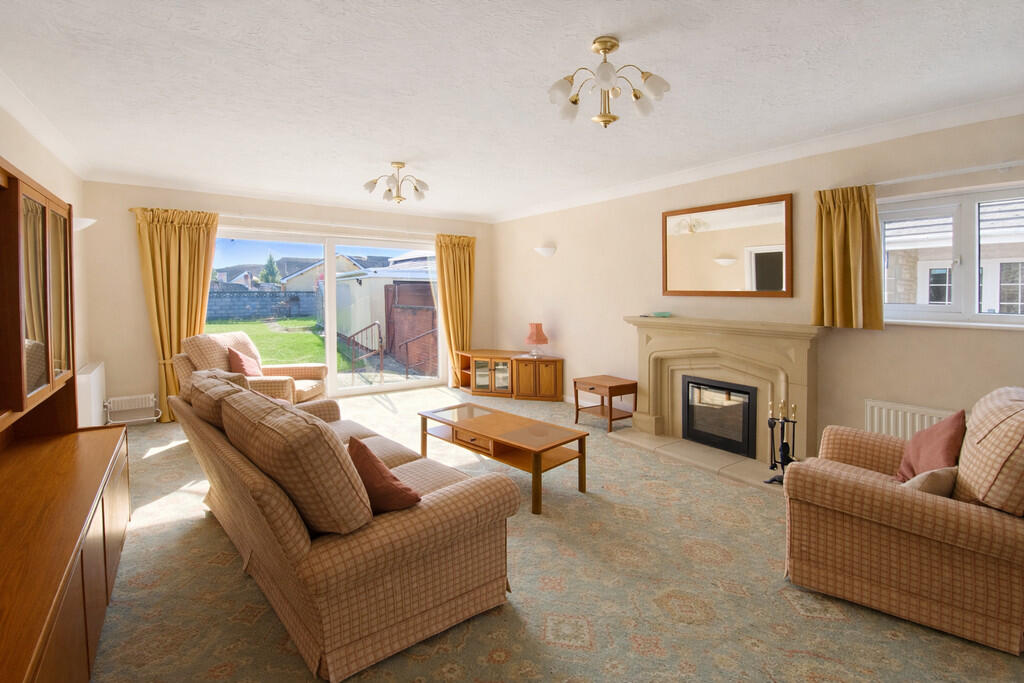
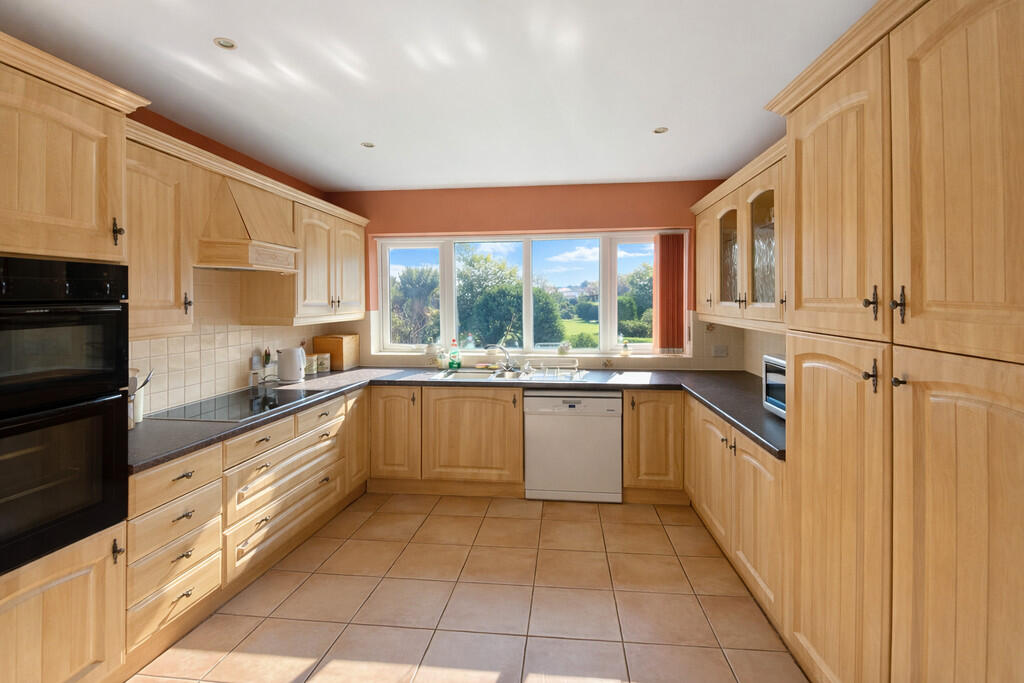
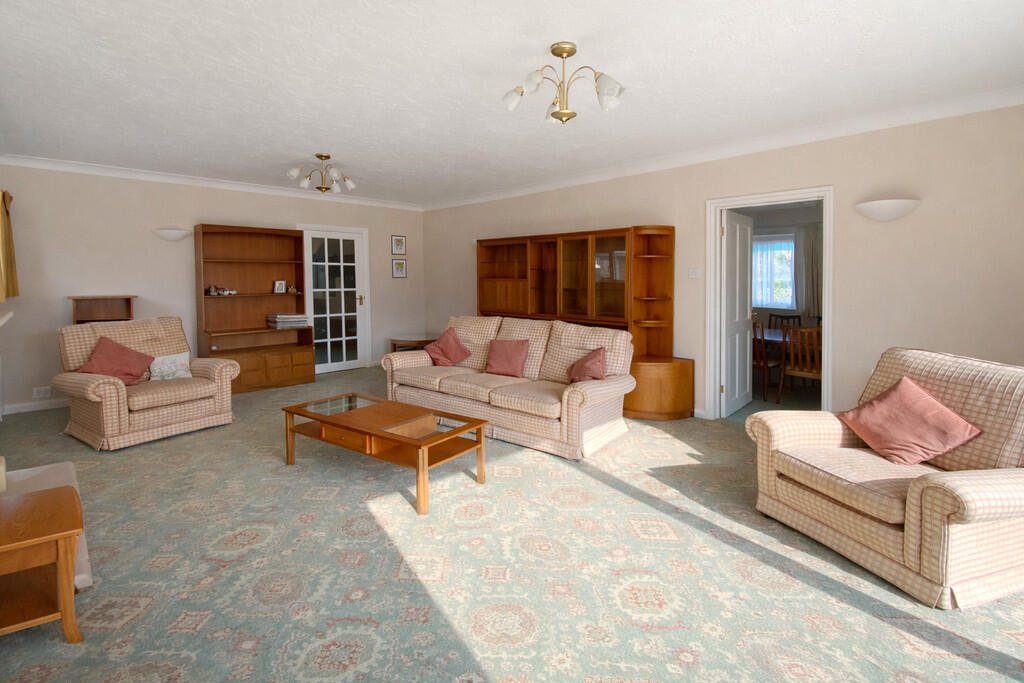
Full Description: <strong></strong> <strong></strong> An extended three bedroom detached bungalow with large gardens front and rear (South) plus lots of parking and detached garage, all on a level generous plot.<br /><br />The accommodation comprises hallway, cloakroom, three bedrooms, living room, dining room, kitchen, utility room and bathroom.<br /><br />Outside, the rear garden is walled with mature shrubs and trees, a greenhouse and timber garden shed.<br /><br />Gas central heating, double glazing. NO CHAIN. <br /><br /><strong>ENTRANCE</strong> <strong></strong> Via a part opaque double glazed UPVC door into: <br /><br /><strong>ENTRANCE</strong> <strong>HALL</strong> <strong></strong> Shelved cupboard, access to roof space, radiator. <br /><br /><strong>CLOAKROOM</strong> <strong></strong> Tiled walls and floor, w.c., pedestal wash hand basin, opaque double glazed window to side, radiator. <br /><br /><strong>LIVING</strong> <strong>ROOM</strong> <strong>20' 11" x 14' 0" (6.38m x 4.27m)</strong> Minster style stone fireplace, double glazed patio doors overlooking the rear garden, double glazed window to side, two radiators. <br /><br /><strong>DINING</strong> <strong>ROOM</strong> <strong>13' 6" x 9' 0" (4.11m x 2.74m)</strong> Double glazed window to side, radiator. <br /><br /><strong>KITCHEN</strong> <strong>11' 11" x 10' 2" (3.63m x 3.1m)</strong> Fitted with wall, base and drawer units with roll edge work surfaces and tiled surround, built-in 'Neff' electric double oven, 'Zanussi' induction hob with extractor hood over, 1 1/2 bowl single drainer sink unit with mixer tap, space for fridge/freezer and under-counter appliance, tiled floor, double glazed window overlooking the rear garden, radiator. <br /><br /><strong>UTILITY</strong> <strong>ROOM</strong> <strong>5' 5" x 4' 10" (1.65m x 1.47m)</strong> Wall and base units with roll edge work surface over, wall mounted gas fired combination boiler, tiled floor, extractor fan, space for washing machine, opaque double glazed door to side. <br /><br /><strong>BEDROOM</strong> <strong>ONE</strong> <strong>14' 10" max. x 10' 6" max. (4.52m x 3.2m)</strong> Double glazed window to front, radiator. <br /><br /><strong>BEDROOM</strong> <strong>TWO</strong> <strong>12' 6" max. x 11' 5" max. (3.81m x 3.48m)</strong> Fitted wardrobes, double glazed windows to front and side, radiator. <br /><br /><strong>BEDROOM</strong> <strong>THREE</strong> <strong>10' 4" x 8' 11" (3.15m x 2.72m)</strong> Double glazed window to side, radiator <br /><br /><strong>SHOWER</strong> <strong>ROOM</strong> <strong></strong> Tiled walls and floor, shower cubicle, vanity wash hand basin, w.c., opaque double glazed window to side. <br /><br /><strong>OUTSIDE</strong> <strong></strong> <br /><br /><strong>FRONT</strong> <strong>GARDEN</strong> <strong></strong> Interlocking brick hardstanding plus a level lawn with a walled frontage. Driveway leads to the garage. <br /><br /><strong>REAR</strong> <strong>GARDEN</strong> <strong></strong> South-facing. Patio and level lawn, mature trees, timber shed, greenhouse, outside cold tap, walled surround, side gate, gate onto the driveway. <br /><br /><strong>GARAGE</strong> <strong>16' 11" x 9' 6" (5.16m x 2.9m)</strong> Detached. Electric roller door, power & light. <br /><br /><strong></strong> <strong></strong> Council tax band - E<br />Tenure - Freehold
If the interactive map is unavailable, open the supplied location in maps.
Open location in mapsThe pin uses coordinates supplied with this listing. Confirm the exact location with the listing contact.
Added and updated dates describe the Mirror record. Source publication and verification dates are shown separately when known; none establishes time on market. Confirm current price and availability with the listing contact.
View original listing