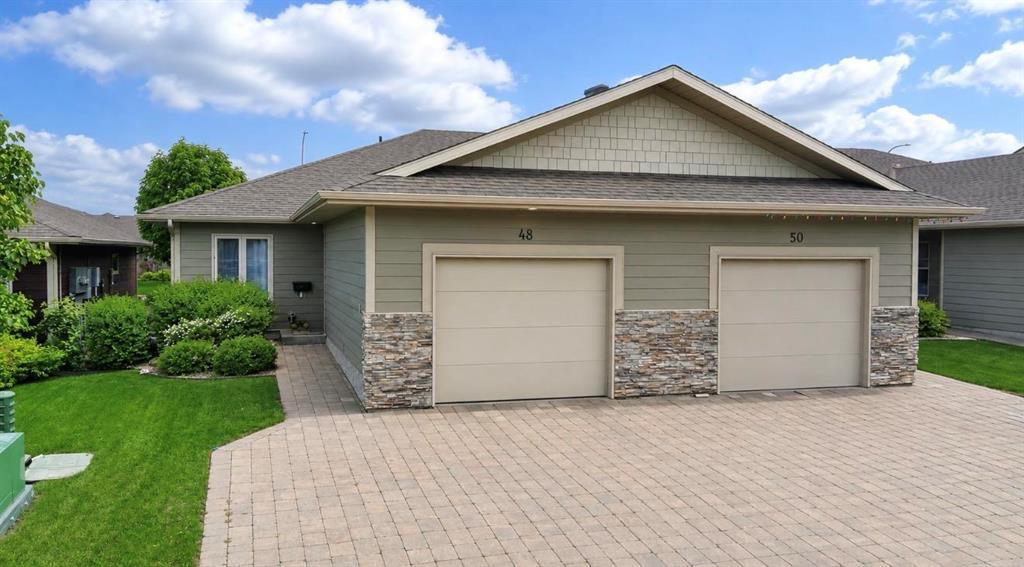
Property Details:
- Type: Detached bungalow
- Bedrooms: 2
- Bathrooms: 1
Agent: William H Brown - Brandon
Phone: 01842 552094
<br/><b>SUMMARY</b><br/>A beautifully cared-for DETACHED BUNGALOW on a SUPERB PLOT, offering bright living spaces, CONSERVATORY, ample parking, two bedrooms plus DRESSING ROOM, GARAGE and a sunny LOW MAINTENANCE REAR GARDEN - close to Brandon’s shops, schools and rail links!<br/><br/><br/><b>DESCRIPTION</b><br/>Positioned within a popular residential area on the edge of Brandon, this beautifully cared for detached bungalow sits on a superb plot and enjoys easy walking access to the town's excellent amenities, supermarkets, schools and direct rail links to both Cambridge and Norwich. Perfectly placed and immaculately maintained, it's a home that truly must be viewed to be appreciated.<br/><br/>The impressive frontage immediately sets the tone, with a generous shingled driveway offering ample off road parking, a garage and a low maintenance yet attractive front garden. Inside, the accommodation has been maintained to a high standard, while still offering exciting scope for the next owner to modernise and personalise if desired. A welcoming entrance porch leads into a bright and spacious living room, flooded with natural light. The modern fitted kitchen offers plentiful appliance space, and an adjoining conservatory provides a wonderful outlook over the garden-ideal as a dining space, additional seating or as the perfect spot for inside/outside hosting during the warmer months. Two double bedrooms and an accessible shower room complete the accommodation.<br/><br/>Outside, the rear garden has been thoughtfully paved for ease of maintenance, offering a sunny, versatile space for all ages to enjoy. With its excellent presentation, strong location and generous plot, this is a bungalow that truly stands out.<br/><br/><b>The Accommodation</b> <br/>Entrance door to:<br/><br/><b>Entrance Porch</b> <br/>With door to front.<br/><br/><b>Lounge</b> <br/>With electric fire, window to front and two radiators.<br/><br/><b>Kitchen</b> <br/>With a range of fitted kitchen units at wall and base level with work surface over, inset sink unit with mixer tap and drainer over, space and plumbing for washing machine, space for fridge/freezer, space and point for electric oven, window to front, radiator and door to:<br/><br/><b>Conservatory</b> <br/>With door leading out to the rear garden and radiator.<br/><br/><b>Inner Hall</b> <br/>With built in storage cupboard and radiator.<br/><br/><b>Bedroom One</b> <br/>With window to front and radiator.<br/><br/><b>Bedroom Two</b> <br/>With dual aspect windows to both the rear and side and radiator.<br/><br/><b>Dressing Room</b> <br/>With window to rear and radiator.<br/><br/><b>Shower Room</b> <br/>With W.C, wash hand basin with mixer tap over, shower cubicle with shower attachment over, window to rear and radiator.<br/><br/><b>Outside </b> <br/><br/><b>Front Garden</b> <br/>To the front of the property, there is a shingled front garden with some mature trees and a large shingled area providing plenty of space for off road parking and access to:<br/><br/><b>Garage</b> <br/>With metal pull door to front.<br/><br/><b>Rear Garden</b> <br/>To the rear, the enclosed garden is largely paved for ease of maintenance with some mature borders and a garden shed.<br/><br/><br/><br/>1. MONEY LAUNDERING REGULATIONS: Intending purchasers will be asked to produce identification documentation at a later stage and we would ask for your co-operation in order that there will be no delay in agreeing the sale.
2. General: While we endeavour to make our sales particulars fair, accurate and reliable, they are only a general guide to the property and, accordingly, if there is any point which is of particular importance to you, please contact the office and we will be pleased to check the position for you, especially if you are contemplating travelling some distance to view the property.
3. The measurements indicated are supplied for guidance only and as such must be considered incorrect.
4. Services: Please note we have not tested the services or any of the equipment or appliances in this property, accordingly we strongly advise prospective buyers to commission their own survey or service reports before finalising their offer to purchase.
5. THESE PARTICULARS ARE ISSUED IN GOOD FAITH BUT DO NOT CONSTITUTE REPRESENTATIONS OF FACT OR FORM PART OF ANY OFFER OR CONTRACT. THE MATTERS REFERRED TO IN THESE PARTICULARS SHOULD BE INDEPENDENTLY VERIFIED BY PROSPECTIVE BUYERS OR TENANTS. NEITHER SEQUENCE (UK) LIMITED NOR ANY OF ITS EMPLOYEES OR AGENTS HAS ANY AUTHORITY TO MAKE OR GIVE ANY REPRESENTATION OR WARRANTY WHATEVER IN RELATION TO THIS PROPERTY.