For Rent
Price on request
3 bed semi-detached house for saleStation Road, Stoke Golding, Nuneaton CV13
Stoke Golding


Only details supplied with this listing are shown. Ask the listing contact to confirm measurements, taxes and costs.
Property Details: • Type: Terraced • Tenure: N/A • Floor Area: N/A
Key Features: • Victorian House 1887 • Central Location • 2 Excellent Receptions • Kitchen • Cloakroom+Utility area • Two Double Bedrooms • Family Bathroom • Garden & Workshop • EPC Rating E
Location: • Nearest Station: N/A • Distance to Station: N/A
Agent Information: • Address: 5 Market Place Market Bosworth Nuneaton Warwickshire CV13 0LF
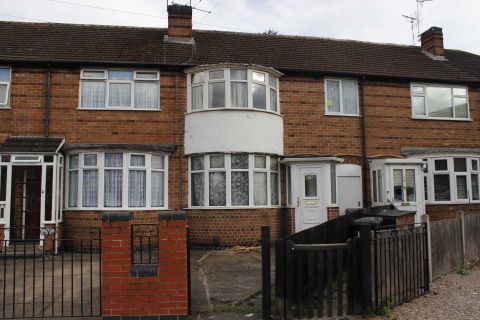
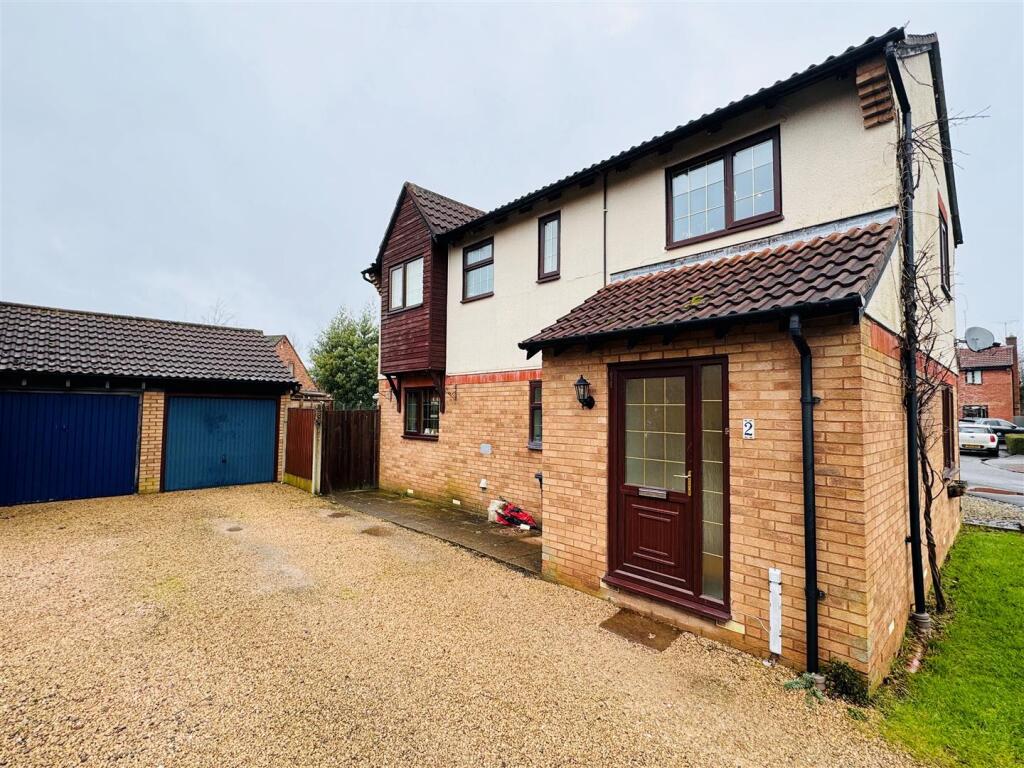
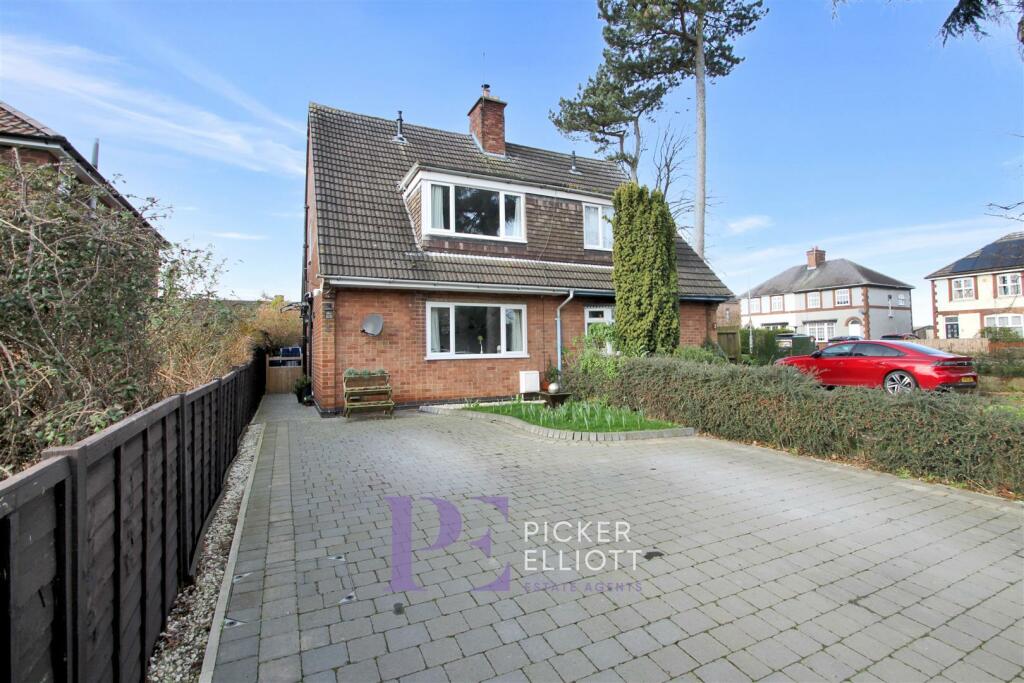
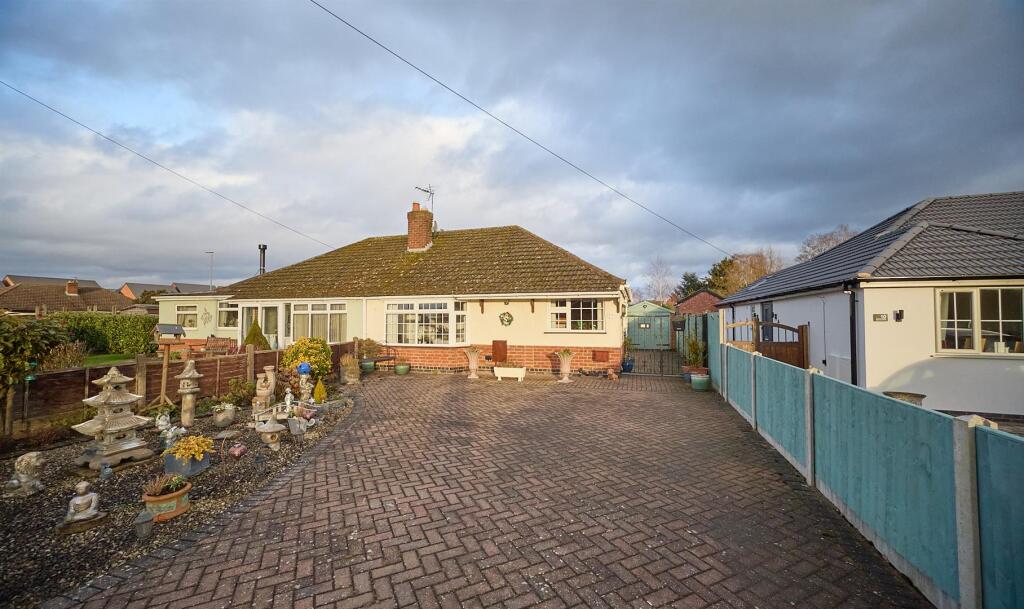
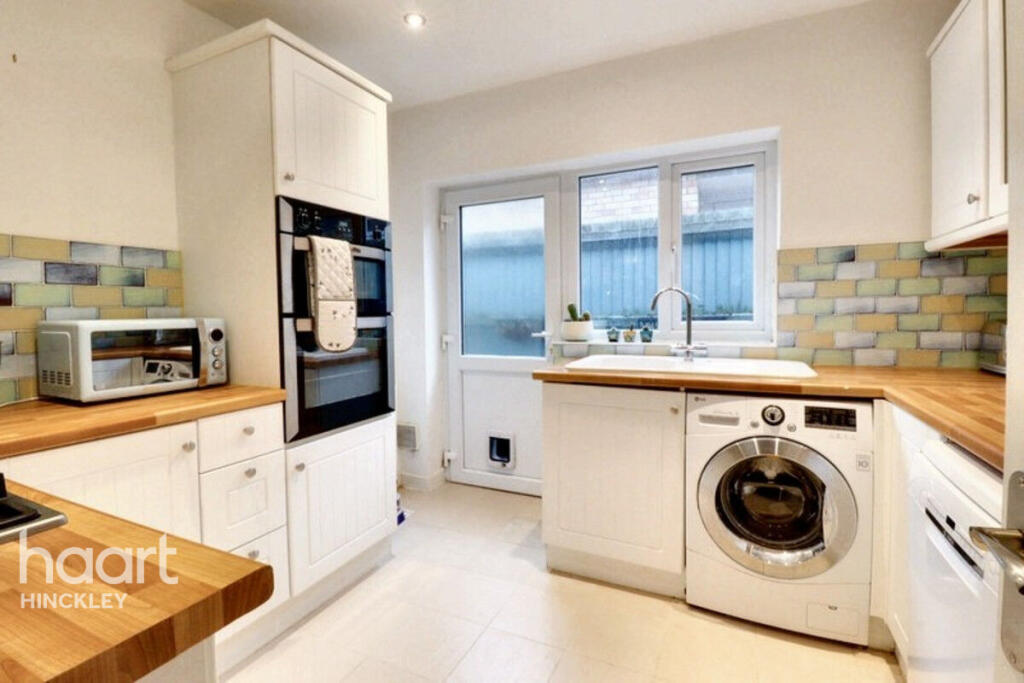
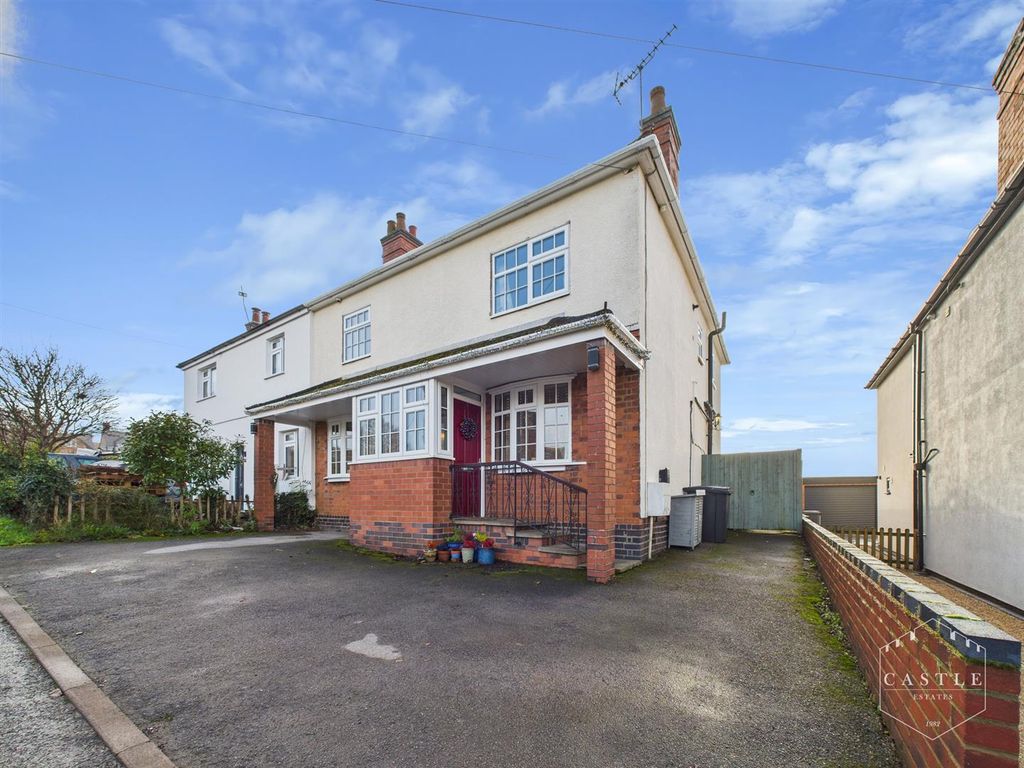
Full Description: **Impressive Double Fronted Victorian House **Superb Central Village Location **Two Excellent Reception Rooms **Kitchen **Two Double Bedrooms **Laundry Room**Large Family Bathroom **Garden with large OutbuildingGeneral - A handsome Victorian house in a superb central village location. The accommodation briefly comprises: two impressive reception rooms, a re-fitted kitchen and cloakroom with utility area to the ground floor. On the first floor, there are two large double bedrooms with high ceilings giving a real feeling of space. There is also a particularly large family bathroom and a box room. Outside, there is a garden to the rear with large workshop. The house does now require some further modernisation.Location - The house is in the highly desirable village of Stoke Golding, the birth place of the Tudor dynasty. It lies between Hinckley and Market Bosworth which both provide a wide variety of amenities including shops, banks, restaurants, doctors, schools etc. Stoke Golding itself has a church, public houses, village hall, two schools and various sports clubs. There is a bus service to Hinckley and excellent road links to the A5/M69/M1/M6/M42 together with rail services from both Hinckley and Nuneaton.The House - The accommodation is arranged over two floors as follows. Front door opening into entrance porch.Entrance Porch - With inner door to reception hall.Reception Hall - Stairs rise to the first floor. Doors to the reception rooms.Sitting Room - 13'1" x 12'10" - There is a central fire surround, wall light points, central heating radiator.Dining Room - 14'1" x 9'7" (avg) - There is a former fireplace with fire surround with book shelving to either side. Central heating radiator.Kitchen - 8'2" x 8'2" - The kitchen has been fitted with high gloss contemporary base and wall units incorporating a ceramic electric hob with extractor over and single oven by "Bosch". There is an inset single drainer sink unit, tiled splash backs and space for two appliances. Door to garden.Cloak/Utility Room - With low flush lavatory, wash hand basin. Utility cupboard with plumbing for a washing machine.On The First Floor - Stairs from the reception hall rise to a galleried landing.First Floor Landing - Opening off are the bedrooms.Bedroom One - 13'2" x 11'8" - There is a real feeling of space as there is a full height ceiling. There are pretty views over the centre of the village, two fitted wardrobes, coving to the ceiling and picture rail. Central heating radiator.Bedroom Two - 12'2" x 12'2" - With a full height ceiling, two fitted wardrobes, picture rail. Central heating radiator.Bathroom - 10' x 9'10" - Suite comprising a panelled bath, low flush lavatory and wash hand basin with attractive tiling to the splash back areas. Airing cupboard housing hot water cylinder.(Measurement 10'max x 9'10" reducing to 8'7")Box Room - 7'6" x 3' - With picture rail. The current owner uses this room as a ironing room.Outside - A covered passage leads from the road to the rear garden. Opening off the passage is the BOILER ROOM housing the gas fired central heating boiler.The Garden - The garden is principally lawned with an OUTBUILDING measuring 13'4" x 12'2".BrochuresJubilee Cottage.pdf
If the interactive map is unavailable, open the supplied location in maps.
Open location in mapsThe pin uses coordinates supplied with this listing. Confirm the exact location with the listing contact.
Added and updated dates describe the Mirror record. Source publication and verification dates are shown separately when known; none establishes time on market. Confirm current price and availability with the listing contact.
View original listing