Property Details:
• Type: Detached
• Tenure: N/A
• Floor Area: N/A
Key Features:
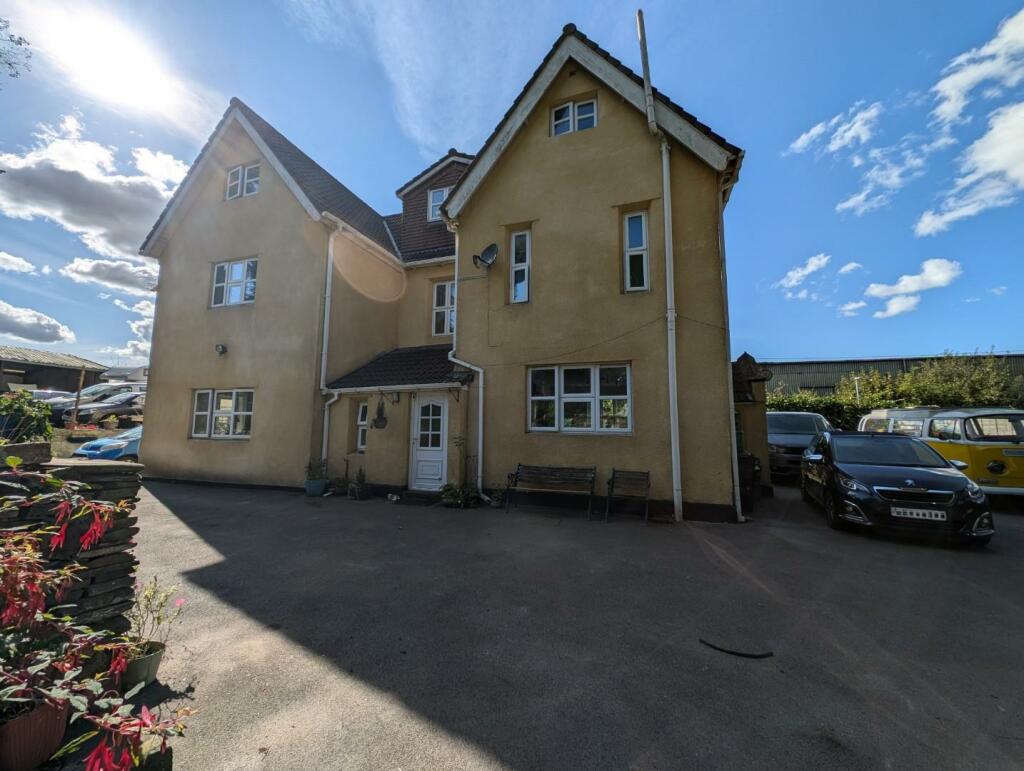
• Non Estate Property Dating back to 1800's
• Individual Extended Detached Old Staion Masters House
• Versitile Living Accommodation
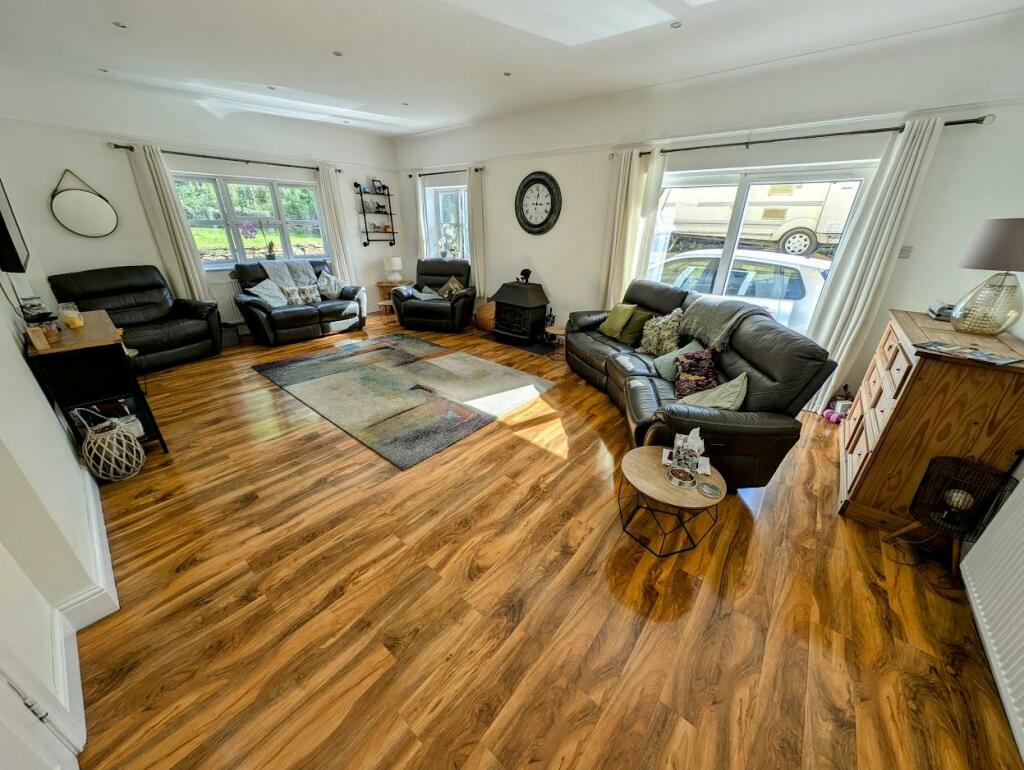
• 23' Lounge with Wood Burner
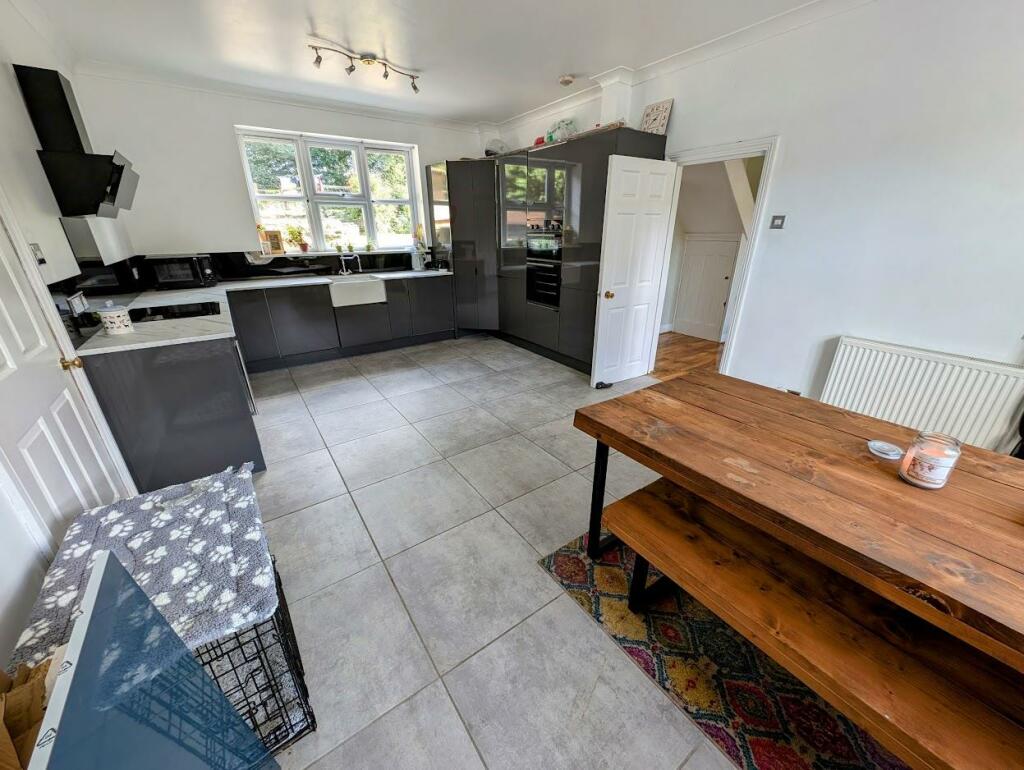
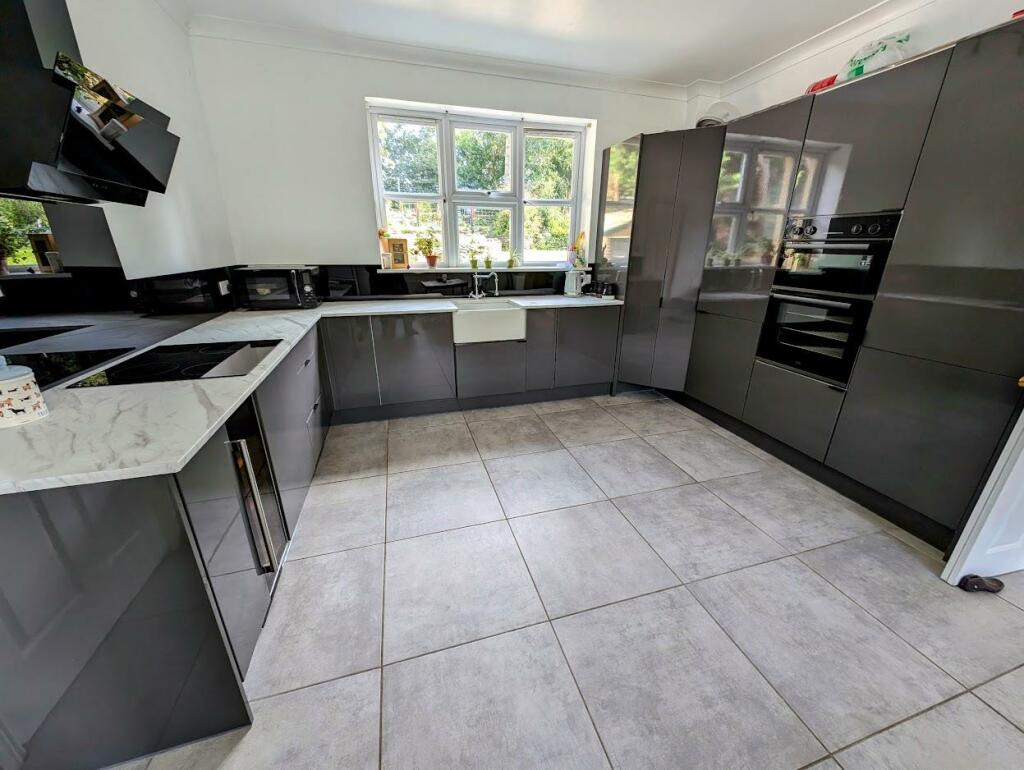
• Modern Kitchen/Diner
• 6 Bedrooms to 1st Floor
• Self Contained Annex to 2nd Floor
• Bathroom & Downstairs Shower Room
• Double Garage with Generous Parking
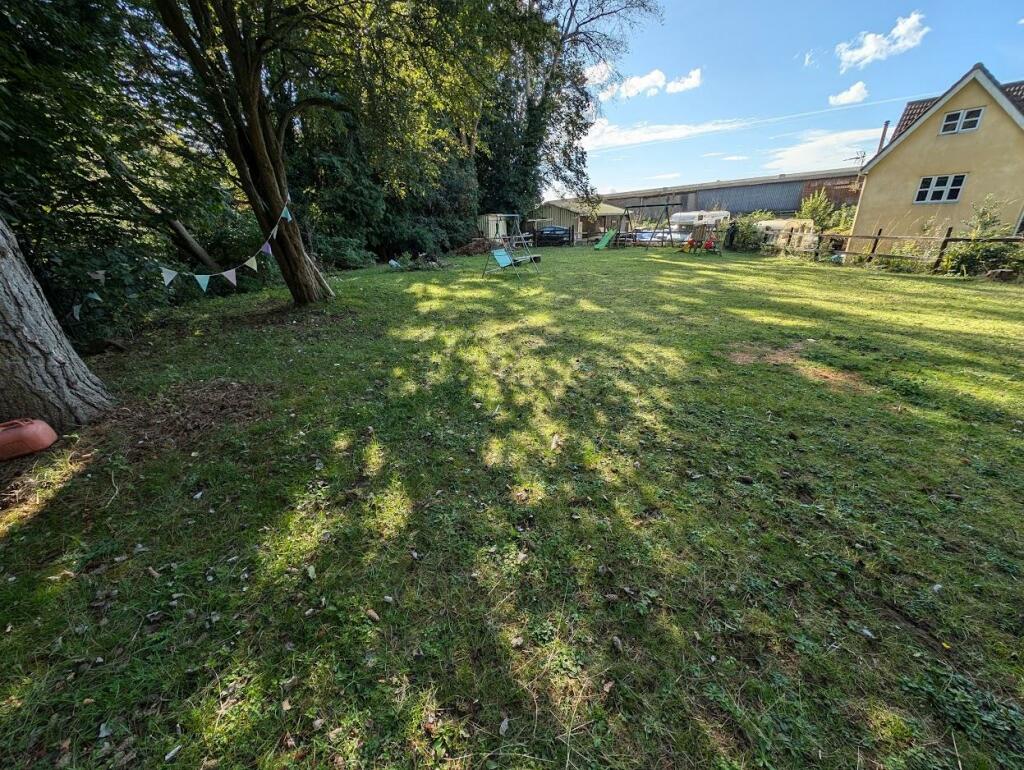
• Set in approx 3/4 of an acre plot.
Location:
• Nearest Station: N/A
• Distance to Station: N/A
Agent Information:
• Address: 80-82 Station Road
Yate
BS37 4PH
Full Description:
Nestled in the charming Station Road of Yate, Bristol, this Victorian detached house is a true gem waiting to be discovered. Steeped in history, this individual extended Station Masters House dates back to the 1800s, offering a unique blend of character and modern amenities.As you step inside, you are greeted by two inviting reception rooms, perfect for entertaining guests or simply unwinding after a long day. The property boasts an impressive six bedrooms and three bathrooms, providing ample space for a growing family or accommodating guests.The ground floor features a lounge with a wood burner, a reception lobby, a modern fitted kitchen/diner, and a convenient shower room. Moving upstairs, the first floor has six bedrooms and a family bathroom, while the second floor showcases a spacious 24' lounge/diner (currently used as a master bedroom), a kitchenette, and a further bedroom with an ensuite bathroom.Situated on a generous 3/4 acre plot, this property offers more than just a house - it provides a lifestyle. Outside, you will find a double garage, extensive parking facilities, and an enclosed lawned garden, perfect for enjoying the outdoors in privacy.Don't miss this opportunity to own a piece of history with all the modern comforts you could desire. Book a viewing today and envision the endless possibilities this Victorian beauty has to offer.Entrance - Double glazed door, wood effect flooring, radiator, doors intoDownstairs Shower Room - Double glazed window, white WC, shower cubicle, vanity wash hand basin, tiled flooring, heated towel rail.Reception Lobby - 4.06m x 3.18m (13'4" x 10'5") - Double glazed window, stairs to 1st floor with cupboard under, dado rail, wood effect flooring, radiator.Lounge - 7.29m x 4.80m (23'11" x 15'9") - Two double glazed windows to side and double glazed window to the front, wood burning stove, TV point, two radiators, wood effect flooring.Kitchen/Diner - 6.30m x 4.04m (20'8" x 13'3") - Double glazed windows to the front and rear, range of base and larder cabinets with work surface over, Belfast sink with mixer tap over, built in electric double over, and hob with extractor hood over, integrated appliances to include, fridge/freezer, washing machine, dishwasher and wine cooler, two radiators, tiled flooring, door intoOuter Porch - Wooden door with glazed windows to the sides.First Floor Landing - Double glazed window to the front, doors intoBedroom One - 4.65m x 2.36m (15'3" x 7'9") - Double glazed window, radiator, wood effect flooring.Bedroom Two - 4.62m x 2.36m (15'2" x 7'9") - Double glazed window, radiator.Bedroom Three - 3.35m x 2.36m (11' x 7'9") - Double glazed window, radiator, wood effect flooring.Bedroom Four - 3.05m x 2.39m (10' x 7'10") - Double glazed window, radiator.Bedroom Five - 2.67m x 2.21m (8'9" x 7'3") - Double glazed window, radiator.Bedroom Six - 4.09m x 2.64m (13'5" x 8'8") - Double glazed window, radiator.Bathroom - 3.56m x 1.78m (11'8" x 5'10") - Double glazed window, white suite comprising bath, separate walk in shower cubicle, vanity wash hand basin, storage unit, WC, heated towel rail.Second Floor Landing/ Kitchenette - 3.25m x 3.00m (10'8" x 9'10") - Double glazed window to front and rear, range of base units work surface over, stainless steel sink, wood effect flooring, doors intoLounge/Diner (Currently Used As Master Bedroom) - 7.34m x 4.65m (reduced headroom) (24'1" x 15'3" (r - Double glazed windows to the front, side and rear, feature beams, radiator.Bedroom - 4.42m x 4.17m (14'6" x 13'8") - Double glazed windows to the front, side and rear, feature beams, radiator, door intoEn-Suite Bathroom - 2.36m x 1.78m (7'9" x 5'10") - Double glazed window, white suite comprising, paneled bath with shower extension to mixer tap, WC, pedestal wash hand basin, part tiled walls, radiator.Outside - There are steps leading up to lawned area, with further enclosed gardens with mature tree borders, summer house with decking, pergola area, two store/animal shelters, and to the rear of the property there is a further garden laid to stones, greenhouse with double gated access.Garage - 6.17m x 4.83m (20'3" x 15'10") - Doors to front and courtesy door to the side, with light and power.Outbuilding - 3.73m x 3.33m (12'3" x 10'11") - Stone built with glazed window to the front, with oil fired boiler, light and power.Steel Frame Open Storage Unit - 9.22m x 6.35m max incorporating steel framed shed. - Extensive Parking For Multiple Vehicles. - Brochures, Station Road, Yate, Bristol