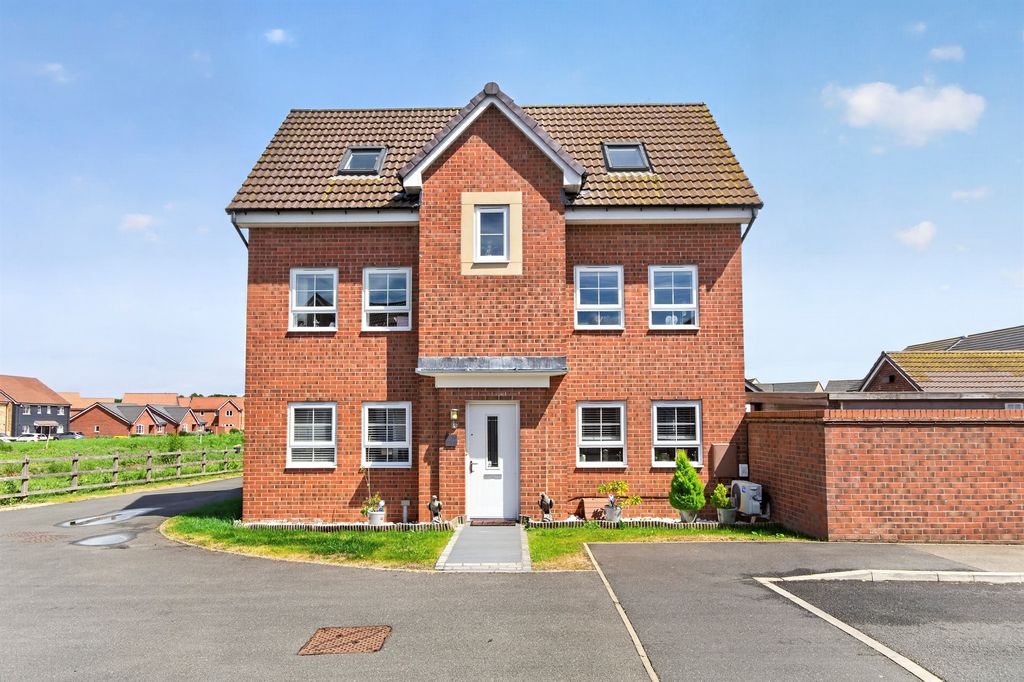
Property Details:
- Type: Detached house
- Bedrooms: 4
- Bathrooms: 2
Agent: Longstaff Eckfords - Bourne
Phone: 01778 324953
<strong>GROUND</strong> <strong>FLOOR</strong> <strong></strong> <strong></strong> <br/><br/><strong>ACCOMMODATION</strong> <strong></strong> <strong></strong> Part glazed uPVC front door and side panel to Entrance Hallway: Radiator, stairs to first floor. <br/><br/><strong>LOUNGE</strong> <strong>12' 3" x 14' 11" (3.73m x 4.55m)</strong> TV point, laminate flooring, radiator, open through to Dining Room. <br/><br/><strong>DINING</strong> <strong>ROOM</strong> <strong></strong> <strong>11' 6" x 9' 9" (3.51m x 2.97m)</strong> Laminate flooring, radiator, French Doors opening to rear garden. <br/><br/><strong>KITCHEN</strong> <strong>11' 6" x 8' 6" (3.51m x 2.59m)</strong> Fitted with a range of wall mounted and floor standing cupboards, complimentary fitted worktops and splash backs, inset polycarbonate sink and drainer with mixer tap, four ring gas hob, extractor fan over, electric oven, under stairs storage cupboard, walk in pantry, vinyl flooring. <br/><br/><strong>UTILITY</strong> <strong>ROOM</strong> <strong></strong> <strong>7' 6" x 5' 10" (2.29m x 1.78m)</strong> Fitted worktop, space and plumbing under for automatic washing machine, dishwasher and tumble dryer, vinyl flooring, radiator, part glazed door to outside. <br/><br/><strong>CLOAKROOM</strong> <strong></strong> <strong></strong> Low level WC, wash hand basin with vanity cupboard, vinyl flooring. <br/><br/><strong>FIRST</strong> <strong>FLOOR</strong> <strong></strong> <strong></strong> <br/><br/><strong>BEDROOM</strong> <strong>1</strong> <strong>19' 9 MAX " x 7' 4" (6.02m x 2.24m)</strong> TV point, telephone point, radiator, access to roof storage space, window to front. <br/><br/><strong>ENSUITE</strong> <strong>SHOWER</strong> <strong>ROOM</strong> <strong></strong> <strong>6' 9" x 7' 1" (2.06m x 2.16m)</strong> Double width shower cubicle with glass sliding door, low level WC with concealed flush, pedestal wash hand basin complimentary splash back tiling, ceramic floor tiles, inset ceiling spot lights, white heated ladder towel rail. <br/><br/><strong>BEDROOM</strong> <strong>2</strong> <strong>12' 8" x 10' 10" (3.86m x 3.3m)</strong> Airing cupboard housing hot water tank and gas central heating boiler with shelving, access to roof storage space, radiator, window to rear. <br/><br/><strong>BEDROOM</strong> <strong>3</strong> <strong>14' 0" x 10' 10" (4.27m x 3.3m)</strong> Laminate flooring, radiator, window to front. <br/><br/><strong>BEDROOM</strong> <strong>4</strong> <strong>7' 6" x 8' 10" (2.29m x 2.69m)</strong> Laminate flooring, radiator, window to front. <br/><br/><strong>FAMILY</strong> <strong>BATHROOM</strong> <strong></strong> <strong>7' 4 MAX " x 6' 9" (2.24m x 2.06m)</strong> Panelled bath with shower over, pedestal wash hand basin, low level WC with concealed flush, complimentary splash back tiling, ceramic floor tiles, radiator, extractor fan. <br/><br/><strong>EXTERNALLY</strong> <strong></strong> <strong></strong> The front of this house is open plan and laid to gravel for additional parking and easy maintenance. A driveway provides off road parking and leads to an integrated single garage with an up and over garage door. The rear garden offers a good degree of privacy. It benefits from a neat shaped lawn with well stocked mature shrub borders. <br/> <br/><br/><strong>DIRECTIONS</strong> <strong></strong> From Eckfords and Longstaff office turn left and proceed along North Street and into North Road. At the edge of Bourne turn right into Stephenson Way. Number 55 is located on the right hand side. <br/><br/><strong>AMENITIES</strong> <strong></strong> <strong></strong> Bourne is a friendly market town with a variety of national shops and local stores along with many restaurants, pubs and takeaways. There are excellent primary and senior schools including Bourne Grammar and Bourne Academy. There are regular bus links to both Peterborough and Stamford and from Peterborough direct train links to London Kings Cross. <br/><br/><strong>AGENTS</strong> <strong>NOTE</strong> <strong></strong> <strong></strong> The boiler was replaced 5 years ago and is serviced every year amid has a warranty of 10 years. The windows were also replaced 5 years ago and also have a warranty of 10 years.