For Rent
Price on request
2 bed maisonette for saleBrow Edge Road, Backbarrow, Ulverston, Cumbria LA12
Ulverston


Only details supplied with this listing are shown. Ask the listing contact to confirm measurements, taxes and costs.
Property Details: - Type: Terraced house - Bedrooms: 3 - Bathrooms: 1
Agent: Corrie & Co - Ulverston Phone: 01229 241027
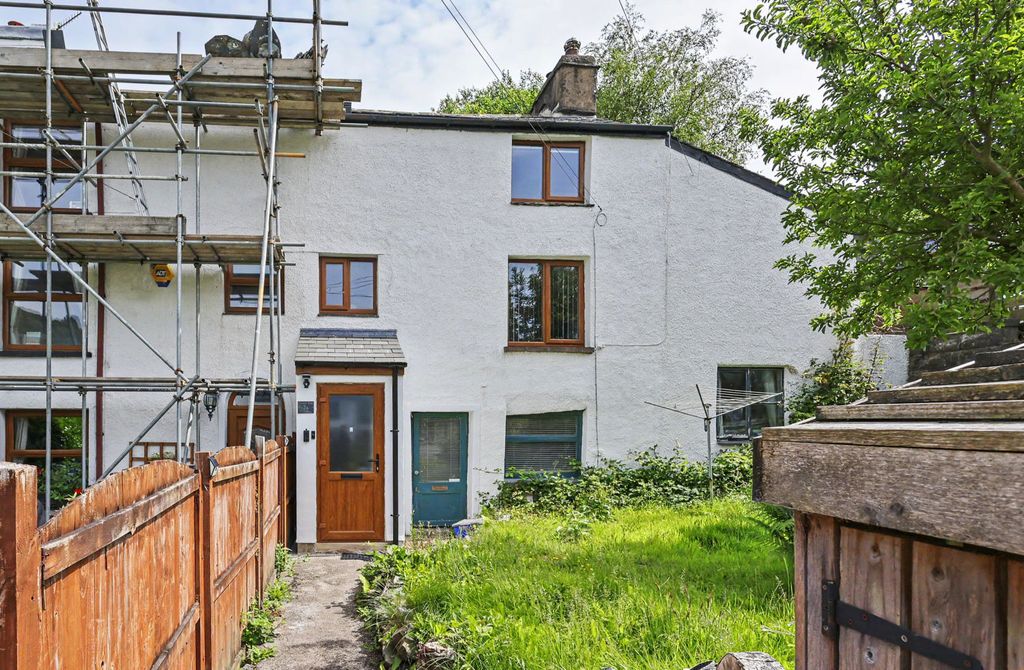
Set in the quaint and historic area of The Gill, one of Ulverston’s most charming, character-filled locations. This exceptional property is impeccably presented throughout. Combining timeless traditional appeal with pristine, modern interiors, the home boasts a deceptively spacious layout featuring a large cellar area with incredible potential and a private rear outdoor space perfect for relaxing. Properties maintained to this flawless standard in a picture-postcard neighbourhood rarely come to market.<br/><br/>Step inside this beautifully presented terraced home. The entrance hall leads through to a cosy lounge, featuring a charming fireplace and neutral décor, offering the perfect place to relax and unwind. To the rear of the property, the spacious dining room provides an excellent setting for entertaining and flows through to a modern fitted kitchen, complete with sleek units, ample worktop space and a gas hob.<br/><br/>Stairs rise to the first floor, where you'll find a generous double bedroom and a stylish family bathroom. The bathroom has been thoughtfully modernised and features both a freestanding bath and a separate shower enclosure. A useful storage area is also located on this level.<br/><br/>The second floor offers two well-proportioned bedrooms, providing flexible accommodation for families, guests or those working from home. In addition, the property benefits from a versatile lower ground floor room, ideal for many things home gym or potential office space.<br/><br/>Throughout, the property enjoys a fresh, modern aesthetic with light décor, contemporary fixtures and fittings, and a layout that makes excellent use of the available space. This attractive home is ready to move into and would suit a range of buyers seeking stylish accommodation in a traditional terraced setting.<br/><br/><b>Entrance Hall</b> - 4.794 x 1.035 (15'8" x 3'4") - <br/><br/><b>Dining Room</b> - 3.847 x 3.456 (12'7" x 11'4") - <br/><br/><b>Kitchen</b> - 3.116 x 2.926 (10'2" x 9'7") - <br/><br/><b>Cellar</b> - 8.262 x 3.350 (27'1" x 10'11") - <br/><br/><b>Living Room/Snug</b> - 3.414 x 2.630 (11'2" x 8'7") - <br/><br/><b>First Floor Landing</b> - 3.512 x 1.860 (11'6" x 6'1") - <br/><br/><b>Bathroom (First Floor)</b> - 3.955 x 3.034 (12'11" x 9'11") - <br/><br/><b>Bedroom One (First Floor)</b> - 4.256 x 3.443 (13'11" x 11'3") - <br/><br/><b>Second Floor Landing</b> - 4.046 x 1.834 (13'3" x 6'0") - <br/><br/><b>Bedroom Three (Second Floor)</b> - 3.952 x 3.055 (12'11" x 10'0") - <br/><br/><b>Bedroom Two (Second Floor)</b> - 4.183 x 3.436 (13'8" x 11'3") - <br/><br/>
If the interactive map is unavailable, open the supplied location in maps.
Open location in mapsThe pin uses coordinates supplied with this listing. Confirm the exact location with the listing contact.
Added and updated dates describe the Mirror record. Source publication and verification dates are shown separately when known; none establishes time on market. Confirm current price and availability with the listing contact.
View original listing