For Sale
£210,000
Wyre Close, Rednal, B45
3 bd
1 ba
Terraced
Rednal
Listed by Arden Estates, Bromsgrove
Property Details: • Type: Detached • Tenure: Freehold • Floor Area: N/A
Key Features:
Location: • Nearest Station: N/A • Distance to Station: N/A
Agent Information: • Address: 14 Old Birmingham Road Lickey End Bromsgrove B60 1DE
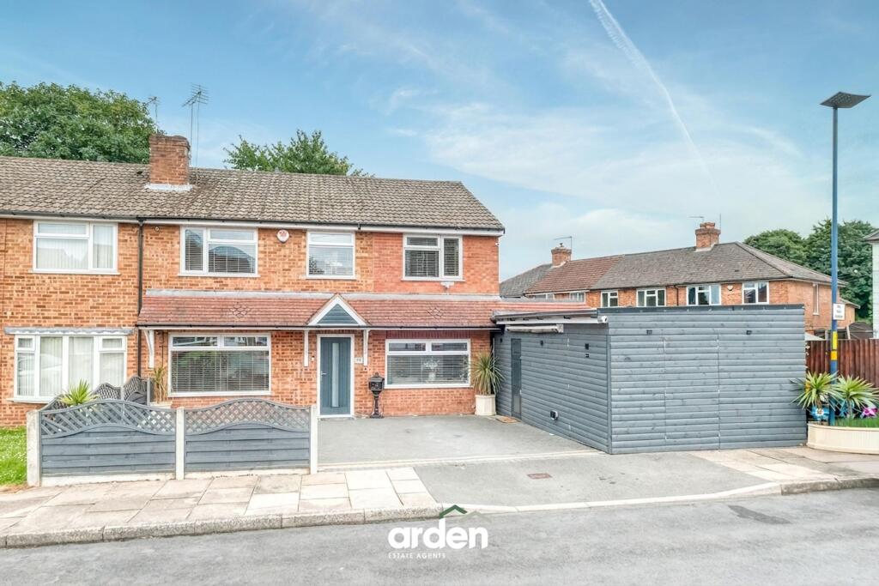
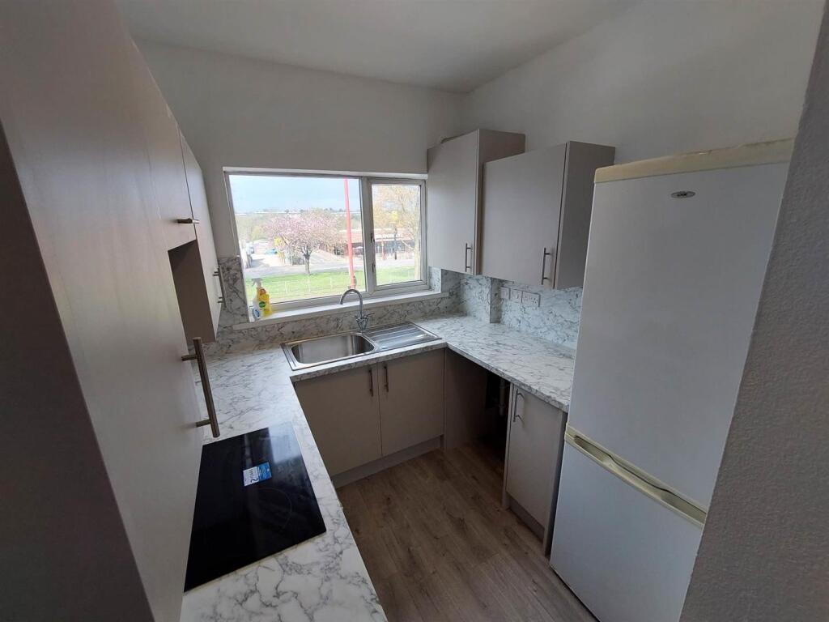
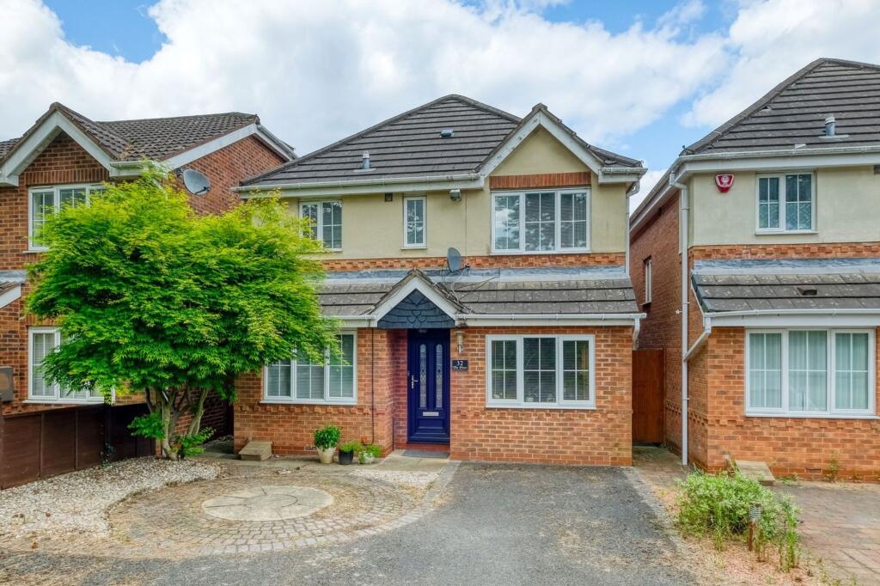
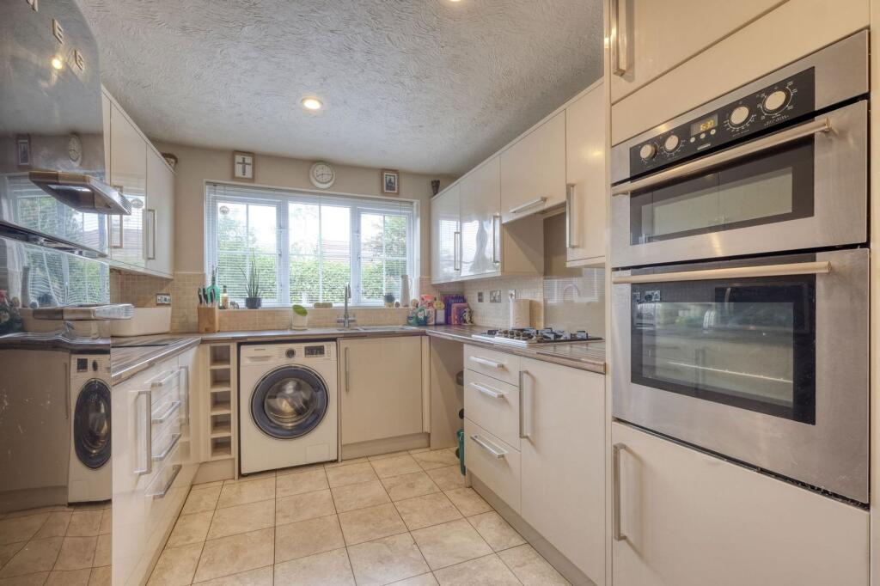
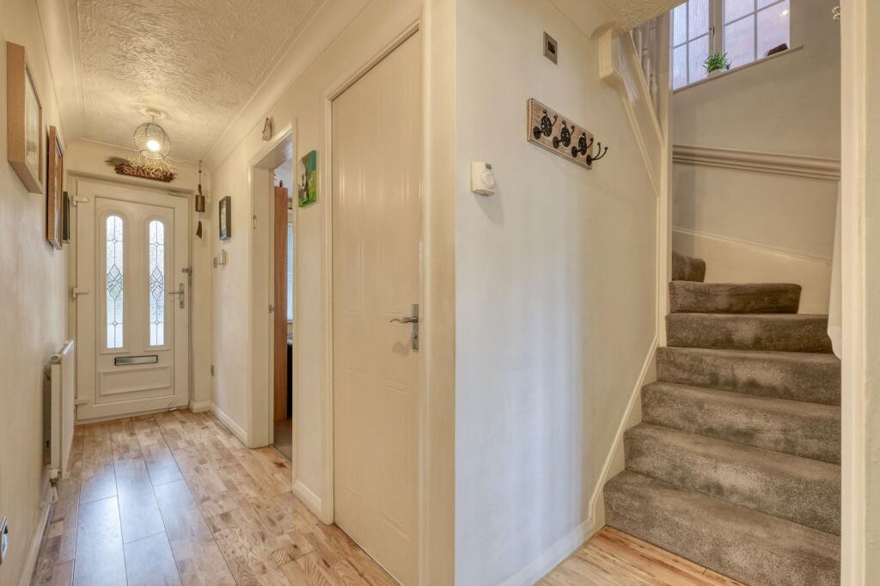
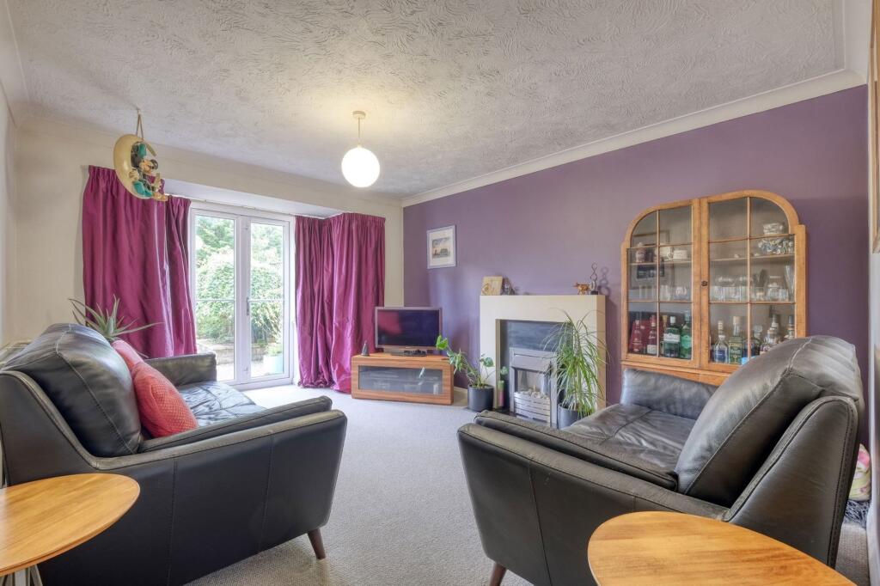
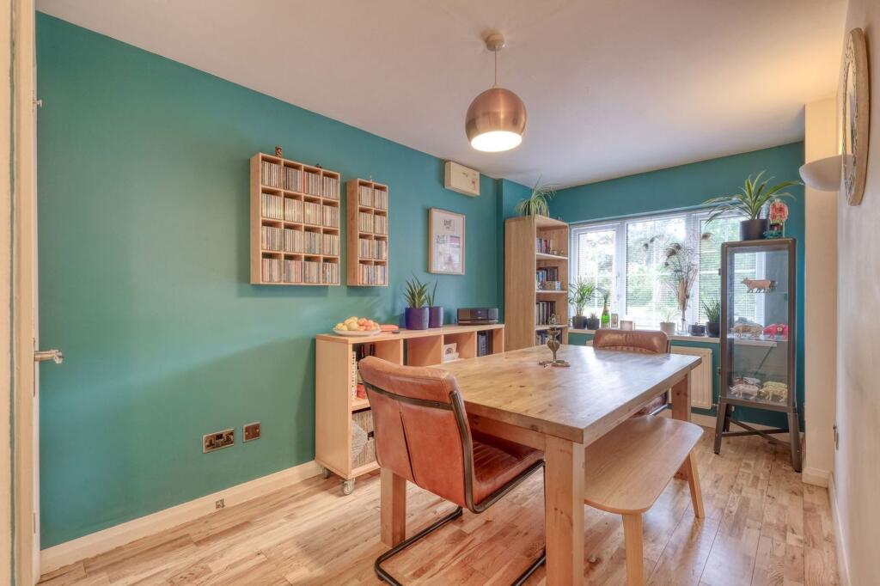
Full Description: Introducing this beautifully presented three-bedroom detached home in Rednal, Birmingham. This charming property features a spacious lounge, two additional reception rooms, a modern kitchen with integrated appliances, a convenient downstairs WC, and two bathrooms. The exterior boasts off-road parking and a meticulously landscaped rear garden. This home combines comfort and style, making it perfect for families and those who love to entertain.The property, in brief, features a driveway for off-road parking and an open porch leading to the entrance hall, which provides access to the snug room and dining room at the front of the home. The lounge boasts a cosy fireplace and double patio doors opening to the rear garden, while the modern kitchen is equipped with an integrated double oven, gas hob, and extractor fan, with access to the garden. A downstairs WC adds convenience. Upstairs, the master bedroom includes built-in wardrobes and a stylish ensuite shower room. Double bedrooms two and three offer versatile space for comfort and storage. Completing the first floor is a contemporary family bathroom with a shower over the bath. This home combines modern living with functional design, offering ample space and comfort for the whole family. Outside, the property boasts a landscaped rear garden featuring a patio area, a stepped-down lawn, mature trees, and well-maintained planted borders. A shed is located at the bottom of the garden, all securely enclosed by sturdy fenced boundaries.The Pines is ideally located for the local schools and sixth form and is within close proximity to Rubery town centre offering a range of high street conveniences. The surrounding areas provide larger supermarket stores as well as the nearby Birmingham Great Park and new Longbridge development offering excellent shopping, restaurant and entertainment facilities. Rubery is approximately 9 miles (14 km) from Birmingham city centre and provides easy access for commuters via the local motorway network. This area also offers amazing local walks throughout Cofton Park and Lickey Hills which also offers a superb Golf Course. The property is within reasonable distance to the centre of the country park and just a four minute distance to the closest walking trail.Room Dimensions: Snug - 3.02m x 2.44m (9'10" x 8'0") maxWC - 1.63m x 0.92m (5'4" x 3'0") maxDining Room - 4.71m x 2.34m (15'5" x 7'8") maxLounge - 4.73m x 3.4m (15'6" x 11'1") maxKitchen - 3.93m x 2.64m (12'10" x 8'7")Stairs To First Floor LandingMaster Bedroom - 3.55m x 3.24m (11'7" x 10'7") maxEnsuite - 2.41m x 1.53m (7'10" x 5'0") maxBedroom 2 - 3.95m x 3.22m (12'11" x 10'6") maxBedroom 3 - 4.05m x 2.95m (13'3" x 9'8") maxBathroom - 2.39m x 2.52m (7'10" x 8'3") maxPlease read the following: These particulars are for general guidance only and are based on information supplied and approved by the seller. Complete accuracy cannot be guaranteed and may be subject to errors and/or omissions. They do not constitute a contract or part of a contract in any way. We are not surveyors or conveyancing experts therefore we cannot and do not comment on the condition, issues relating to title or other legal issues that may affect this property. Interested parties should employ their own professionals to make enquiries before carrying out any transactional decisions. Photographs are provided for illustrative purposes only and the items shown in these are not necessarily included in the sale, unless specifically stated. The mention of any fixtures, fittings and/or appliances does not imply that they are in full efficient working order and they have not been tested. All dimensions are approximate. We are not liable for any loss arising from the use of these details.EPC Rating: D