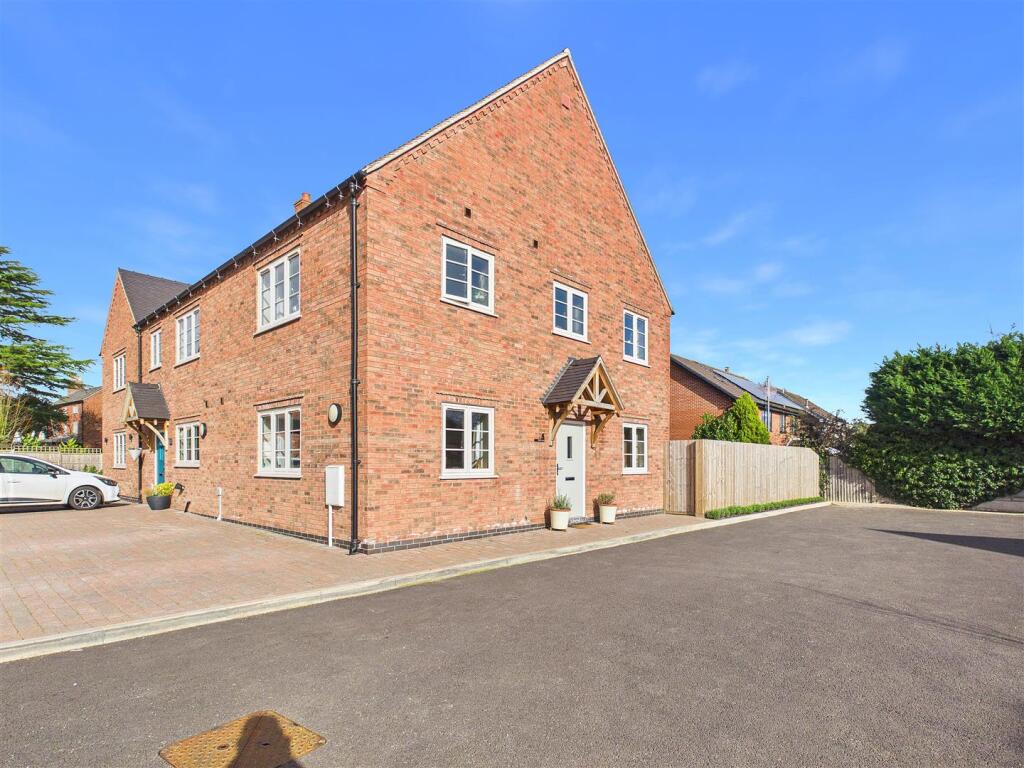
The Shrubbery, Elford
Property facts
- Property type
- Detached
- Property subtype
- Other
- Bedrooms
- 3
- Bathrooms
- 2
Only details supplied with this listing are shown. Ask the listing contact to confirm measurements, taxes and costs.
About this home
Property Details: • Type: Detached • Tenure: Freehold • Floor Area: N/A
Key Features:
Location: • Nearest Station: N/A • Distance to Station: N/A
Agent Information: • Address: 5 Main Street Whittington Lichfield WS14 9JU
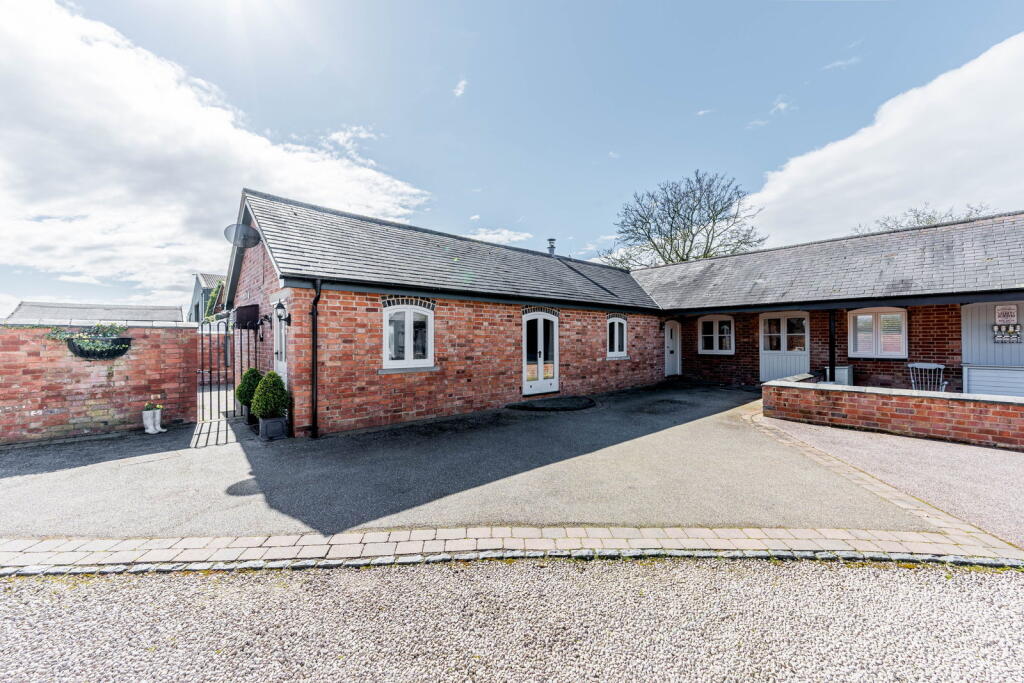
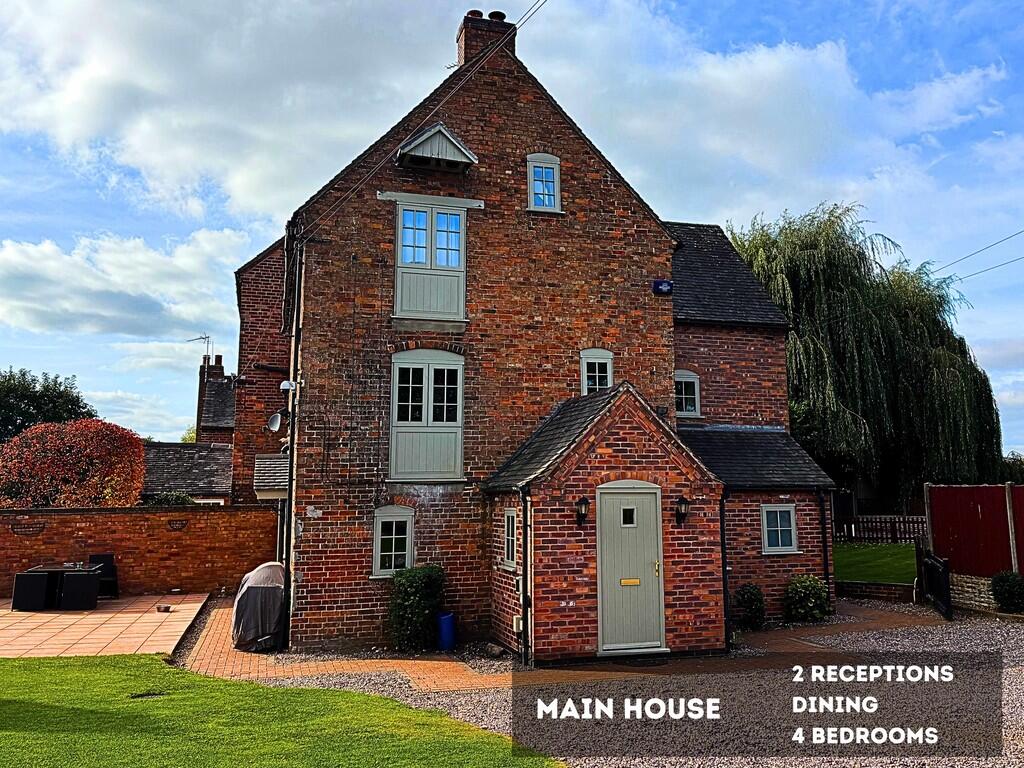
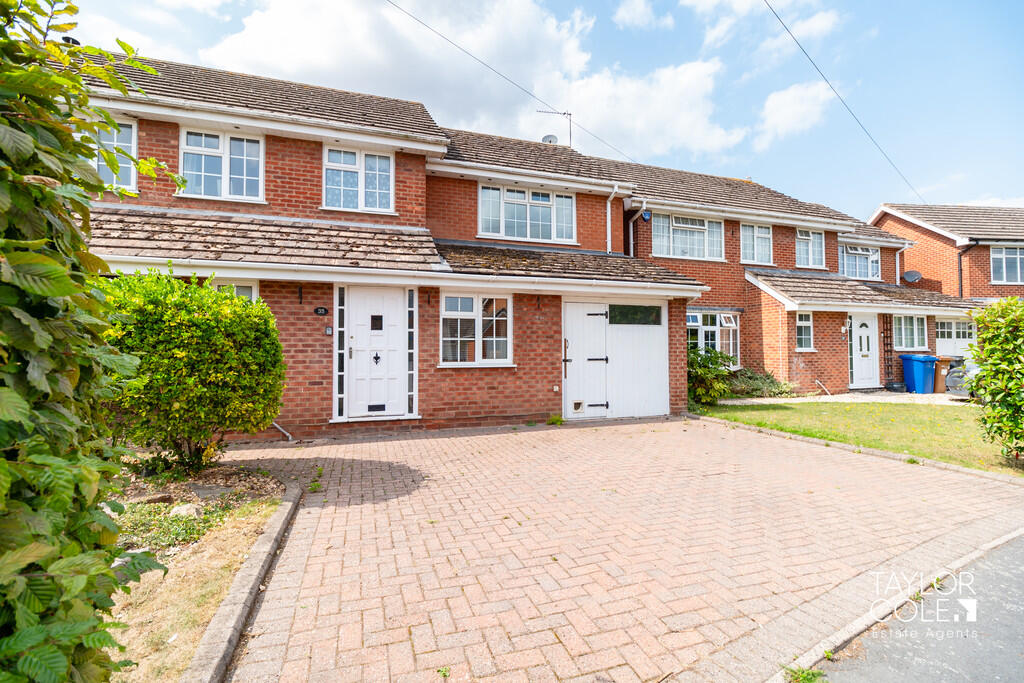
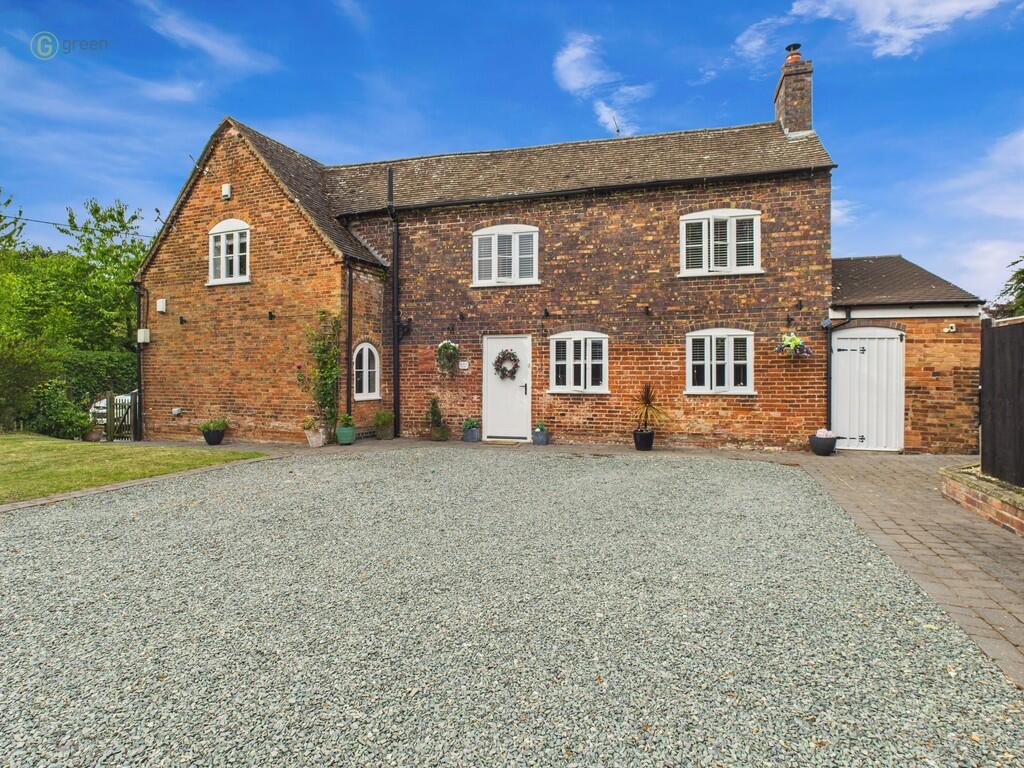
Full Description: An impressive detached family home at the very heart of one of Staffordshire's most beautiful villages. 'Shrubberies' sits behind an established front garden and extensive private driveway parking, modestly hiding over 2,000 square feet of wonderfully flexible family accommodation and the impressive 0.15 of an acre plot on which it sits. The extensive ground floor boasts a welcoming entrance hallway, guest cloakroom, study, double aspect living room, formal dining room, conservatory, kitchen and utility room. The first floor provides an elegant landing with airing cupboard, a principal bedroom with fitted wardrobes and an en suite shower room, a double aspect second bedroom with fitted wardrobes and a dressing area, a third bedroom and a family bathroom. This charming home is further enhanced by the immensely private gardens, offering the perfect blend of neat lawns and hedging, established trees and shrubs and a selection of block paved patio seating areas and vegetable garden with greenhouse. The real treat though, must be the extensive off street parking, carport and triple garage. A car or cycling enthusiast's dream.Viewing really is essential to understand the extent and flexible nature of the property itself and the delightful plot on which it sits.Ground Floor - Entrance Hallway • Guest Cloakroom • Study • Double Aspect Living Room With Open Fire & Access To Rear Garden • Dining Room • Conservatory • Kitchen • Utility With Access To Side Patio & GarageFirst Floor - Landing With Airing Cupboard • Principal Bedroom With Fitted Wadrobes & En Suite Shower Room • Double Aspect Bedroom Two With Fitted Wardrobes & Dressing Area • Bedroom Three • Family BathroomOutside - Attractive Lawned Front Garden With Railing Boundary • Extensive Tarmac Private Driveway • Car Port • Triple Garage (1 Double, 1 Single with interconnecting door) • Rear Store Room • Beautifully Presented Landscaped Rear Garden • Manicured Lawn • Established Neat Borders • A Number Of Block Paved Patio Seating Areas With Sunshade & Pergola Covers • Summerhouse • Attractive Vegetable Garden With Greenhouse • Gated Access To SideFurther Information - Freehold • Council Tax Band F • Energy Rating E • Electric Storage Heater Central Heating • Upvc Double Glazing • Mains Drainage & Electric (no gas to the village) • No Onward ChainBrochuresThe Shrubbery, ElfordBrochure
Features & amenities
Location
If the interactive map is unavailable, open the supplied location in maps.
Open location in mapsThe pin uses coordinates supplied with this listing. Confirm the exact location with the listing contact.
Listing information
- Original source
- www.rightmove.co.uk
- Added to Mirror
- Record updated
Added and updated dates describe the Mirror record. Source publication and verification dates are shown separately when known; none establishes time on market. Confirm current price and availability with the listing contact.
View original listingSimilar homes nearby