Toms Town Lane, Studley
About this home
Property Details: • Type: Semi-Detached • Tenure: Freehold • Floor Area: N/A
Key Features: • Substantial Semi-Detached Family home • THREE BEDROOMS one with fitted wardrobes • Living room with french doors to Dining room • Modern fitted Kitchen • Family Bathroom, Utility & Downstairs WC • Lots of potential to improve/extend (if required subject to pp) • Integral GARAGE • Good size enclosed Rear Garden • Gated Driveway for several vehicles • NO UPWARD CHAIN
Location: • Nearest Station: N/A • Distance to Station: N/A
Agent Information: • Address: 49 High Street, Alcester, B49 5AF
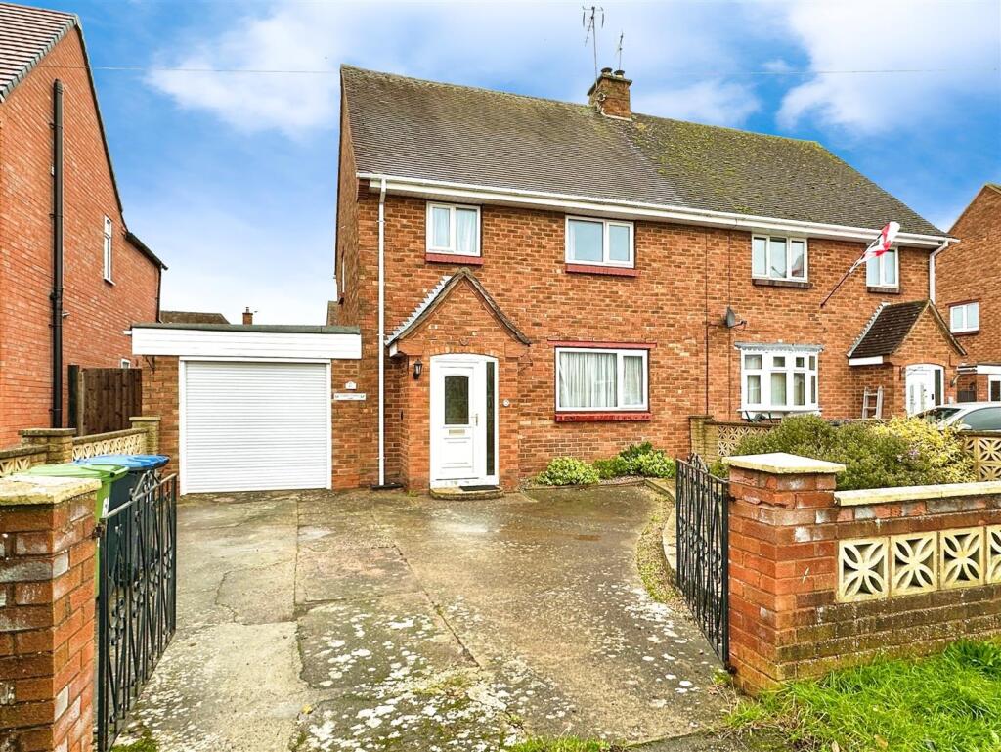
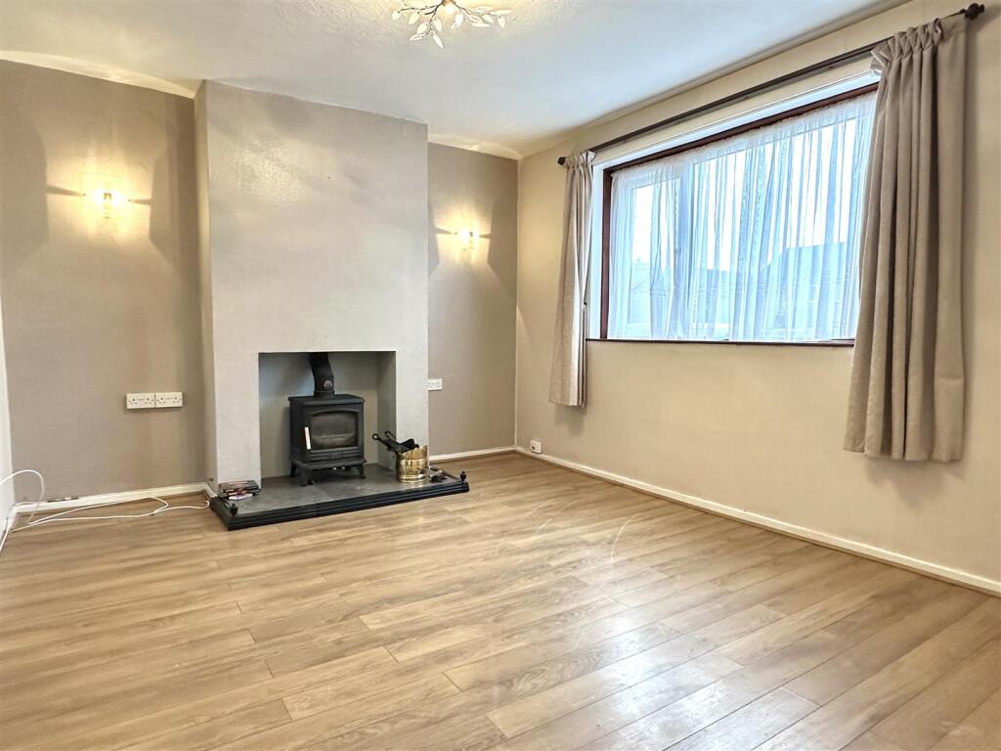
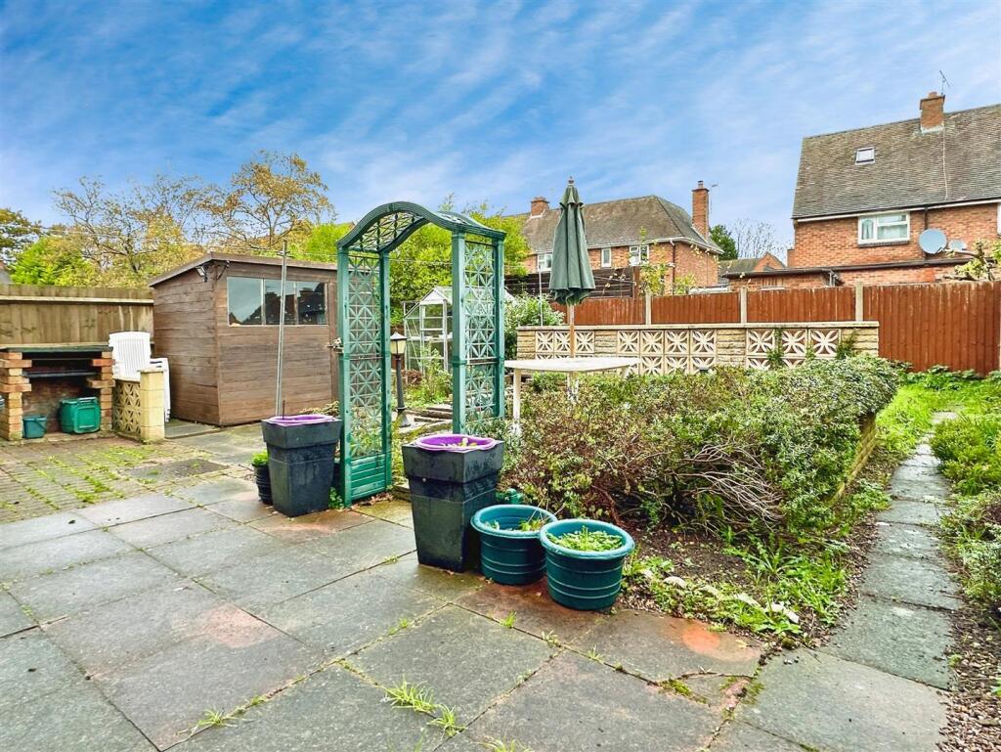
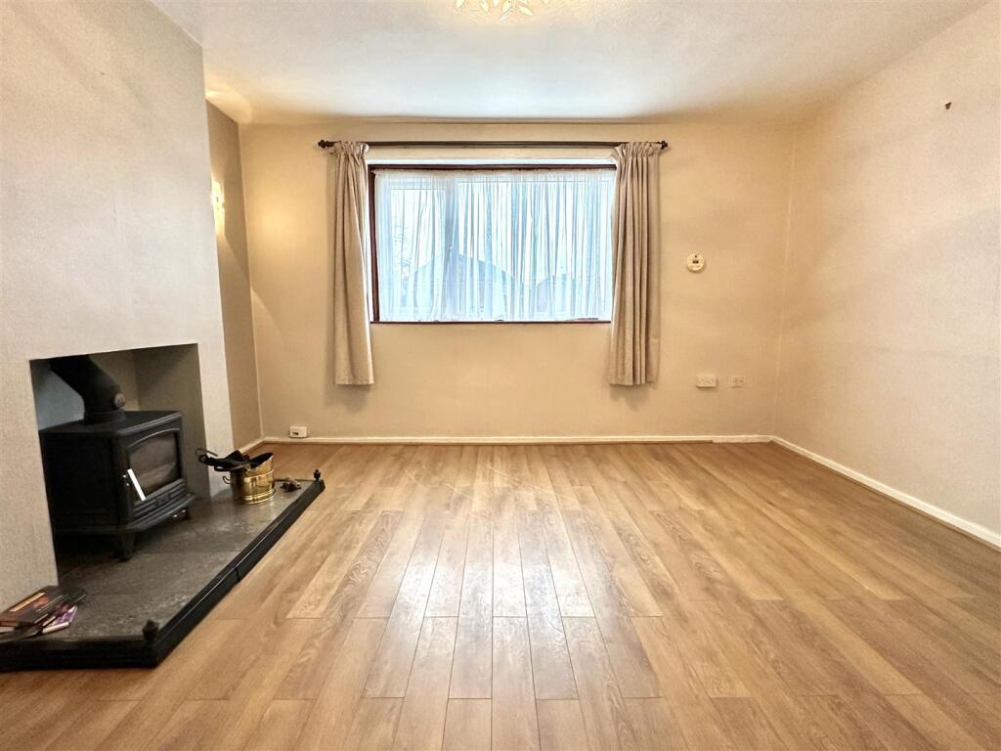
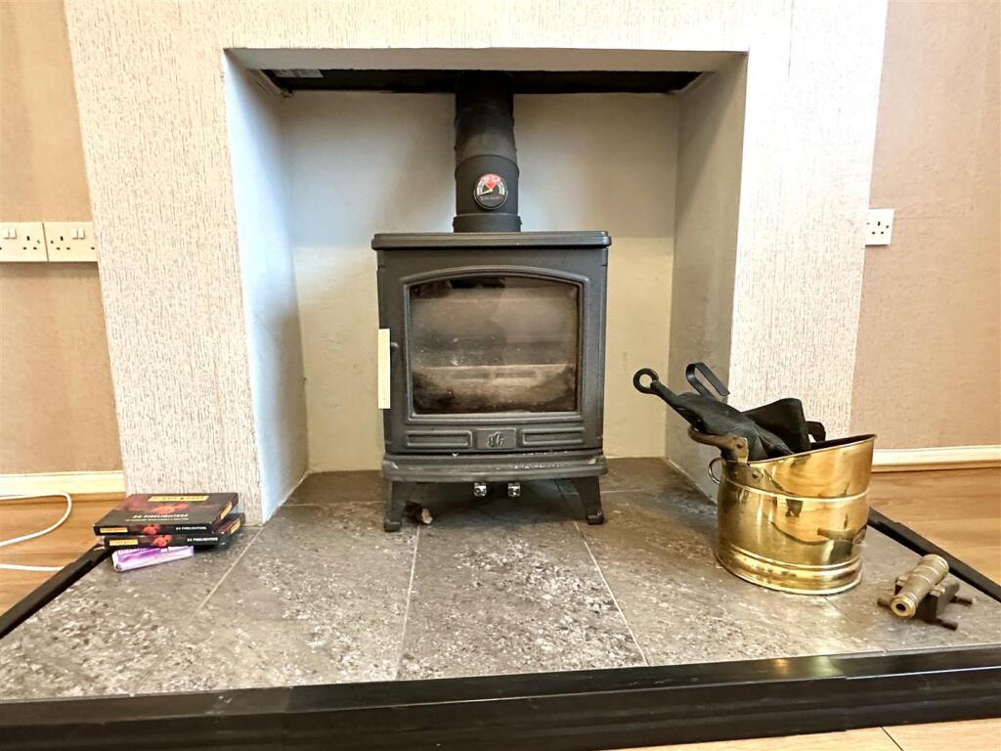
Full Description: Offered for sale with NO UPWARD CHAIN, a deceptively spacious THREE BED FAMILY HOME with Gated frontage, parking for multiple vehicles and a GARAGE. The property is a short walk from Studley High School and the excellent amenities of the village including local shops, restaurants and supermarkets.Approach through a gated front enclosed to all sides with dwarf wall onto a good size driveway with access to a 'larger than average' single GARAGE with electric roller door.A brick built Porch opens to the Reception Hall with doors through to the modern fitted Kitchen, and the Living room. The Living room has a feature log-burner and double doors to the Dining room which in turn, leads through to the Kitchen. There is good opportunity to open the kitchen and dining room to create a large open-plan dining/kitchen if required.There is also a spacious integral garage with door at rear into a Utility room and Downstairs WC.Upstairs, Three good size Bedrooms, one with fitted wardrobes and a Bathroom with bath and separate shower.The Rear Garden is of a good size and fully enclosed with large paved seating area to immediate rear, a timber shed and a Greenhouse.A spacious family home in need of some modernisation but with lots of potential to improve/adapt or even extend (subject to pp).Studley is one of the largest villages in Warwickshire with a population of around 6,500. It lies to the far west of the county just beyond the outskirts of Redditch.The growth of Studley to its present size was based on the development of the needle industry which flourished in the area from the 17th Century. During the 19th Century steam powered mills were built to produce needles, fishing hooks and fishing tackle which contributed much to the prosperity of the village during the 19th and 20th centuries. The best known local landmark is Studley Castle, a 19th century manor house, designed in the Gothic Revival style and now a successful hotel.Situated within easy reach of Stratford-Upon-Avon, Redditch and Birmingham, Studley also benefits from its proximity to the Warwickshire and Worcestershire countryside as well as many local amenities. These include 2 supermarkets, Post Office, bakeries and butchers. It also benefits from highly rated primary and secondary schools, churches of different denominations, a well-equipped village hall, doctors, vets and dentists. All of these factors alongside a diverse range of residential properties continue to make Studley a desirable area to live.Money Laundering Regulations – Identification Checks In line The Money Laundering Regulations 2007, we are duty bound to carry out due diligence on all of our clients to confirm their identity. In line with legal requirements, all purchasers who have an offer accepted on a property marketed by Jeremy McGinn & Co must complete an identification check. To carry out these checks, we work with a specialist third-party provider and a fee of £25 + VAT per purchaser is payable in advance once an offer has been agreed and before we can issue a Memorandum of Sale.Please note that this fee is non-refundable under any circumstances.BrochuresToms Town Lane, StudleyBrochure