Property Details:
- Type: Semi-detached house
- Bedrooms: 3
- Bathrooms: 1
Agent: Millington Tunnicliff - Ivybridge
Phone: 01752 948499
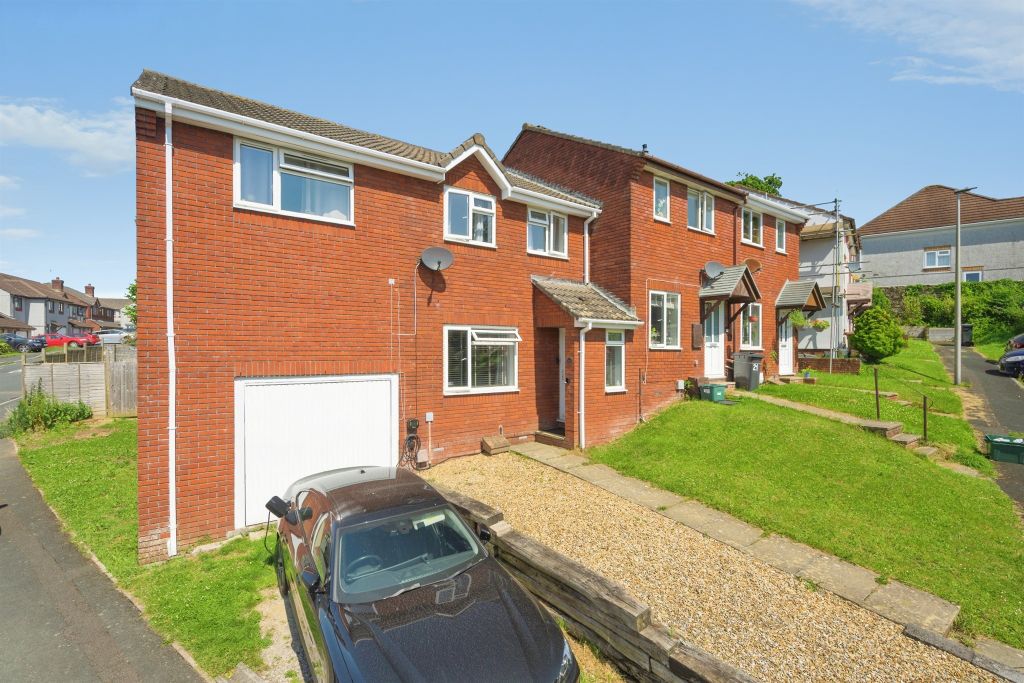
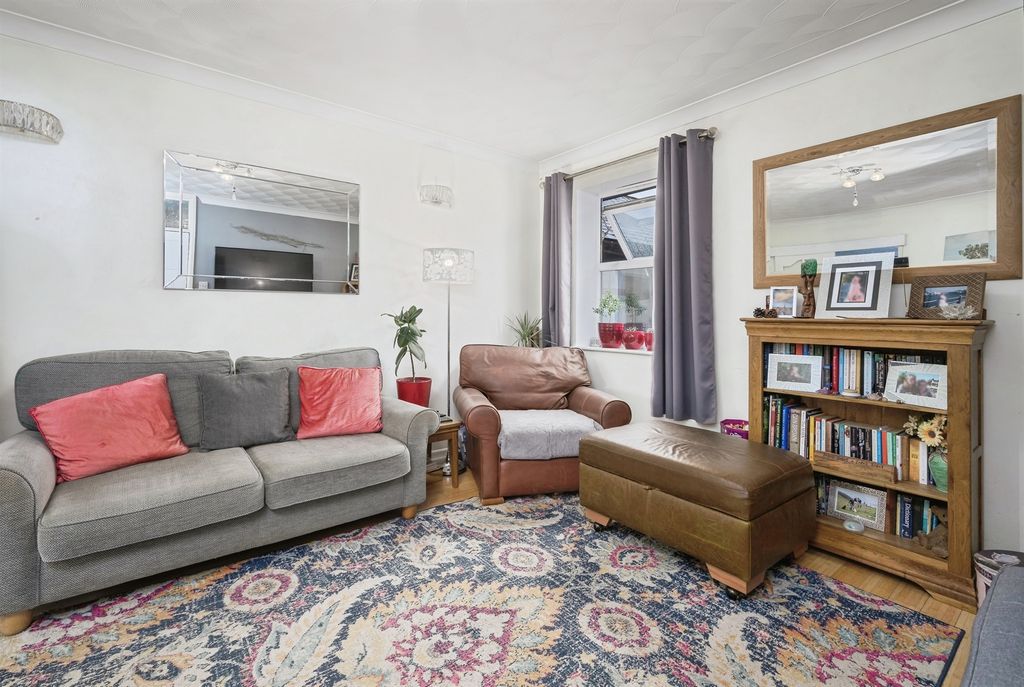
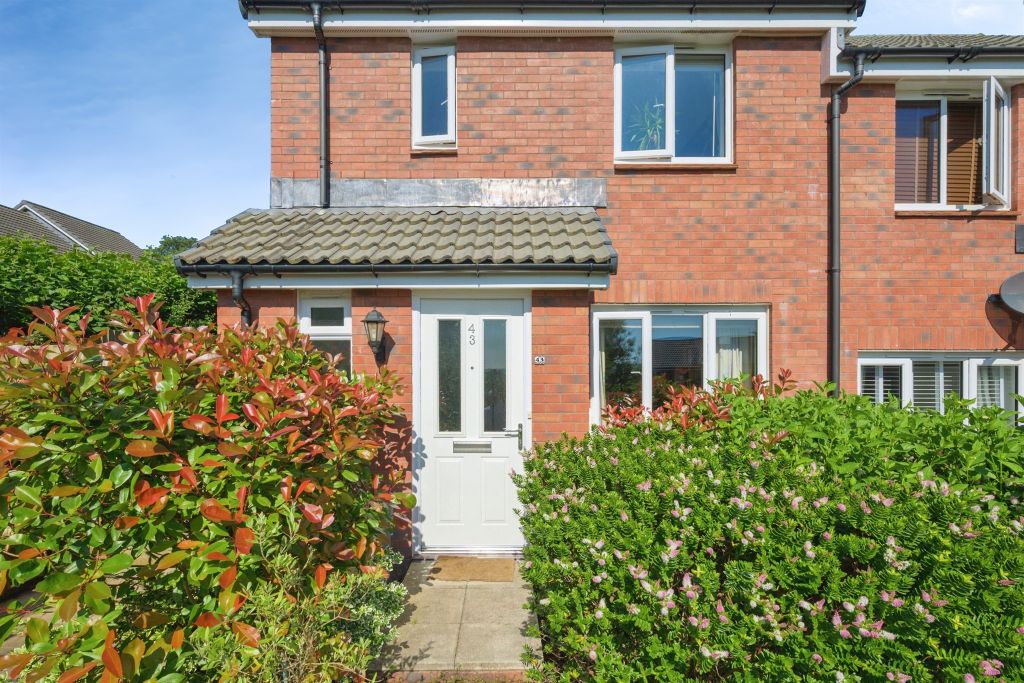
<strong></strong> <strong></strong> A 3 bedroom semi detached house located within this popular cul de sac opposite an open green. The house offers an entrance hall, living room and kitchen/diner on the ground floor, together with landing, the 3 bedrooms and shower room/WC on the upper floor. The house is Upvc double glazed, gas centrally heated, has a modern kitchen and shower room. There is an open green opposite the house part owned by the subject property and others in the cul de sac and there is an enclosed rear garden with southerly aspect. There is a garage in a block. EPC C 70. <br/><br/><strong>GROUND</strong> <strong>FLOOR</strong> <strong></strong> <br/><br/><strong>ENTRANCE</strong> <strong>HALL</strong> <strong></strong> Upvc double glazed entrance door, stairs to first floor, door to: <br/><br/><strong>LIVING</strong> <strong>ROOM</strong> <strong>14' 3" x 12' 6" (4.36m x 3.83m)</strong> Upvc double glazed bow window to front, fireplace with living flame gas fire, under stair store cupboard, door to: <br/><br/><strong>KITCHEN/DINER</strong> <strong>10' 7" x 15' 7" (3.23m x 4.76m)</strong> Upvc double glazed window to rear and French doors to garden, modern range of base units, wall cupboards and work surfaces, single drainer one and a half bowl sink unit, built in oven, hob and extractor. Gas central heating boiler. <br/><br/><strong>FIRST</strong> <strong>FLOOR</strong> <strong></strong> <br/><br/><strong>LANDING</strong> <strong></strong> Access to loft with loft ladder, bulkhead store cupboard. <br/><br/><strong>BEDROOM</strong> <strong>1</strong> <strong>13' 10" x 9' 4" (4.23m x 2.87m)</strong> Upvc double glazed window to rear, built in wardrobe. <br/><br/><strong>BEDROOM</strong> <strong>2</strong> <strong>11' 3" x 8' 5" (3.45m x 2.58m)</strong> Upvc double glazed window to front. <br/><br/><strong>BEDROOM</strong> <strong>3</strong> <strong>7' 8" x 6' 11" (2.34m x 2.12m)</strong> Upvc double glazed window to front. <br/><br/><strong>SHOWER</strong> <strong>ROOM/WC</strong> <strong>6' 9" x 5' 5" (2.06m x 1.67m)</strong> Upvc double glazed window to rear, shower with glazed entry screen, low level WC and wash basin. <br/><br/><strong>EXTERIOR</strong> <strong></strong> There is a small front garden with pathway at side leading to an enclosed rear garden with southerly aspect. Of note is that there is a green at front, for which the subject property owns a small section. <br/><br/><strong>GARAGE</strong> <strong></strong> A single garage in a block which is the middle of 5 garages at side. <br/><br/><strong>TENURE</strong> <strong></strong> Freehold <br/><br/><strong>COUNCIL</strong> <strong>TAX</strong> <strong></strong> Band C. <br/><br/><strong></strong> <strong></strong> By law, we are required to conduct anti-money laundering checks on all potential buyers and sellers, and we take this responsibility very seriously. In line with HMRC guidelines, our trusted partner, Coadjute, will securely manage these checks on our behalf. Once an offer is accepted (subject to contract), Coadjute will send a secure link for you to complete the biometric checks electronically. A non-refundable fee of £27 + VAT per person will apply for these checks, and Coadjute will handle the payment for this service. These anti-money laundering checks must be completed before we can send the memorandum of sale to the solicitors to confirm the sale. Please contact the office if you have any questions in relation to this.