Upper Lighthorne, Leamington Spa, Warwickshire, CV33 8AH
About this home
Property Details: • Type: Semi-Detached • Tenure: N/A • Floor Area: N/A
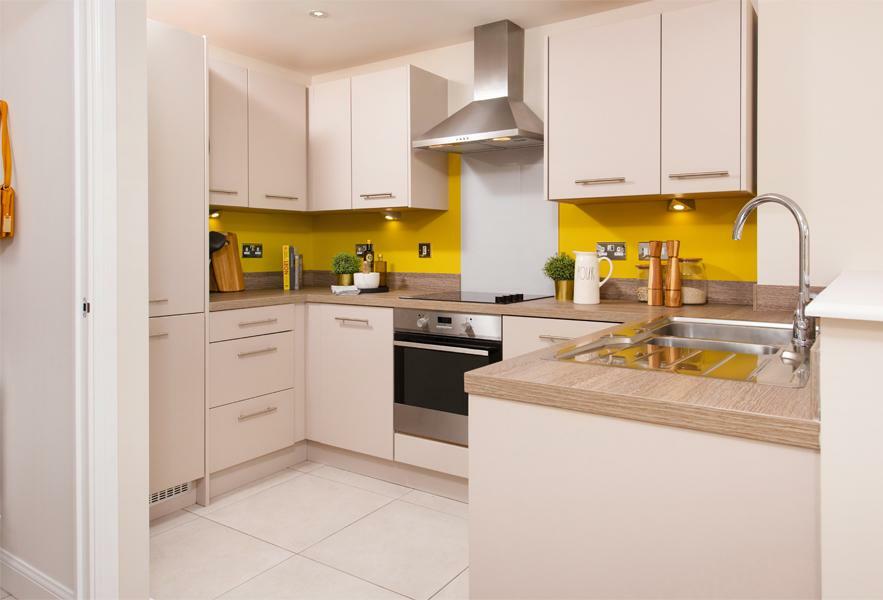
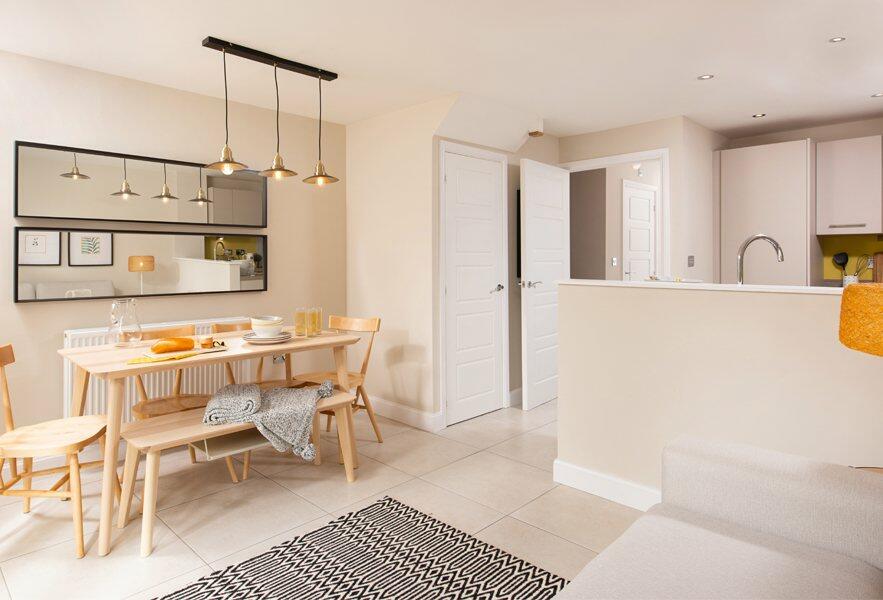
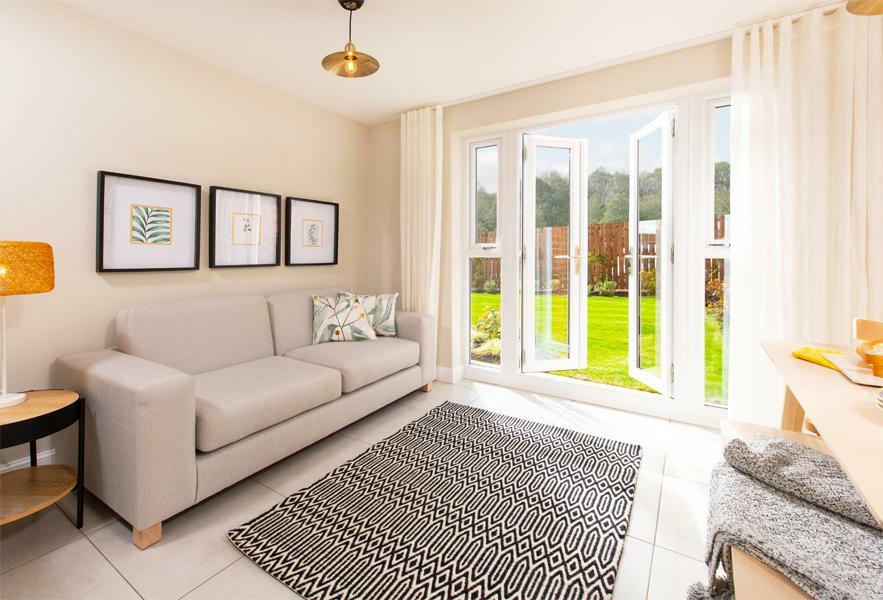
Key Features: • £19,699 deposit contribution • Upgraded kitchen included • Flooring included • Open plan kitchen & dining • Optional fourth bedroom • Separate lounge • Two parking spaces
Location: • Nearest Station: N/A • Distance to Station: N/A
Agent Information: • Address: Upper Lighthorne, Leamington Spa, Warwickshire, CV33 8AH
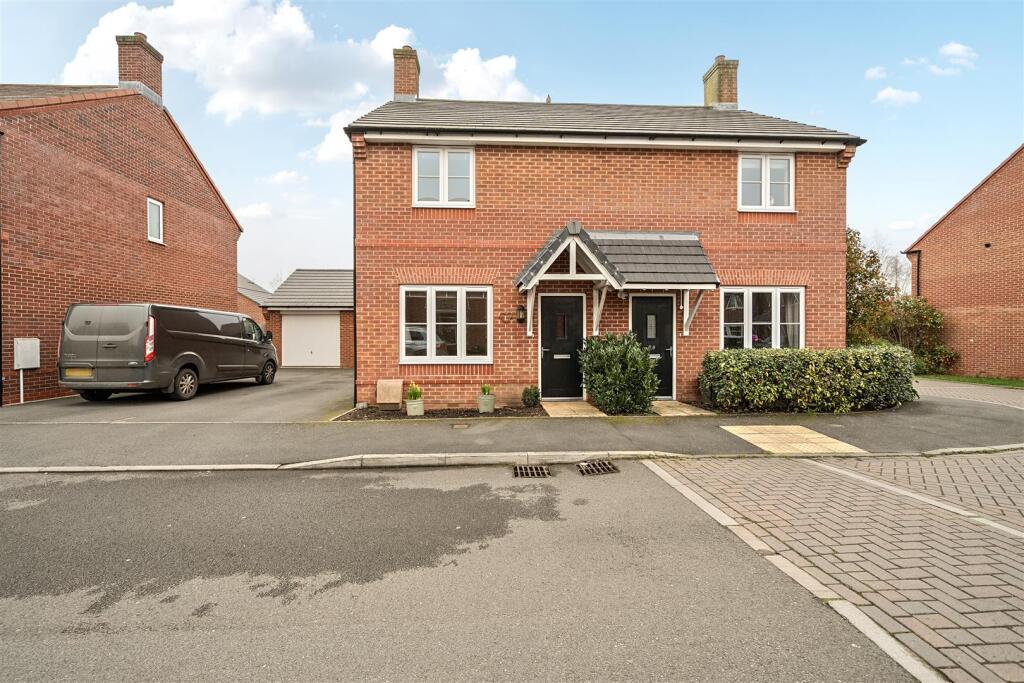

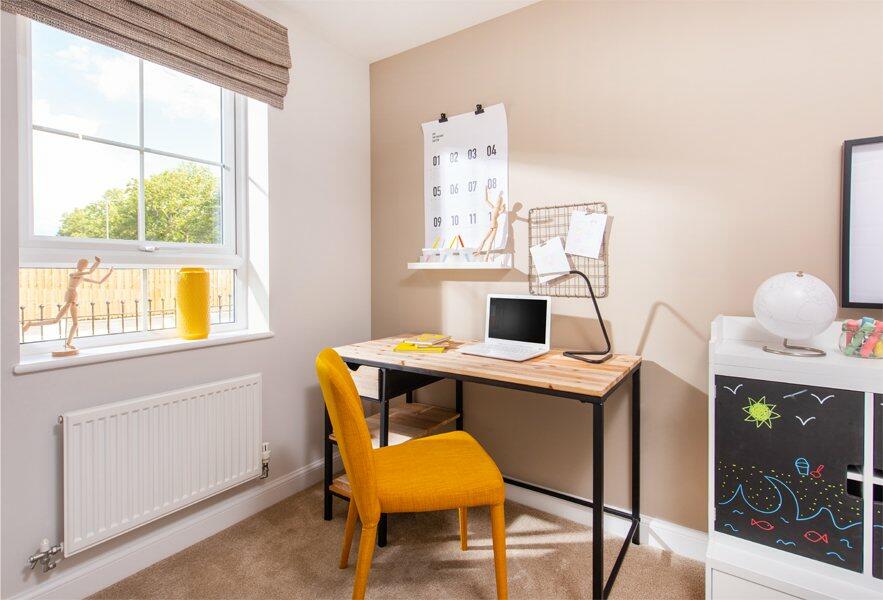
Full Description: ***£19,699 DEPOSIT CONTRIBUTION*, Upgraded kitchen fitted and integrated appliances included***. The Kingsville offers flexible living space - enjoy family meal times and entertaining in the open-plan kitchen diner with family areas. The ground floor also includes a fourth bedroom, which can be adapted to an optional study or yoga room. The first floor features the main bedroom with en suite and private lounge. Upstairs to the second floor there is a further double bedroom, a single bedroom and family bathroom. Room Dimensions2Bathroom - 1761mm x 1963mm (5'9" x 6'5")Bedroom 2 - 3936mm x 3508mm (12'10" x 11'6")Bedroom 3 - 3936mm x 3325mm (12'10" x 10'10")1Bedroom 1 - 3936mm x 3042mm (12'10" x 9'11")Ensuite 1 - 1551mm x 2163mm (5'1" x 7'1")Lounge - 3936mm x 3630mm (12'10" x 11'10")GBedroom 4 - 1866mm x 2749mm (6'1" x 9'0")Family / Dining - 3936mm x 4820mm (12'10" x 15'9")Kitchen - 1866mm x 3060mm (6'1" x 10'0")WC - 861mm x 1649mm (2'9" x 5'4")
Property facts
Features & amenities
Location
Similar homes nearby