For Sale
£495,000
Hayward Way, Verwood, BH31
4 bd
2 ba
Detached
Verwood
Listed by Fisks, Wimborne

Property Details: • Type: Detached • Tenure: N/A • Floor Area: N/A
Key Features: • Grade II Listed • Beautiful Character Features • Central Location • Driveway & Garage • Close To Forest Walks
Location: • Nearest Station: N/A • Distance to Station: N/A
Agent Information: • Address: The Parade, 7 Ringwood Road, Verwood, BH31 7AA
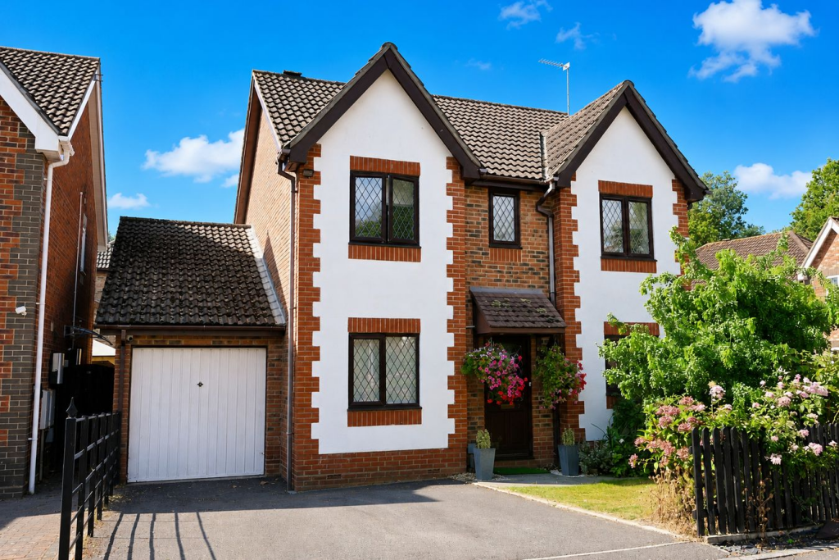
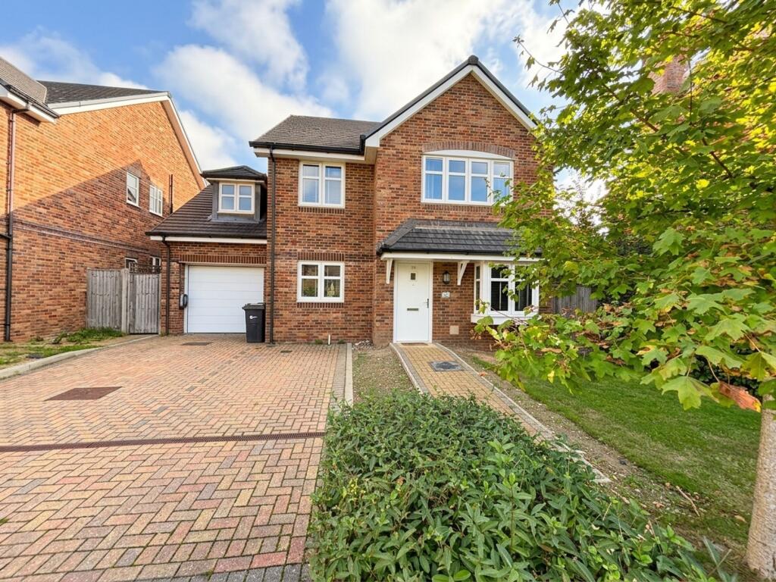
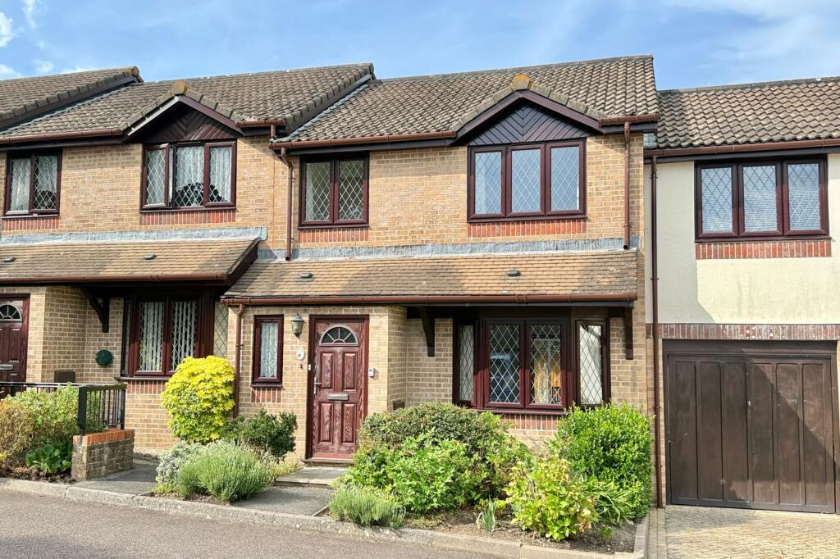
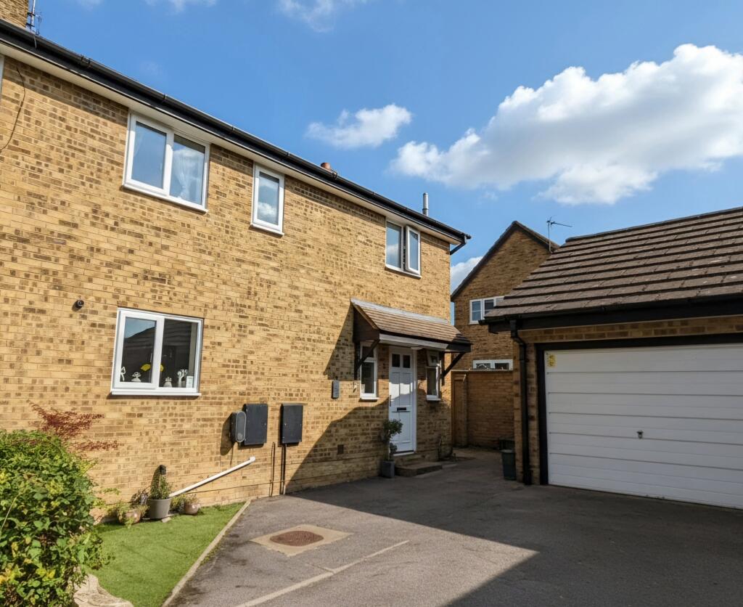
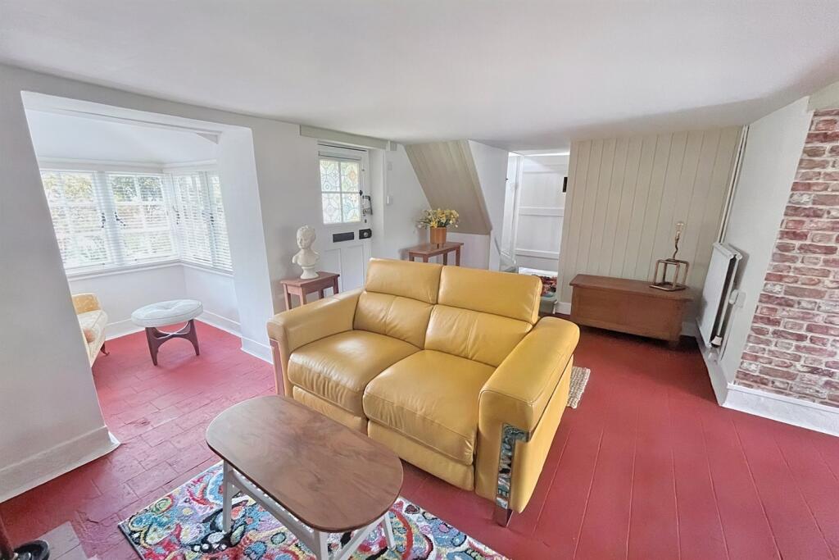
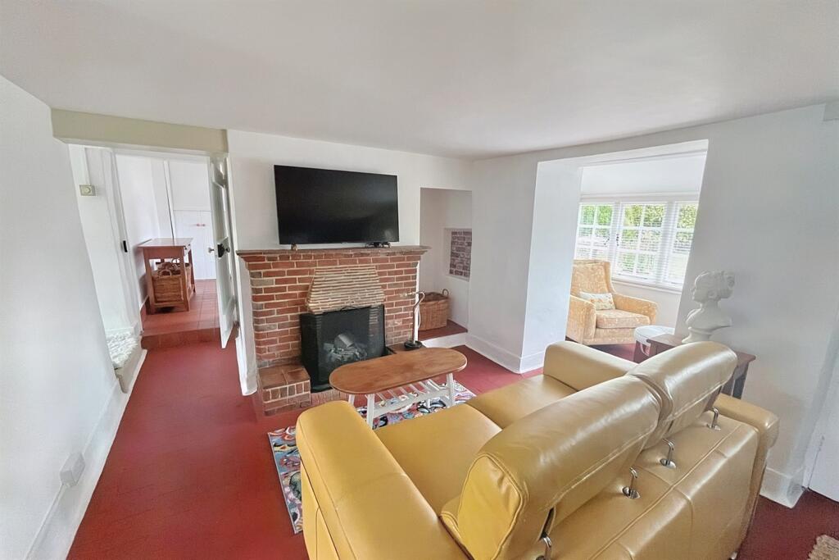
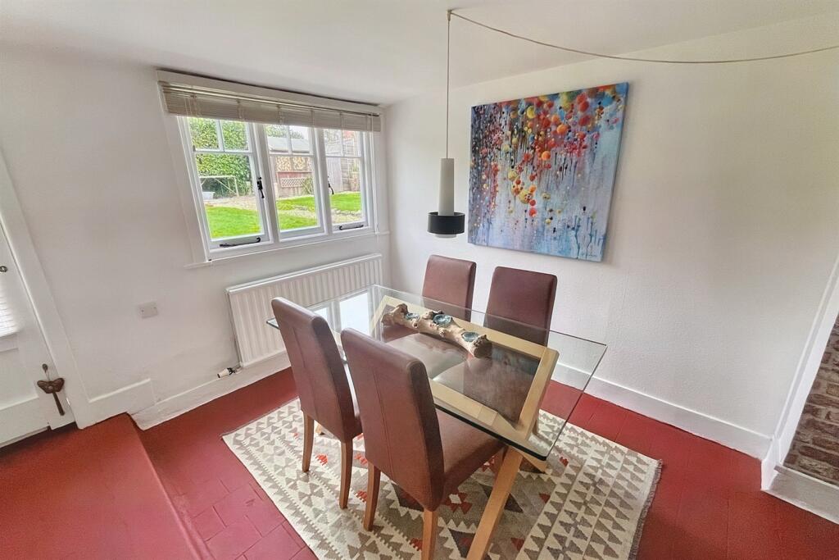
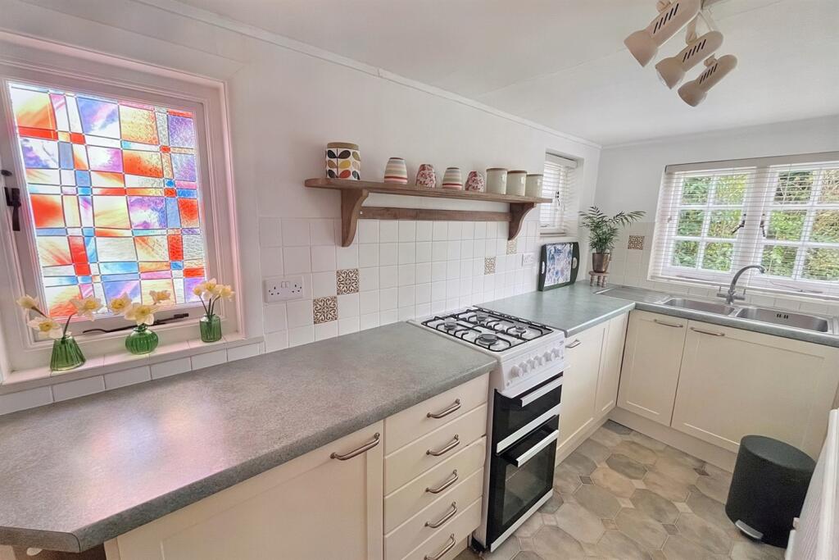
Full Description: A CHARMING GRADE II LISTED COTTAGE IN THE HEART OF VERWOOD Nestled within an idyllic cottage-style garden, this Grade II listed thatch cottage presents a unique opportunity to embrace historic charm in a central and sought after location. Ideally positioned just moments away from an array of amenities to include cafes, shops, doctors surgery, pharmacy and dentists, convenience is right on your doorstep. Meanwhile nature enthusiasts will enjoy the surrounding forest trails stretching for miles and offering endless opportunities for outdoor exploration and relaxation.Upon entering, a welcoming living room features a lovely open fire, perfect for cosy evenings. Adjacent to the living area, a delightful reading nook/snug offers serene views over the meticulously maintained and mature gardens. The kitchen consists of a range of floor-mounted units with a freestanding oven, while the adjoining breakfast room provides a charming space to start the day. A spacious dining room at the rear of the property offers ample space for hosting friends and family.On the ground floor, two generously proportioned double bedrooms provide comfortable accommodation, with the master bedroom boasting garden views and the convenience of built-in wardrobes. Completing the ground floor is a well-appointed 3-piece bathroom and a useful separate cloakroom.Ascending the stairs reveals two additional bedrooms, offering flexibility for use as a teenager's retreat, a serene yoga studio, or a tranquil study.Externally the property is approached via a gated driveway providing ample parking for multiple vehicles, along with a garage offering useful storage space. The front garden is a real gardener's dream and features established seasonal beds with a path leading to the delightful and welcoming yellow front door. To the rear, the garden is predominantly laid to lawn and is interspersed with shrubs, providing a lovely backdrop for outdoor enjoyment and relaxation. With its blend of historic charm, modern amenities and convenient location, a viewing of this cottage comes highly recommended.Additional Information Tenure: FreeholdUtilities: Mains GasMains ElectricityMains Water Mains DrainageBroadband: Refer to Ofcom website Mobile Signal: Refer to Ofcom website Flood Risk: Refer to gov.uk, check long term flood risk Council Tax Band: ELounge 5.12m (16'10) x 3.3m (10'10) Dining Room 3.86m (12'8) x 3.54m (11'7) Breakfast Room 3.03m (9'11) x 3.49m (11'5) Snug 2.44m (8'0) x 1.95m (6'5) Kitchen 3.87m (12'8) x 1.65m (5'5) Bedroom 1 3.19m (10'6) x 4.66m (15'3) Bedroom 2 3.37m (11'1) x 2.7m (8'10) Bedroom 3 3.64m (11'11) x 3.06m (10'0) Bedroom 4 3.13m (10'3) x 2.79m (9'2) Bathroom 2.91m (9'7) x 1.83m (6'0) DRAFT DETAILSWe are awaiting verification of these details by the seller(s). ALL MEASUREMENTS QUOTED ARE APPROX. AND FOR GUIDANCE ONLY. THE FIXTURES, FITTINGS & APPLIANCES HAVE NOT BEEN TESTED AND THEREFORE NO GUARANTEE CAN BE GIVEN THAT THEY ARE IN WORKING ORDER. YOU ARE ADVISED TO CONTACT THE LOCAL AUTHORITY FOR DETAILS OF COUNCIL TAX. PHOTOGRAPHS ARE REPRODUCED FOR GENERAL INFORMATION AND IT CANNOT BE INFERRED THAT ANY ITEM SHOWN IS INCLUDED. These particulars are believed to be correct but their accuracy cannot be guaranteed and they do not constitute an offer or form part of any contract.Solicitors are specifically requested to verify the details of our sales particulars in the pre-contract enquiries, in particular the price, local and other searches, in the event of a sale.BrochuresBrochure