For Sale
£495,000
Hayward Way, Verwood, BH31
4 bd
2 ba
Detached
Verwood
Listed by Fisks, Wimborne
Property Details: • Type: Detached • Tenure: Freehold • Floor Area: N/A
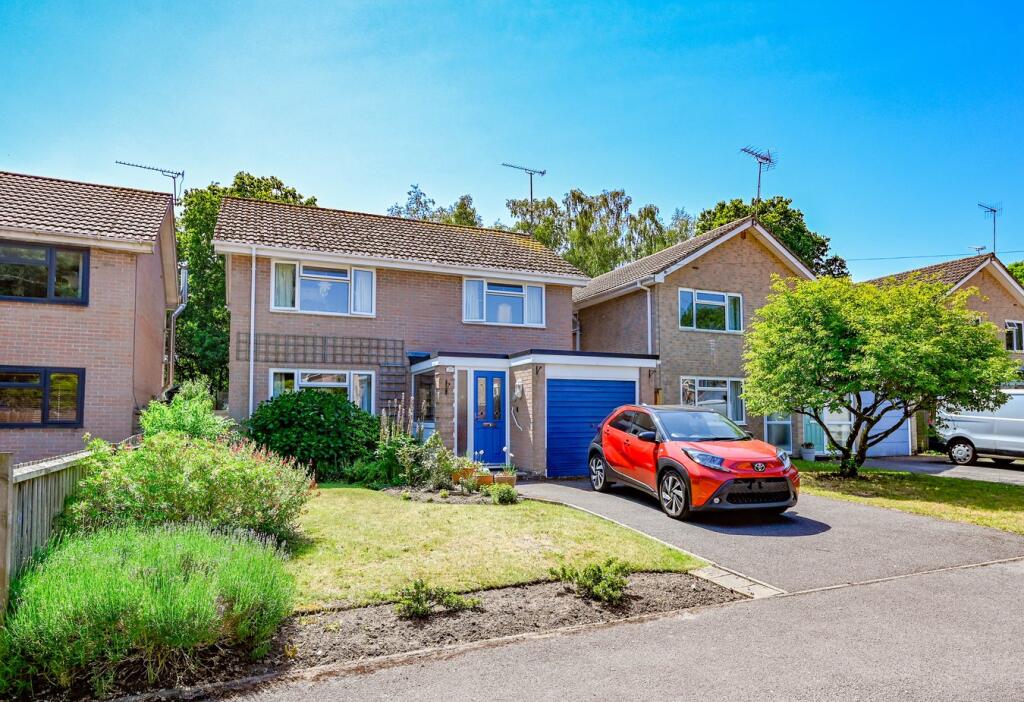
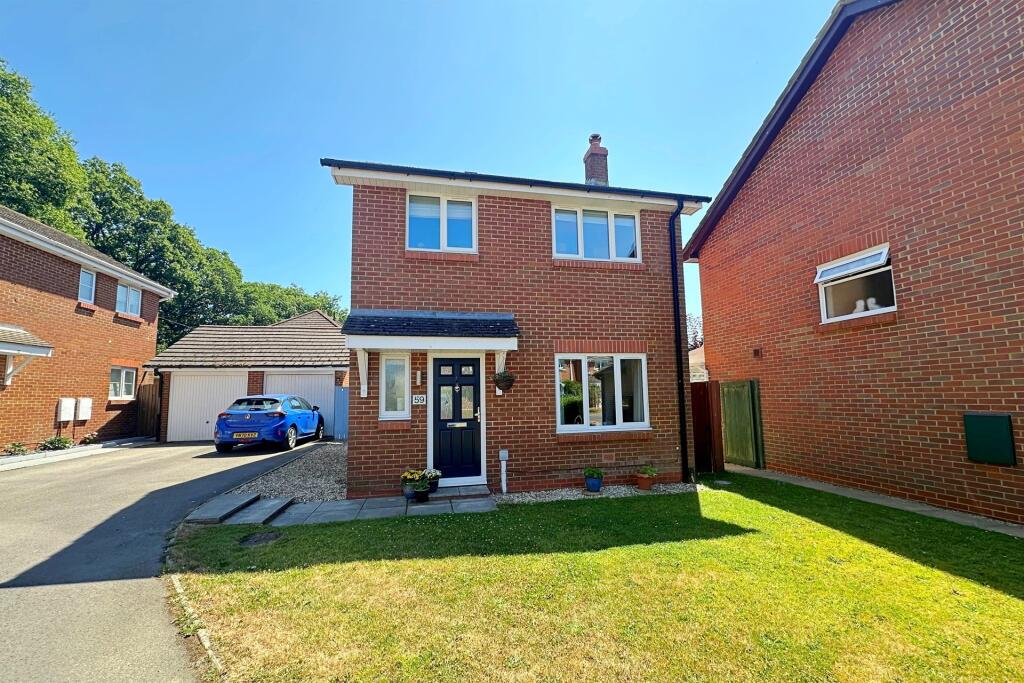
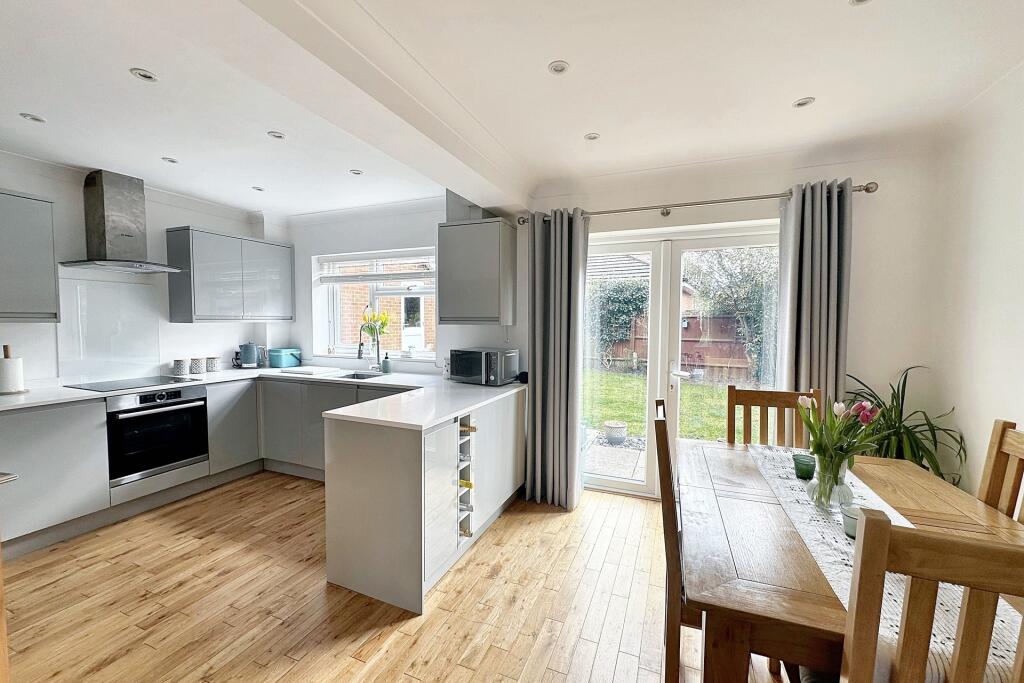
Key Features: • Modern Kitchen/Diner • Close to Potterne Park • Generous Plot • Garage & Drive Parking • Modern Throughout
Location: • Nearest Station: N/A • Distance to Station: N/A
Agent Information: • Address: The Parade, 7 Ringwood Road, Verwood, BH31 7AA
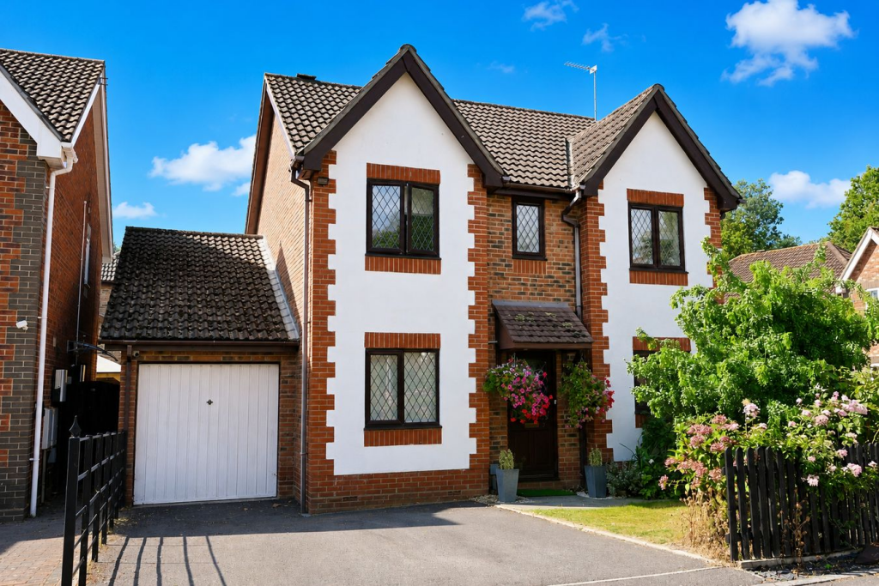
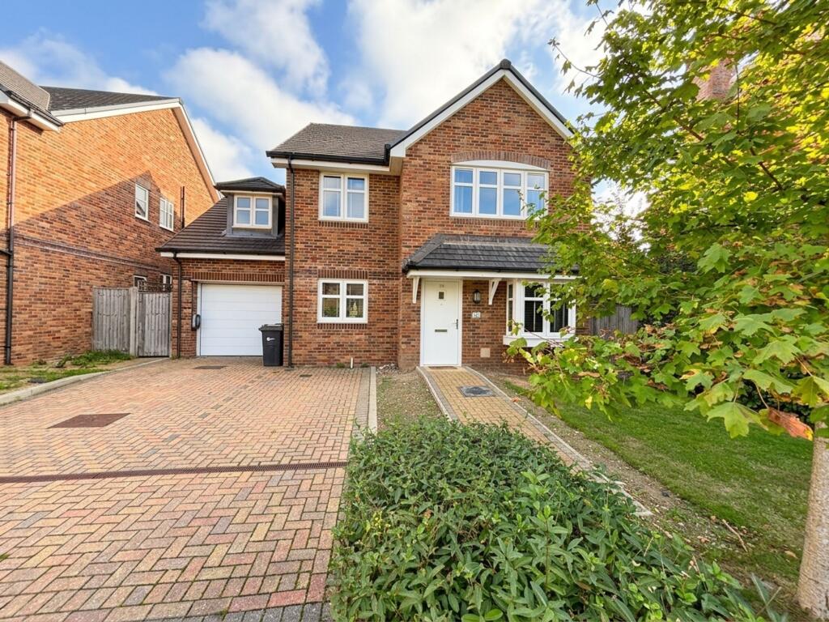
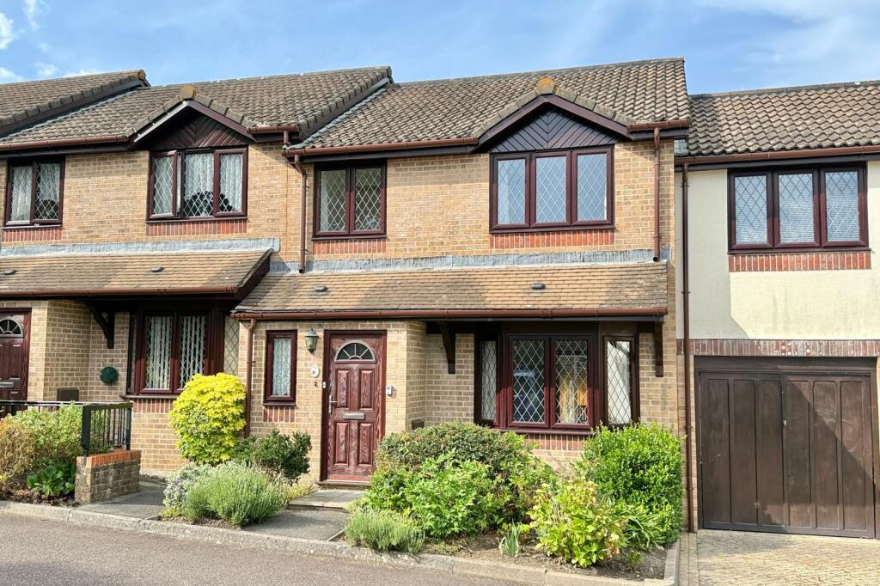
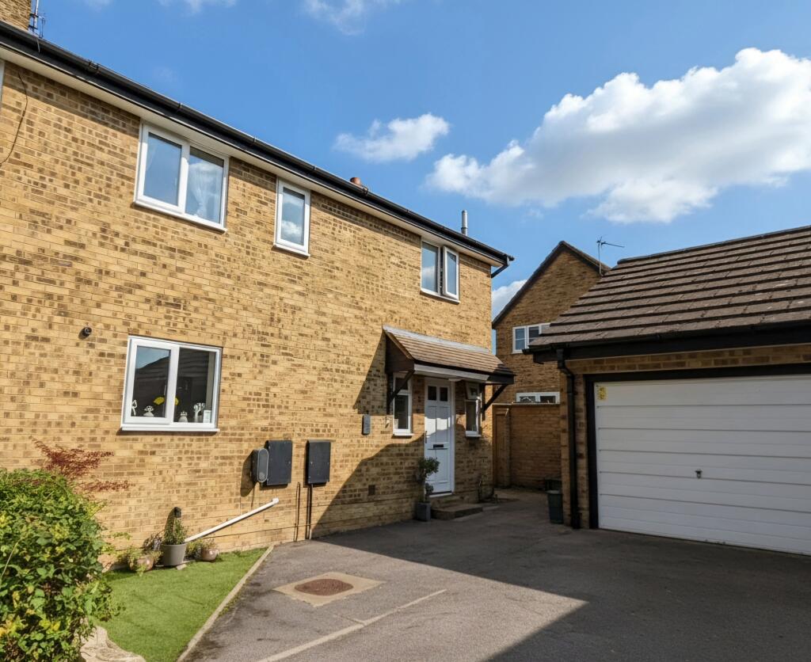
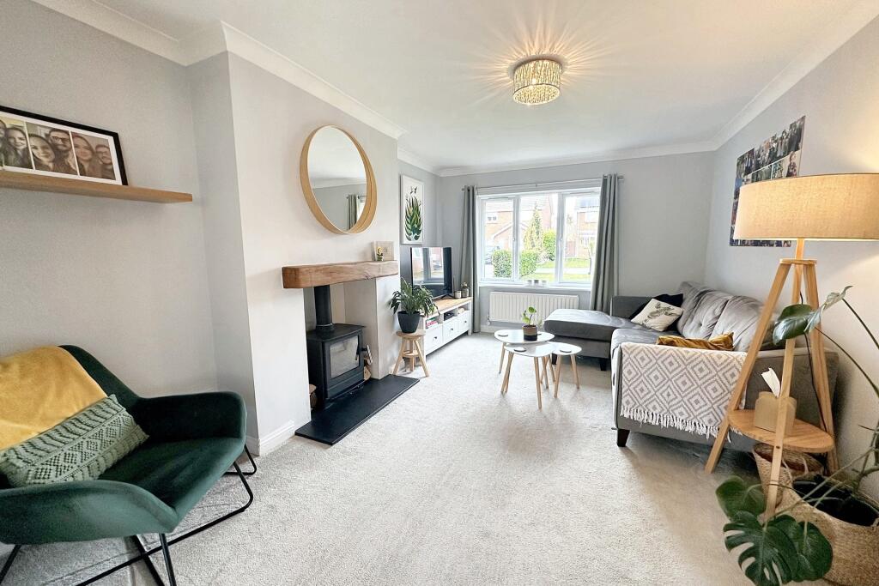
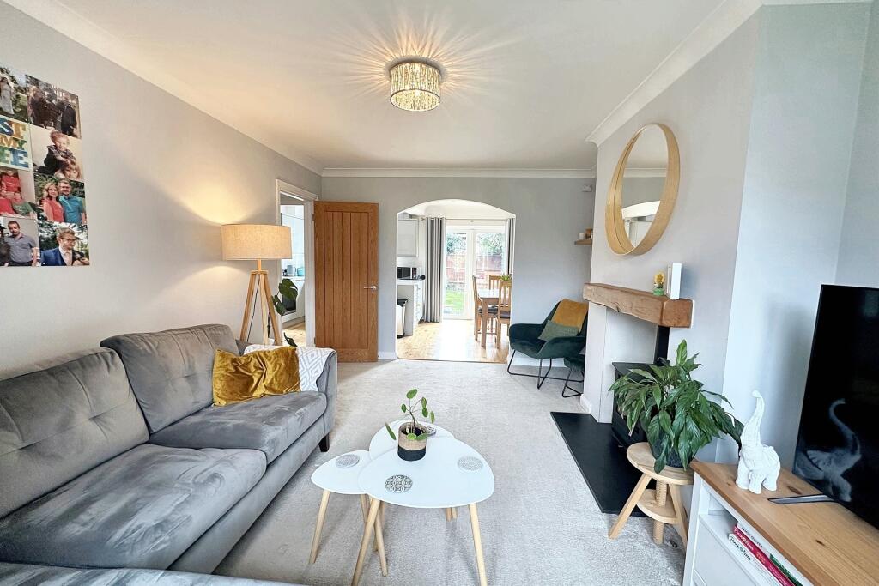
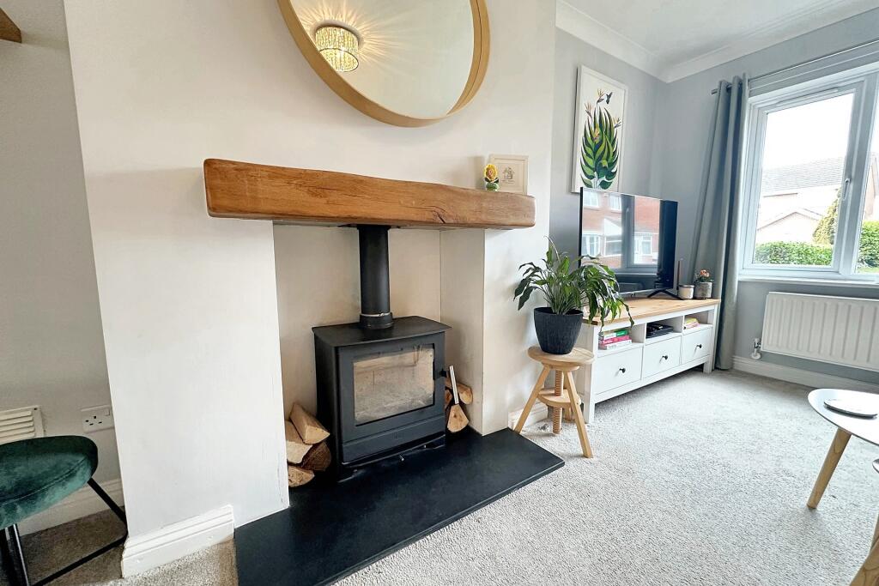
Full Description: A MODERN 3 BEDROOM DETACHED HOME IN A QUIET CUL DE SAC Nestled at the end of a peaceful cul de sac, this beautifully presented three bedroom home offers the perfect blend of comfort, style and convenience. Ideal for families or outdoor enthusiasts, the property is just a short stroll from Potterne Park, where scenic riverside walks lead to the stunning Moors Valley Country Park. Local amenities including supermarkets, shops, doctors surgeries and well-regarded schools, are all within easy reach. Upon entering, a welcoming hallway provides access to all principal rooms and a convenient downstairs cloakroom. The modern kitchen has been thoughtfully opened up to create a bright and spacious kitchen/diner that extends across the width of the property, offering lovely views of the garden. Featuring sleek grey gloss units, white quartz worktops and a range of integrated appliances this stylish space is perfect for both everyday living and entertaining. A range of appliances are integrated to include an oven, induction hob with extractor over, fridge/freezer, a dishwasher and a washing machine. There is also ample room for a dining table.An open archway seamlessly connects the kitchen/diner to the living room, enhancing the natural flow of the property. A log burner complemented by an oak mantle, serves as a focal point, creating a warm and inviting atmosphere. A large window overlooks the spacious front garden, allowing plenty of natural light to fill the room. Rising to the first floor there are three well proportioned bedrooms and a modern family bathroom. The generous master bedroom, situated at the front of the house, easily accommodates a double bed and benefits from fitted wardrobes. The second bedroom, another spacious double with fitted wardrobes, overlooks the rear garden. The third bedroom is currently used as an office but is equally suited as a large single bedroom. The family bathroom is modern and comprises of a bath with shower over, a wash hand basin and a toilet. Externally the property is approached via a tarmacadam driveway providing parking for multiple vehicles and leading to a single garage with an up-and-over door. A gated side entrance offers access to the secure rear garden, which is primarily laid to lawn with a patio seating area making it perfect for outdoor dining or relaxing in the warmer months. Early viewing is highly recommended. Additional Information Tenure: FreeholdUtilities: Mains GasMains ElectricityMains Water Mains DrainageBroadband: Refer to Ofcom website Mobile Signal: Refer to Ofcom website Flood Risk: Refer to gov.uk, check long term flood risk Council Tax Band: D DRAFT DETAILSWe are awaiting verification of these details by the seller(s). ALL MEASUREMENTS QUOTED ARE APPROX. AND FOR GUIDANCE ONLY. THE FIXTURES, FITTINGS & APPLIANCES HAVE NOT BEEN TESTED AND THEREFORE NO GUARANTEE CAN BE GIVEN THAT THEY ARE IN WORKING ORDER. YOU ARE ADVISED TO CONTACT THE LOCAL AUTHORITY FOR DETAILS OF COUNCIL TAX. PHOTOGRAPHS ARE REPRODUCED FOR GENERAL INFORMATION AND IT CANNOT BE INFERRED THAT ANY ITEM SHOWN IS INCLUDED. These particulars are believed to be correct but their accuracy cannot be guaranteed and they do not constitute an offer or form part of any contract.Solicitors are specifically requested to verify the details of our sales particulars in the pre-contract enquiries, in particular the price, local and other searches, in the event of a sale.BrochuresBrochure