For Sale
£495,000
Hayward Way, Verwood, BH31
4 bd
2 ba
Detached
Verwood
Listed by Fisks, Wimborne
Property Details: • Type: Detached • Tenure: Freehold • Floor Area: N/A
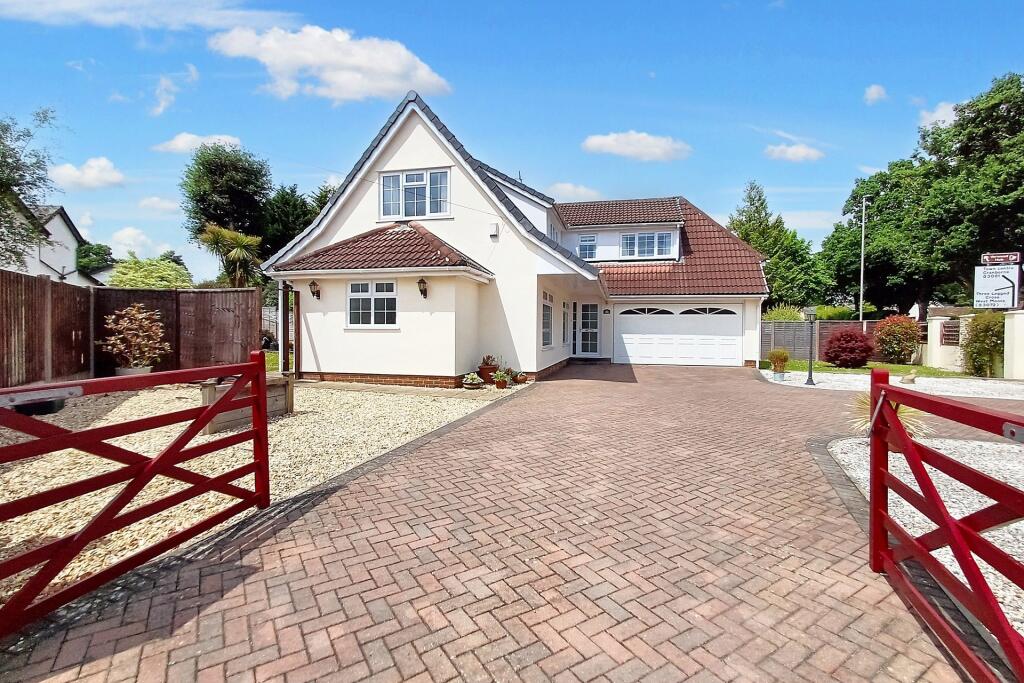
Key Features: • Expansive Gated Driveway • Three Double Bedrooms • Two Bath/Shower Rooms • Close To Amenities • Double Garage
Location: • Nearest Station: N/A • Distance to Station: N/A
Agent Information: • Address: The Parade, 7 Ringwood Road, Verwood, BH31 7AA
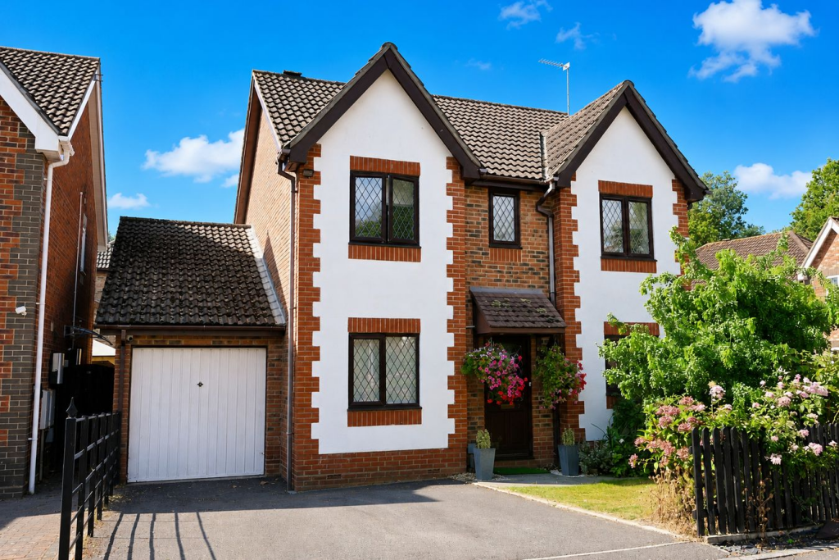
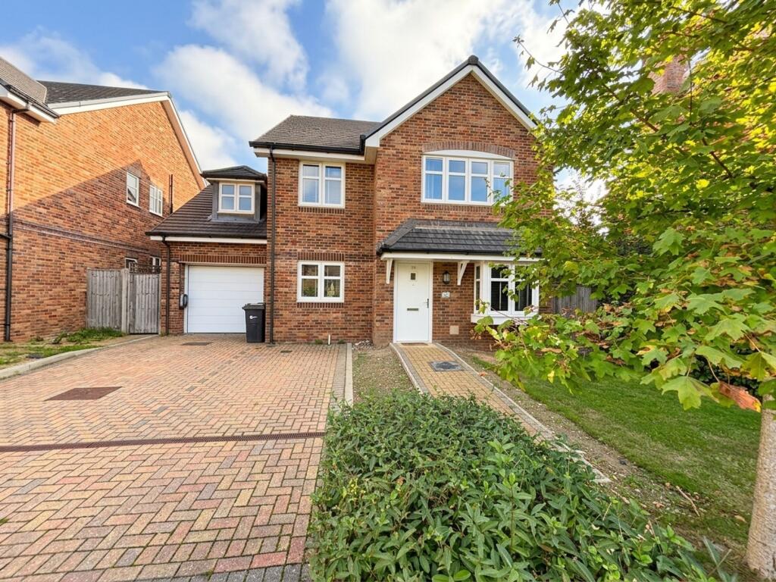
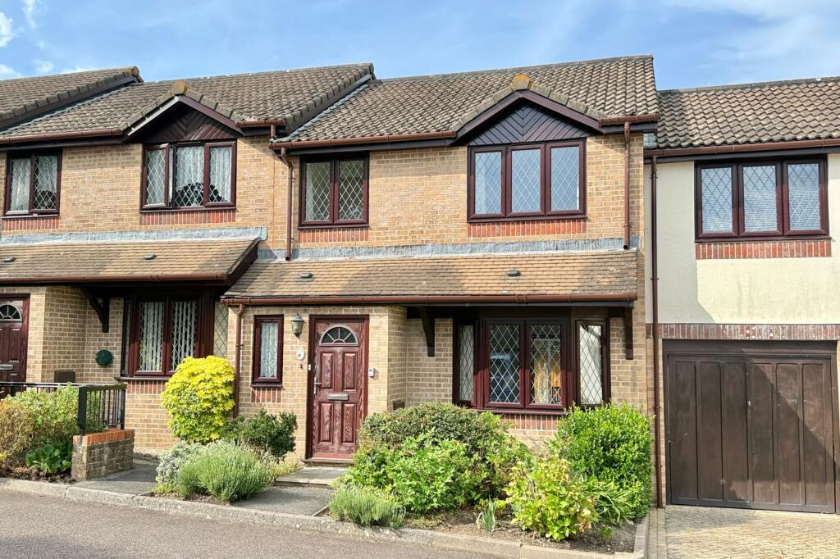
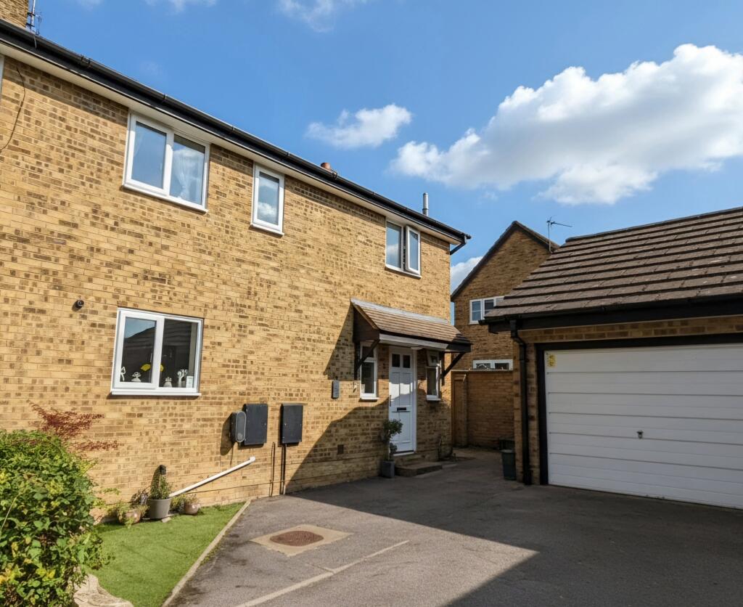
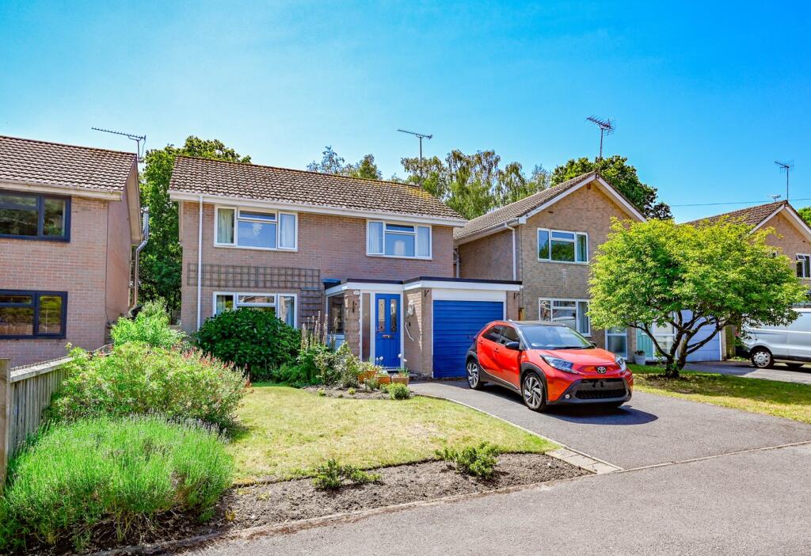
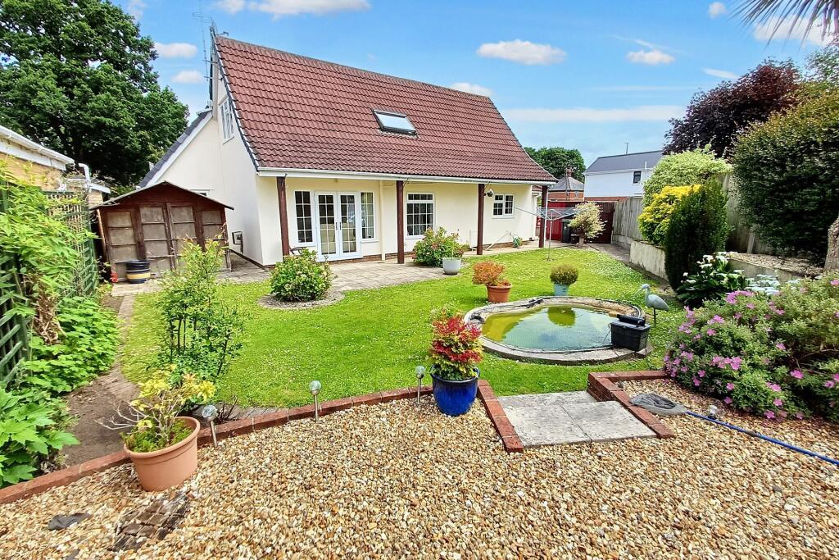

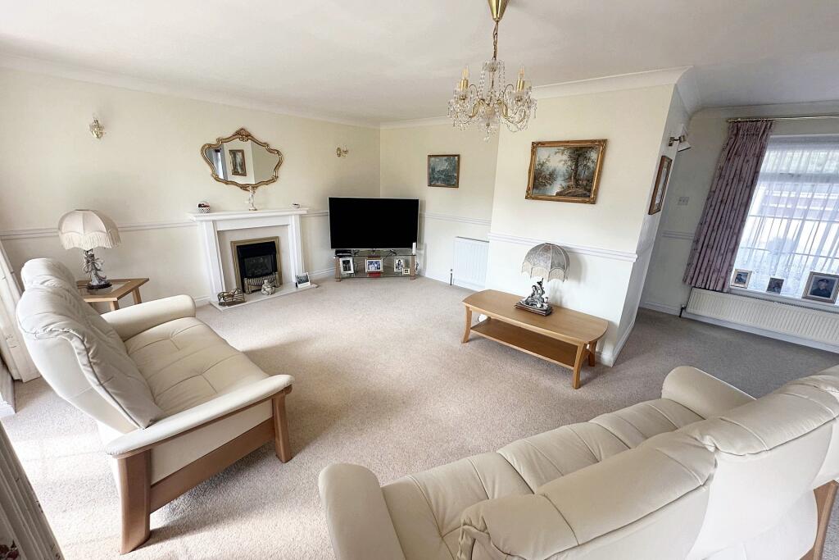
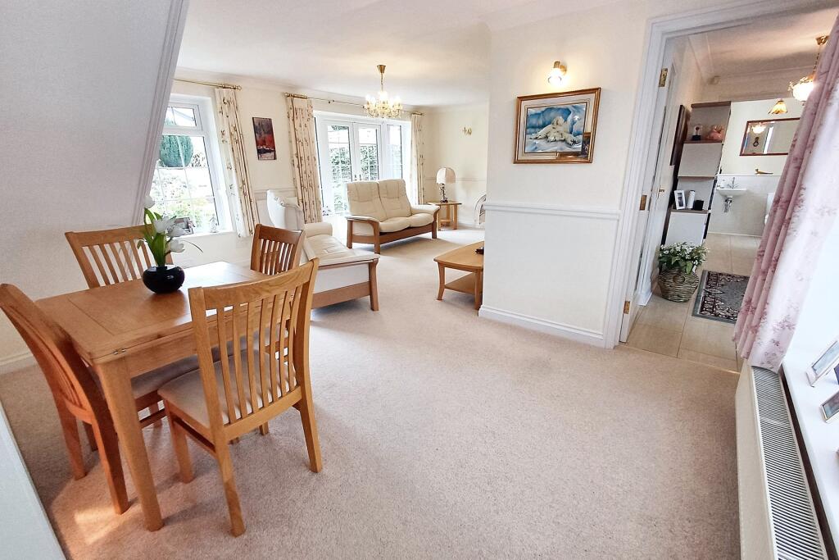
Full Description: A BEAUTIFULLY PRESENTED 3 BEDROOM CHALET BUNGALOW Situated on a corner plot this spacious and well presented three bedroom detached home is located within a short walk of a Co-op, Lidl and a selection of restaurants. For nature lovers and dog walkers, Ringwood Forest and St Stephens Castle are just minutes away, providing miles of scenic walks.Upon entering the property you are welcomed into a generous entrance hall offering ample space for the storage of coats and shoes. From here, a door leads to the inviting living/dining room which is well proportioned and features large windows to the front and rear, with patio doors opening directly onto the garden. In turn doors lead to the kitchen/diner which is of a good size and benefits from a dual aspect. The kitchen is well appointed with a range of matching wall and base units, integrated appliances to include an eye level oven, four ring electric hob with extractor over and plenty of room for a dining table. A side porch accessed from the kitchen is ideal for additional storage space and could easily be converted into a utility area. Completing the ground floor accommodation is a large cloakroom comprising a toilet and was hand basin. Rising to the first floor a generous landing provides access to all three double bedrooms and the family bathroom. The expansive master bedroom benefits from double built in wardrobes and is currently arranged with a kind size bed, dressing table and chest of drawers. The brilliant sized ensuite comprises of a toilet, wash hand basin and shower cubicle. The remaining two bedrooms are currently used as guest bedrooms offering ample space for a double bed and freestanding furniture. Both are serviced by the fully tiled bathroom comprising toilet, wash hand basin and a bath with wall mounted shower. A large Velux window allows plenty of light into the room. Externally the property is approached via a gated driveway which is laid to a combination of block paving and shingle. The driveway is expansive and will easily accommodate a number of vehicles, with a turning area and a double garage with an electric up and over door. The south-westerly facing rear garden is predominantly laid to lawn with mature shrubs interspersed and a patio seating area adjoining the property. Additional Information Tenure: FreeholdUtilities: Mains GasMains ElectricityMains Water Mains DrainageBroadband: Refer to Ofcom website Mobile Signal: Refer to Ofcom website Flood Risk: Refer to gov.uk, check long term flood risk Council Tax Band: E DRAFT DETAILSWe are awaiting verification of these details by the seller(s). ALL MEASUREMENTS QUOTED ARE APPROX. AND FOR GUIDANCE ONLY. THE FIXTURES, FITTINGS & APPLIANCES HAVE NOT BEEN TESTED AND THEREFORE NO GUARANTEE CAN BE GIVEN THAT THEY ARE IN WORKING ORDER. YOU ARE ADVISED TO CONTACT THE LOCAL AUTHORITY FOR DETAILS OF COUNCIL TAX. PHOTOGRAPHS ARE REPRODUCED FOR GENERAL INFORMATION AND IT CANNOT BE INFERRED THAT ANY ITEM SHOWN IS INCLUDED. These particulars are believed to be correct but their accuracy cannot be guaranteed and they do not constitute an offer or form part of any contract.Solicitors are specifically requested to verify the details of our sales particulars in the pre-contract enquiries, in particular the price, local and other searches, in the event of a sale.BrochuresBrochure