Property Details:
• Type: Detached
• Tenure: Freehold
• Floor Area: N/A
Key Features:
• Truly Unique Position
• Gated Residence
• 5 Bedrooms / 4 Reception Rooms
• Southerly Facing Garden
• Overlooking Green Space
Location:
• Nearest Station: N/A
• Distance to Station: N/A
Agent Information:
• Address: The Parade,
7 Ringwood Road,
Verwood,
BH31 7AA
Full Description:
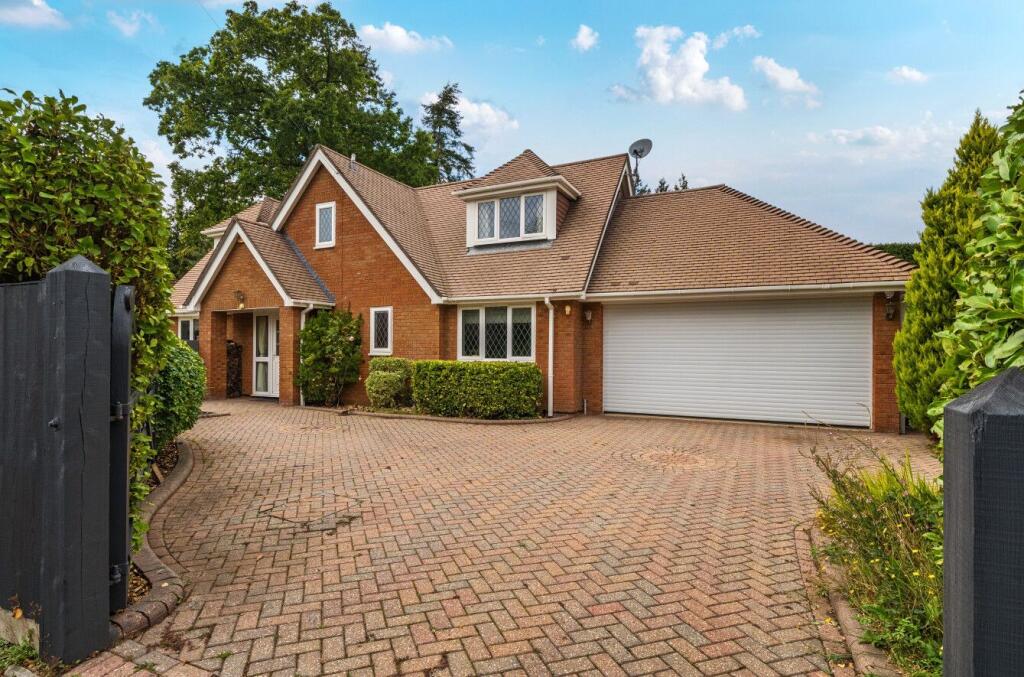
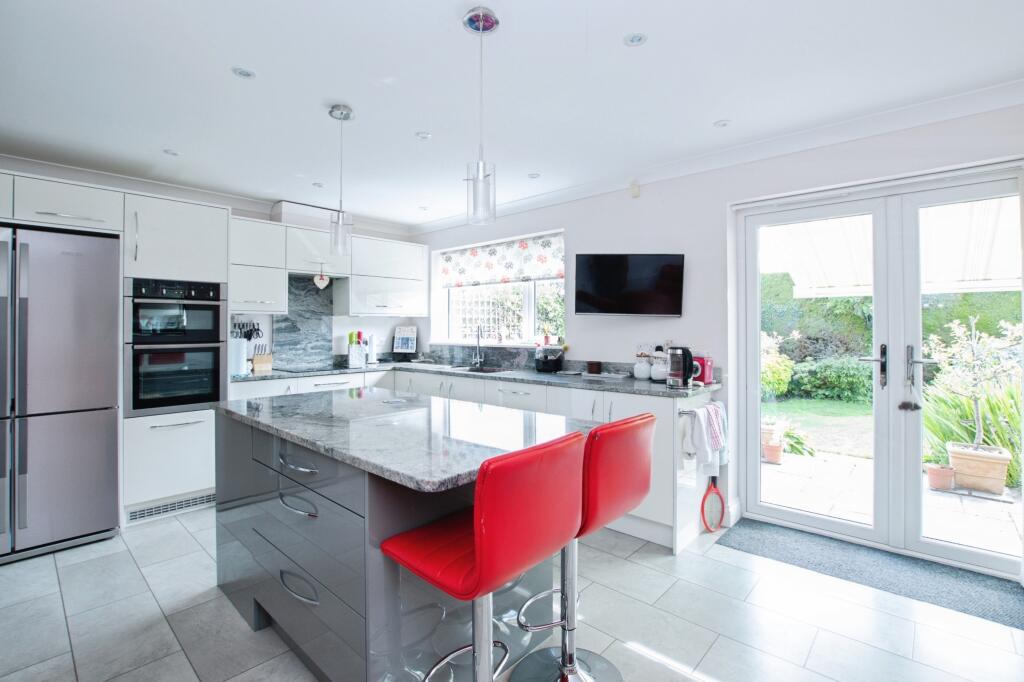
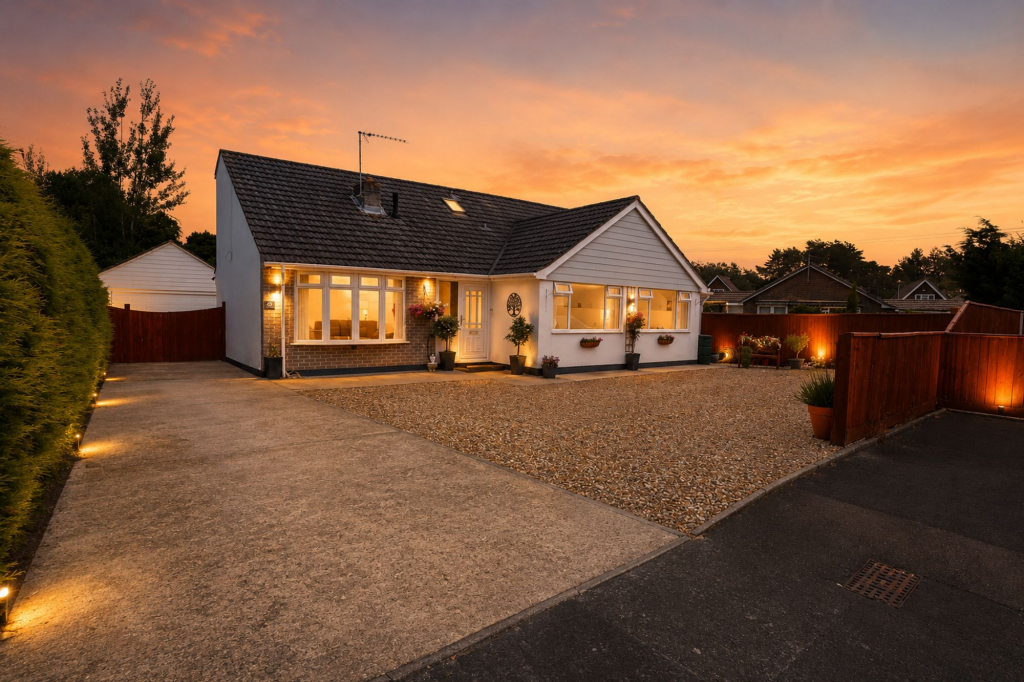
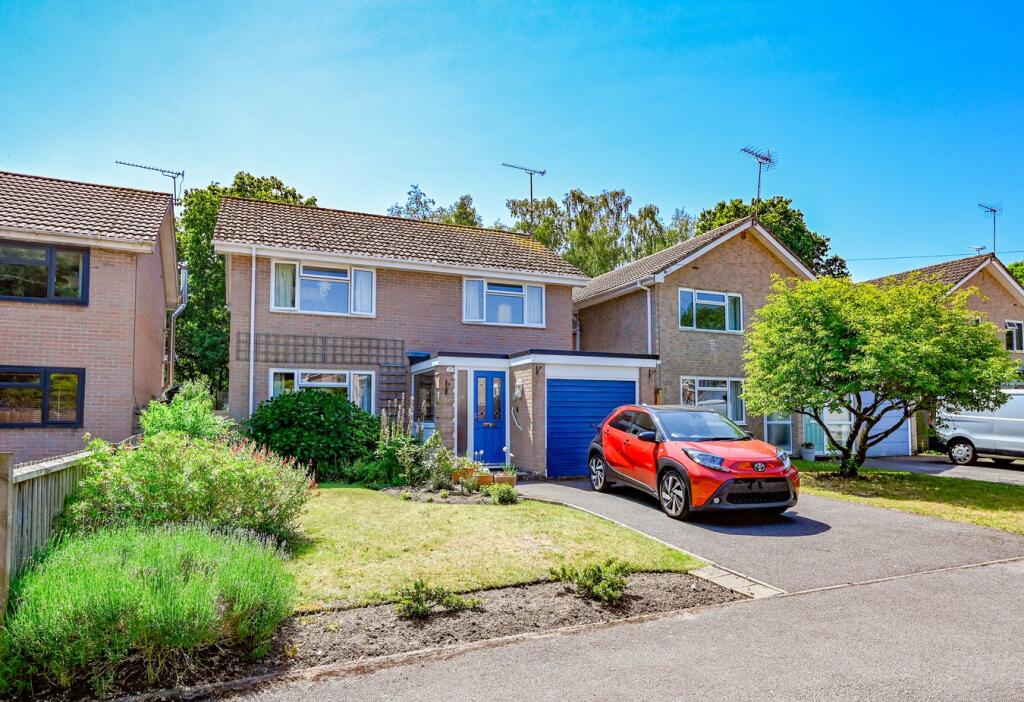
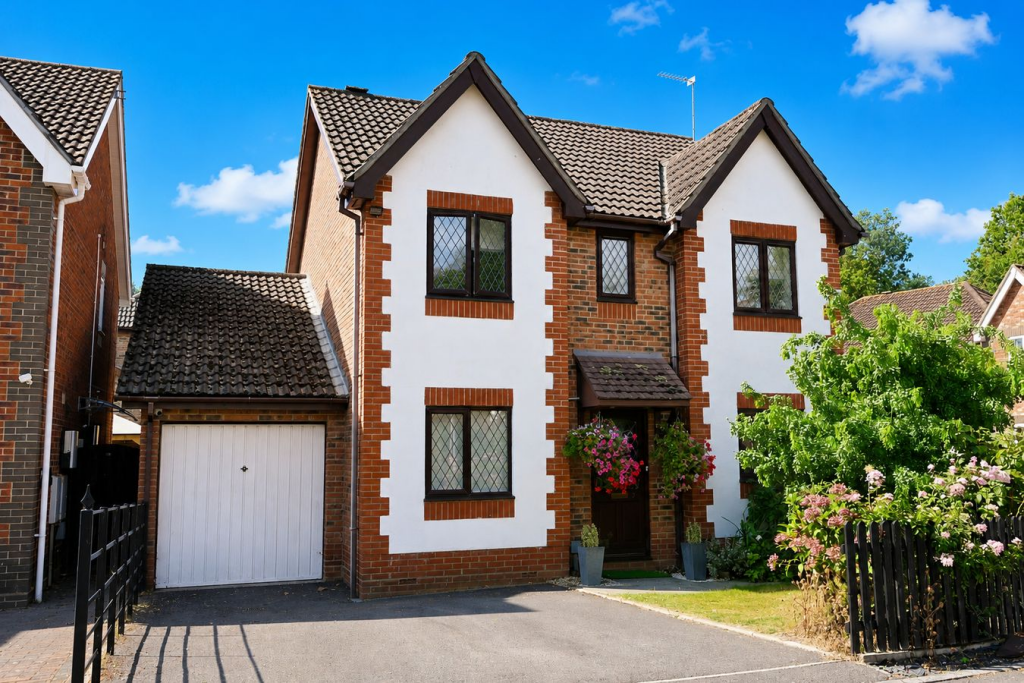
A STUNNING EXECUTIVE FIVE BEDROOM FAMILY HOME Set in an enviable position within a sought after family development, this spacious five bedroom detached residence offers the perfect blend of comfort, privacy and practicality. Enjoying uninterrupted views over open green space to the side and bordering Crane Valley Golf Club at the rear, this property is a rare opportunity for families. Just a short distance from Verwood town centre, residents benefit from easy access to a full range of local amenities including a doctors surgery, pharmacy, shops, cafes and restaurants. The location is also ideal for families, with three well regarded First Schools and a Middle School all nearby.Tucked away behind gated frontage, the home welcomes you via a spacious entrance hall with ample storage for coats and shoes. The main living room features a dual aspect with a front facing window and sliding doors that open into the conservatory. This additional reception space is perfect for relaxing while enjoying views of the private garden, complete with air conditioning and direct access outdoors.The kitchen and dining room are ideally positioned at the rear of the home, overlooking the garden. The kitchen is well appointed with a range of matching wall and base units, integrated appliances include an eye-level oven, fridge/freezer, gas hob with extractor and a dishwasher. The adjacent dining room easily accommodates a 6-seater table, ideal for formal meals and entertaining. A separate utility room offers further storage along with space for a washing machine and tumble dryer.An additional reception room on the ground floor is currently used as a study but could just as easily function as a playroom or family room. A ground floor cloakroom completes the layout.Upstairs, a spacious landing leads to five generously proportioned bedrooms, all benefiting from built-in wardrobes. The master suite is particularly impressive, featuring an ensuite bathroom with a corner bath, separate shower cubicle, wash hand basin and toilet. The remaining bedrooms are served by a modern, fully tiled family bathroom.Externally, the gated driveway provides secure off road parking for multiple vehicles and leads to a detached double garage. Currently configured as a fully insulated games room, the garage retains its original doors and could easily be returned to its original use if desired. The rear garden is a standout feature, designed for low maintenance enjoyment with a large patio area and artificial lawn. Surrounded by mature shrubs and enclosed with fencing, this private outdoor space is ideal for entertaining, play and relaxation.With its unique setting, spacious layout and outstanding garden, this exceptional home offers an opportunity not to be missed.Additional Information Tenure: FreeholdUtilities: Mains GasMains ElectricityMains Water Mains DrainageBroadband: Refer to Ofcom website Mobile Signal: Refer to Ofcom website Flood Risk: Refer to gov.uk, check long term flood risk Council Tax Band: G DRAFT DETAILSWe are awaiting verification of these details by the seller(s). ALL MEASUREMENTS QUOTED ARE APPROX. AND FOR GUIDANCE ONLY. THE FIXTURES, FITTINGS & APPLIANCES HAVE NOT BEEN TESTED AND THEREFORE NO GUARANTEE CAN BE GIVEN THAT THEY ARE IN WORKING ORDER. YOU ARE ADVISED TO CONTACT THE LOCAL AUTHORITY FOR DETAILS OF COUNCIL TAX. PHOTOGRAPHS ARE REPRODUCED FOR GENERAL INFORMATION AND IT CANNOT BE INFERRED THAT ANY ITEM SHOWN IS INCLUDED. These particulars are believed to be correct but their accuracy cannot be guaranteed and they do not constitute an offer or form part of any contract.Solicitors are specifically requested to verify the details of our sales particulars in the pre-contract enquiries, in particular the price, local and other searches, in the event of a sale.BrochuresBrochure