For Sale
£495,000
Hayward Way, Verwood, BH31
4 bd
2 ba
Detached
Verwood
Listed by Fisks, Wimborne
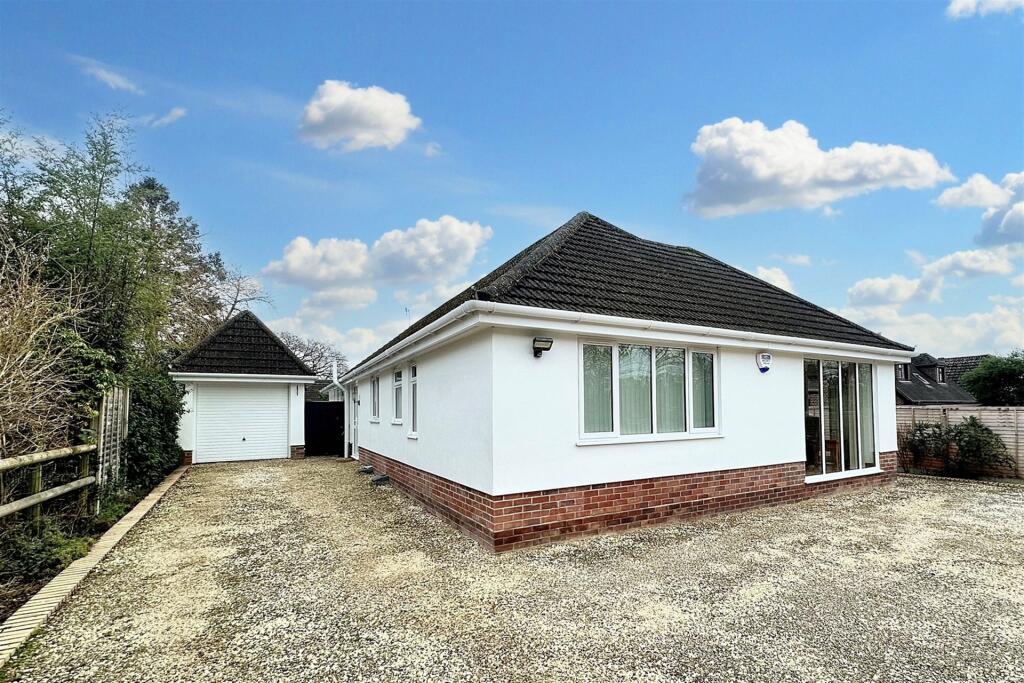
Property Details: • Type: Detached Bungalow • Tenure: N/A • Floor Area: N/A
Key Features: • 3 Double Bedrooms • Modern Kitchen/Diner • High Specification Throughout • Close to Amenities • 10 Metre Long Garage
Location: • Nearest Station: N/A • Distance to Station: N/A
Agent Information: • Address: The Parade, 7 Ringwood Road, Verwood, BH31 7AA
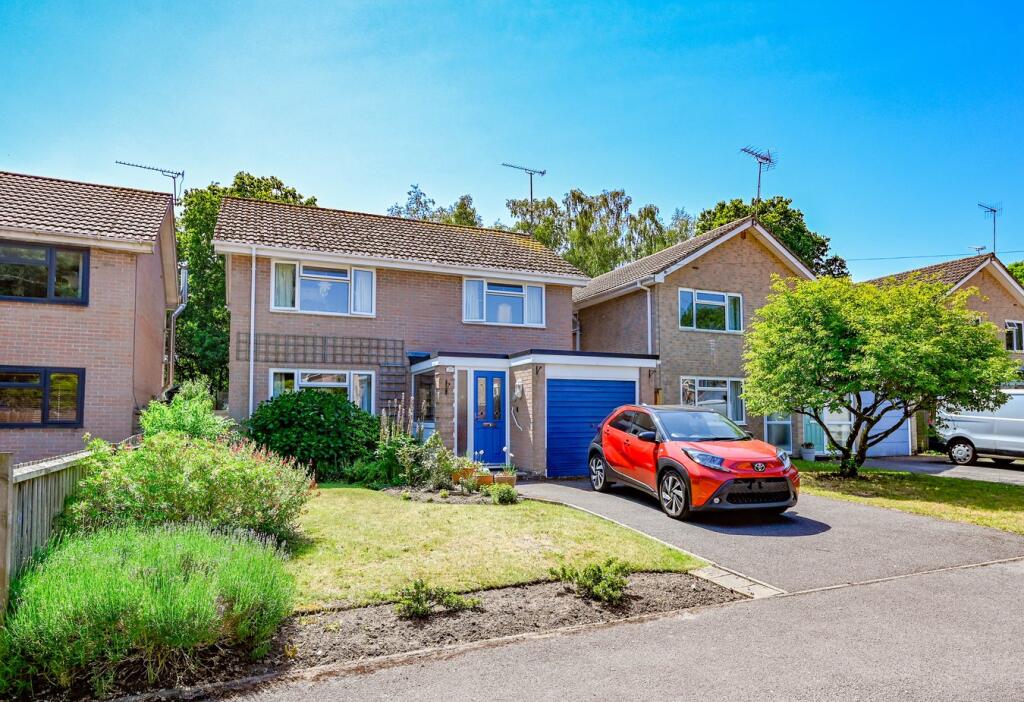
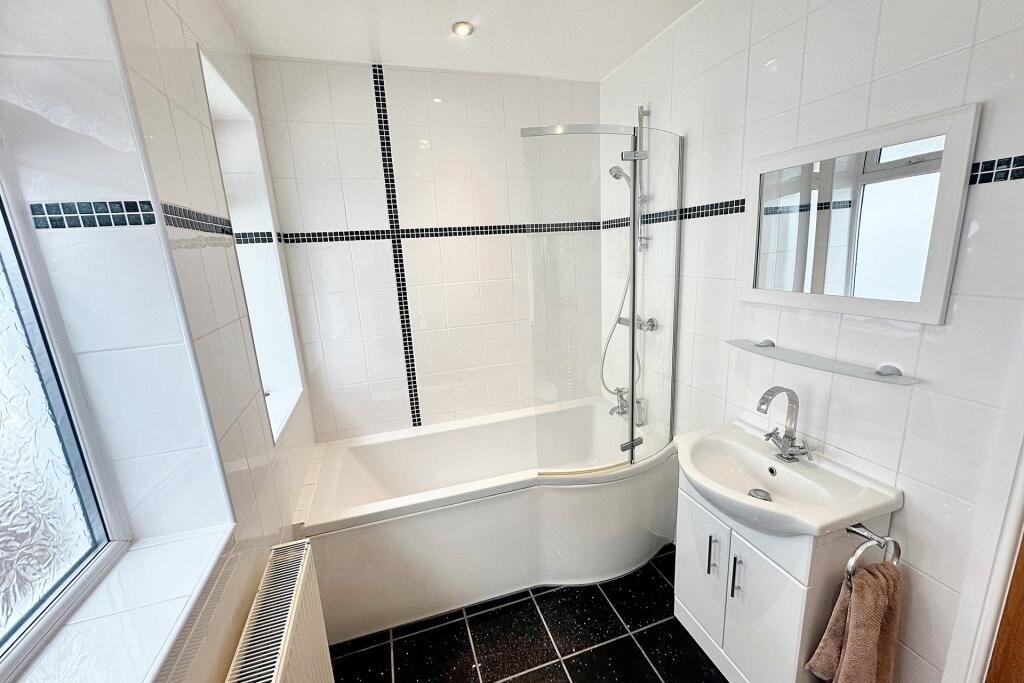
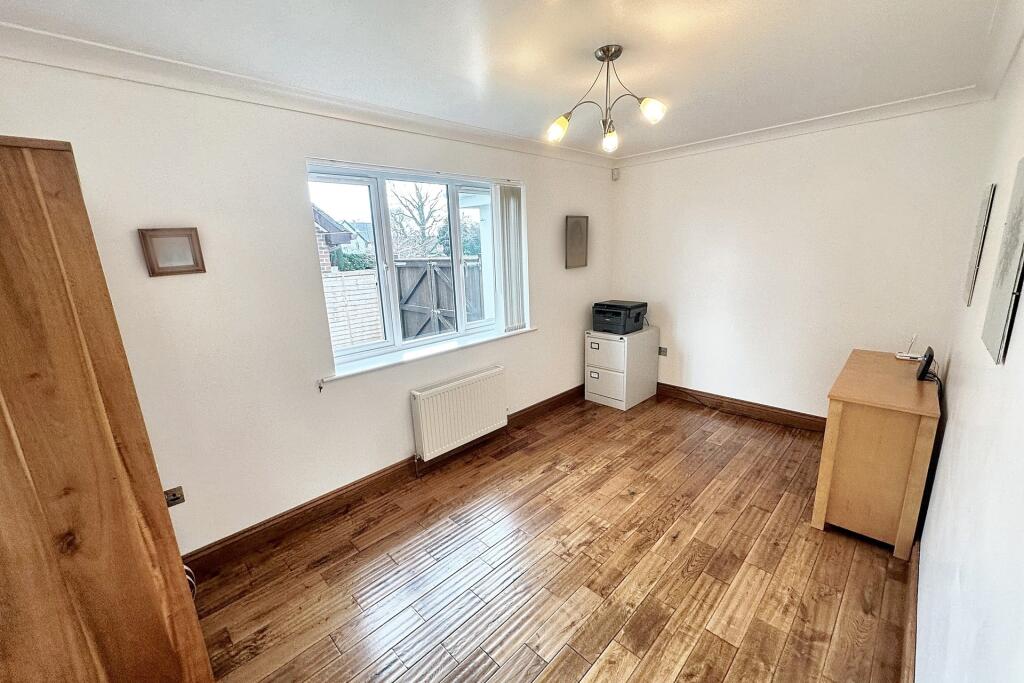
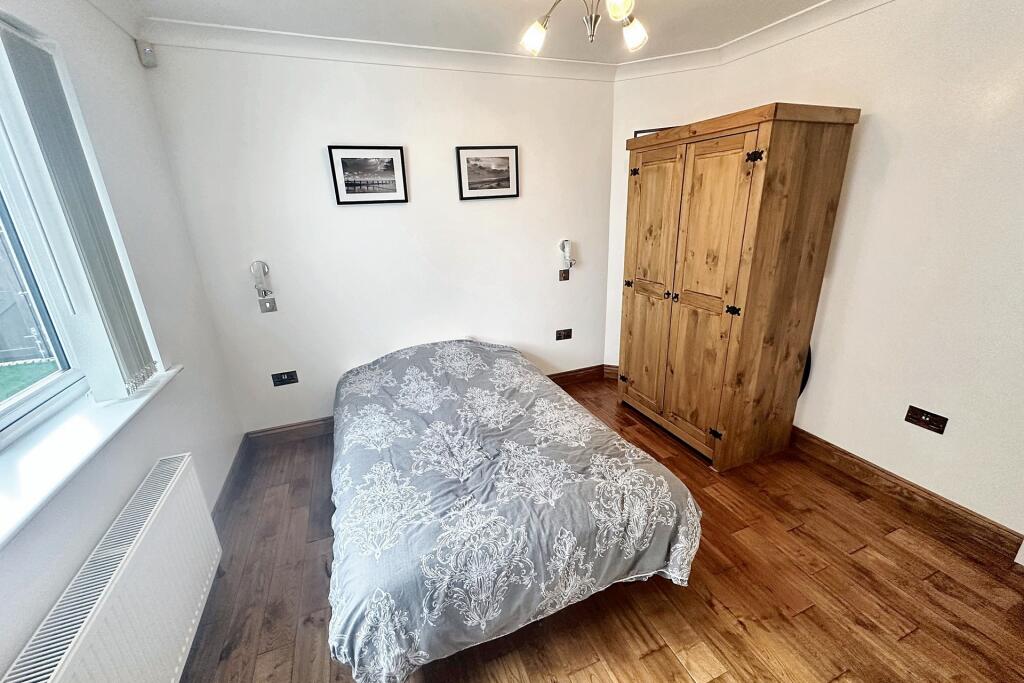
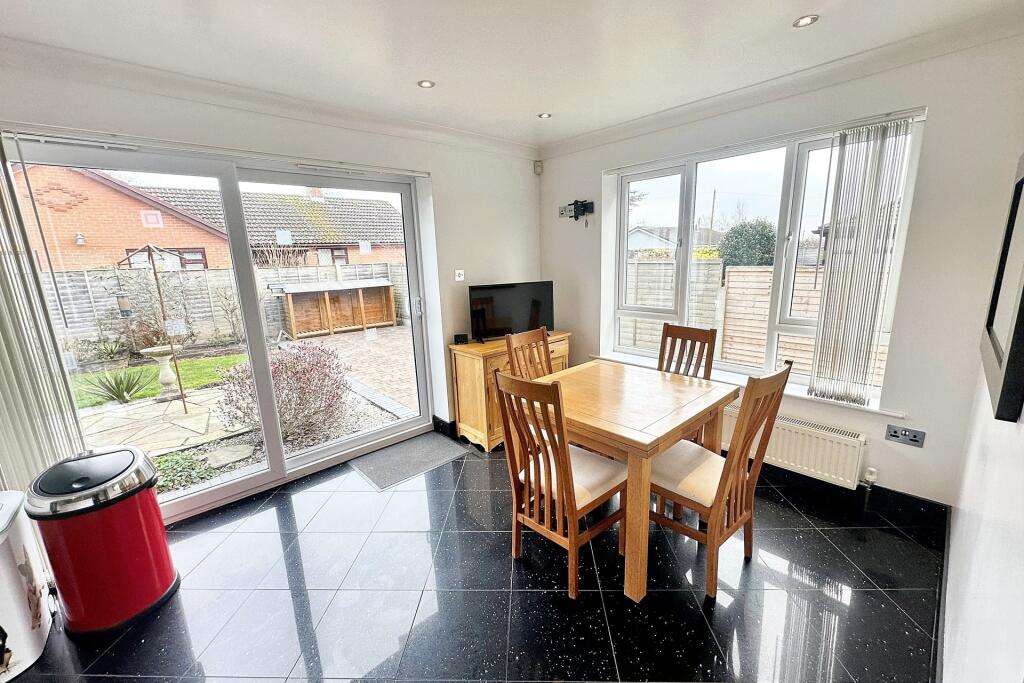
Full Description: EXTREMELY SPACIOUS THREE BEDROOM DETACHED BUNGALOW IN A CENTRAL LOCATION On entering the property a spacious hallway provides plenty of space for the storage of coats and shoes as well as providing access to all principal rooms. Solid oak flooring runs through the hallway and much of the property creating a high quality finish. To the rear of the property is the stunning kitchen/diner which is a real feature of this home. The space is particularly bright with a number of windows overlooking the wrap around gardens with sliding doors leading onto the adjoining patio. The kitchen comprises a range of wall and floor mounted units finished with a Quartz worksurface and featuring a large island, a perfect place for friends or family to gather. A range of appliances are integrated to include a double oven, microwave, dishwasher and washing machine along with space for an American-style fridge/freezer. There is also plenty of space for a generous dining table and seating area, making it the real hub of the home. A large walk-in cupboard provides useful storage space. To the front of the property is the living room which is lovely and bright with a triple aspect including patio doors onto the south facing garden to the side. A freestanding log burner helps create a warm and cosy feel on those winter nights. There are three bedrooms which are all well proportioned and bright. The master bedroom benefits from a double aspect as well as a dressing area with fitted wardrobes. It is serviced by a spacious fully tiled ensuite which has the real 'wow' factor with a large double ended bath, shower cubicle and 'his and hers' freestanding sinks and vanity. Bedrooms 2 and 3 are also spacious double bedrooms and both benefit from views over the secluded side garden. These bedrooms are serviced by the family bathroom which is well appointed with a P-shape bath with shower over, a toilet and wash hand basin. An additional separate cloakroom provides a toilet and wash hand basin, perfect for guests. Externally the property is approached via a gated driveway which provides parking for a number of vehicles and leads to the detached garage with up and over door. The garage is a unique feature of this home being over 10metres in length, benefitting from light and power and including a boarded loft area. Secure gates at both sides of the property lead into the garden which is a lovely space, the majority of which is laid to lawn. A large block paviour patio makes an ideal area to sit out and enjoy the sun throughout the day. There is also an abundance of space to the side of the property which has been laid to artificial turf for ease of maintenance. Additional Information Tenure: FreeholdUtilities: Mains GasMains ElectricityMains Water Mains DrainageBroadband: Refer to Ofcom website Mobile Signal: Refer to Ofcom website Flood Risk: Refer to gov.uk, check long term flood risk Council Tax Band: D (with improvement indicator)Living Room 4.79m (15'9) x 3.77m (12'4) Kitchen/Diner 7.83m (25'8) x 4.21m (13'10) Bedroom 1 4.78m (15'8) x 3.81m (12'6) Ensuite 3.11m (10'2) x 2.49m (8'2) Bedroom 2 4.18m (13'9) x 2.53m (8'4) Bedroom 3 3.17m (10'5) x 3.16m (10'4) Bathroom 2.55m (8'4) x 1.7m (5'7) Garage 10.8m (35'5) x 2.63m (8'8) DRAFT DETAILSWe are awaiting verification of these details by the seller(s). ALL MEASUREMENTS QUOTED ARE APPROX. AND FOR GUIDANCE ONLY. THE FIXTURES, FITTINGS & APPLIANCES HAVE NOT BEEN TESTED AND THEREFORE NO GUARANTEE CAN BE GIVEN THAT THEY ARE IN WORKING ORDER. YOU ARE ADVISED TO CONTACT THE LOCAL AUTHORITY FOR DETAILS OF COUNCIL TAX. PHOTOGRAPHS ARE REPRODUCED FOR GENERAL INFORMATION AND IT CANNOT BE INFERRED THAT ANY ITEM SHOWN IS INCLUDED. These particulars are believed to be correct but their accuracy cannot be guaranteed and they do not constitute an offer or form part of any contract.Solicitors are specifically requested to verify the details of our sales particulars in the pre-contract enquiries, in particular the price, local and other searches, in the event of a sale.BrochuresBrochure