Property Details:
• Type: Terraced
• Tenure: Freehold
• Floor Area: N/A
Key Features:
• Driveway And Integral Garage
• Owned Solar Panels, Battery and EV Charger
• Easy Access to Potterne Park & Moors Valley
• Two Reception Rooms
• Two Bath/Shower Rooms
Location:
• Nearest Station: N/A
• Distance to Station: N/A
Agent Information:
• Address: The Parade,
7 Ringwood Road,
Verwood,
BH31 7AA
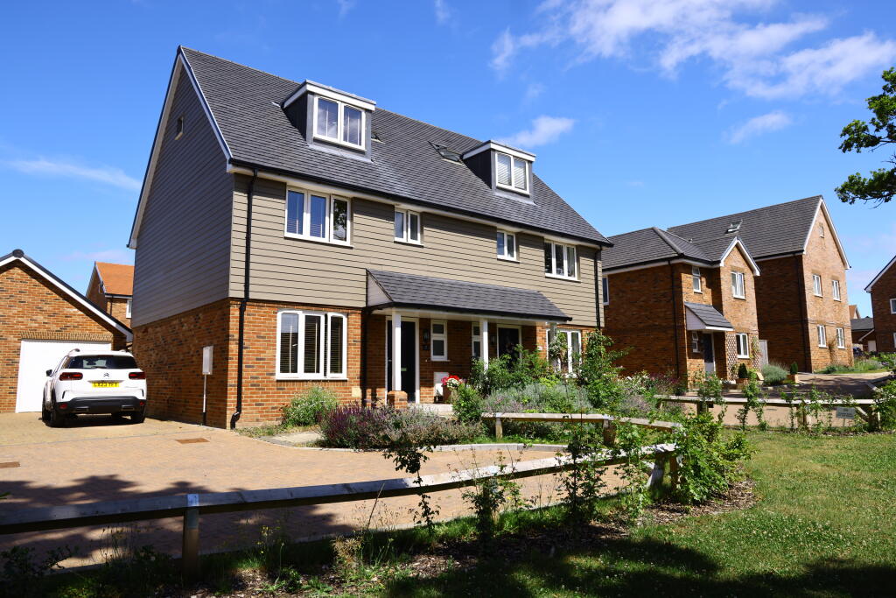
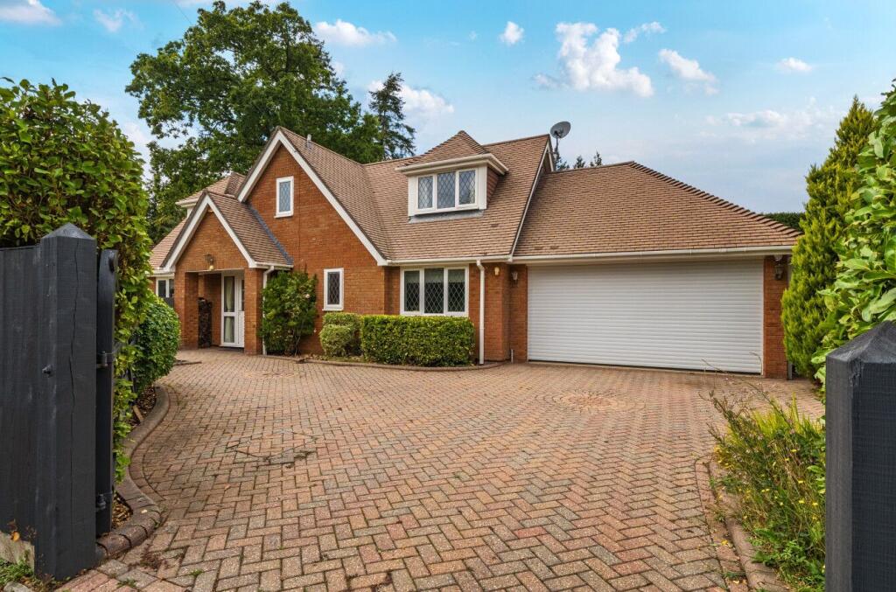
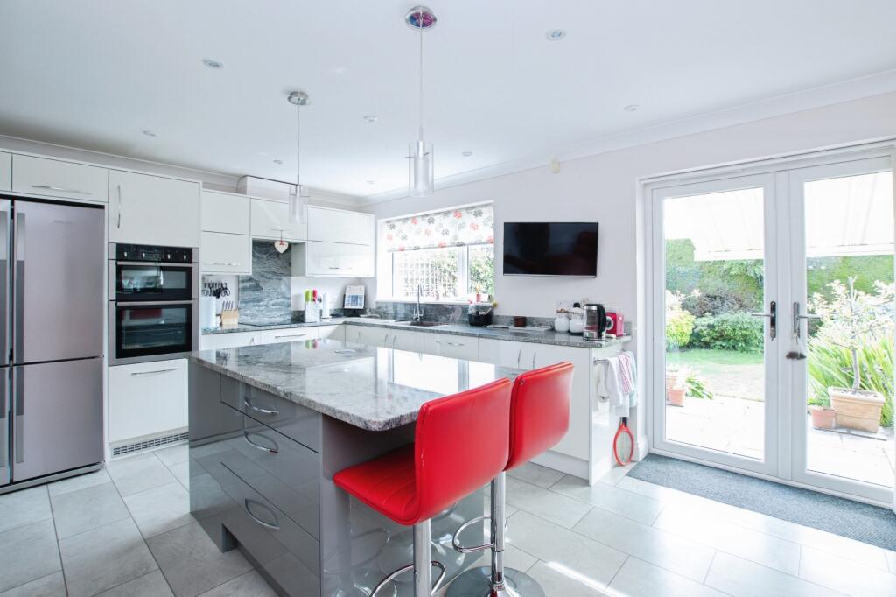
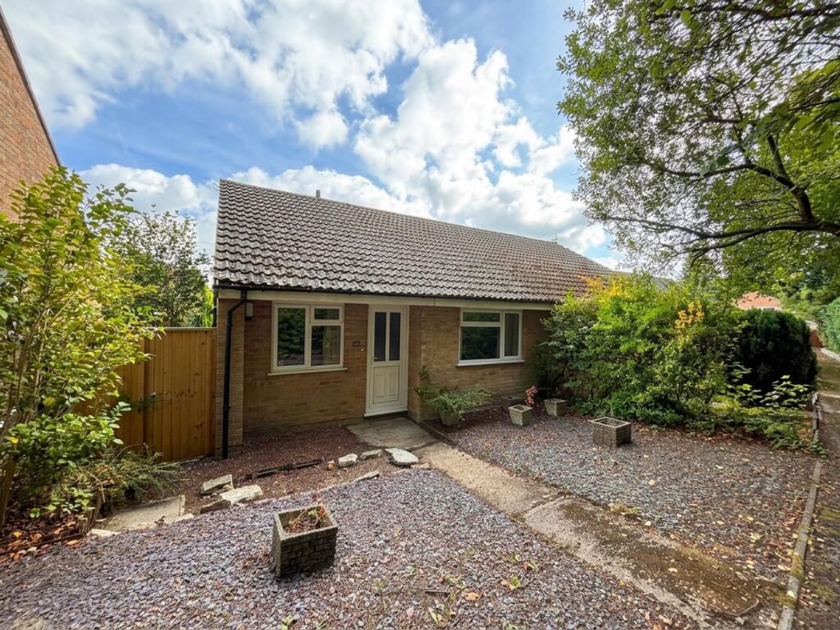
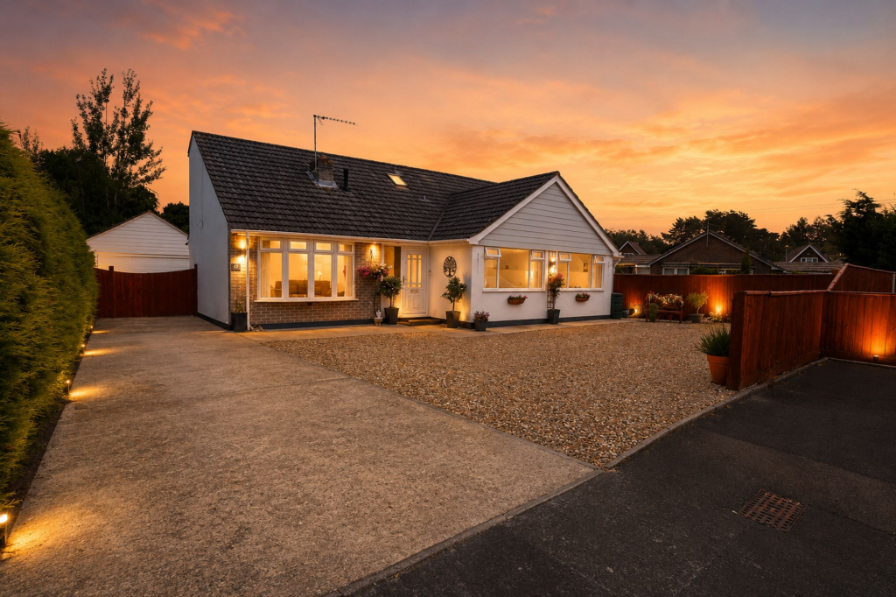
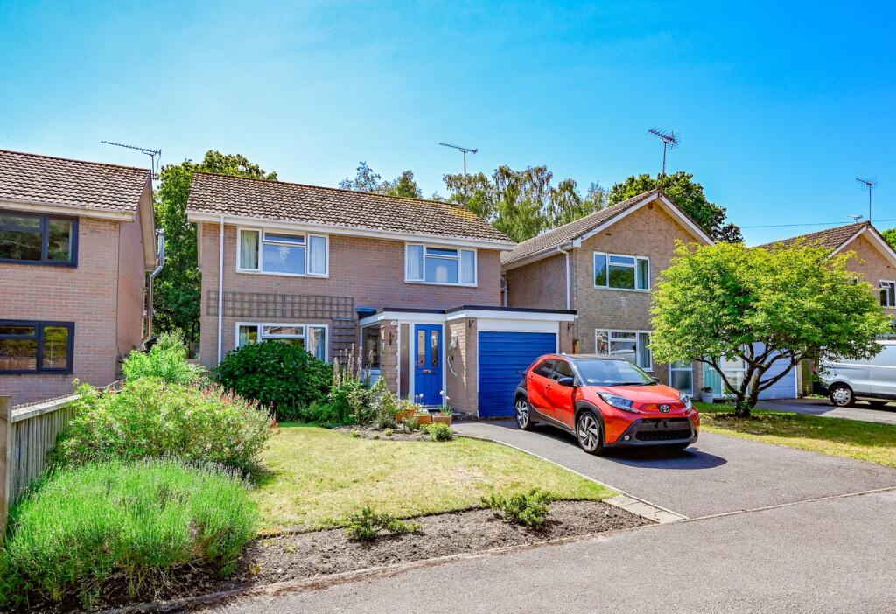
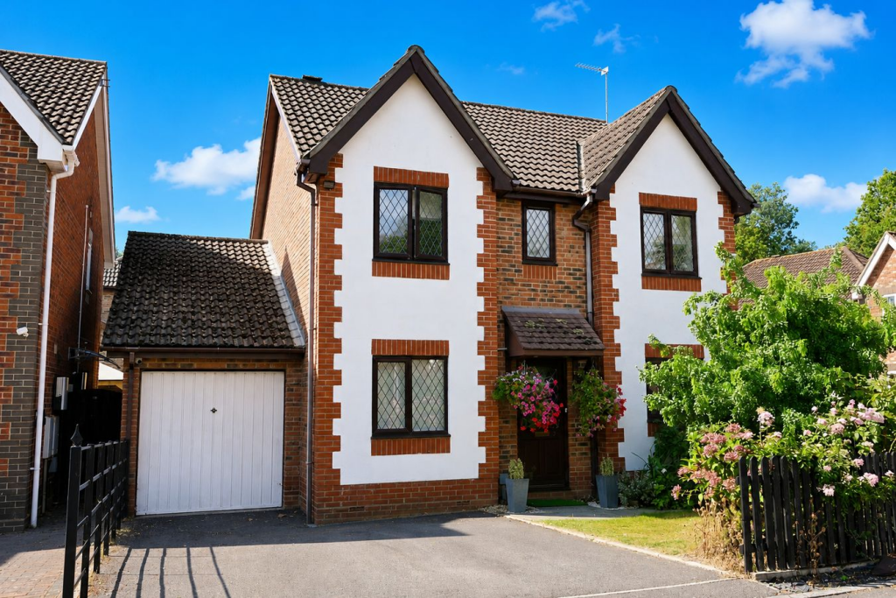
Full Description:
A TERRACED TOWN HOUSE IN A QUIET CUL-DE-SAC LOACTION Nestled in a quiet residential area of Verwood, this beautifully presented three/four bedroom townhouse offers spacious and versatile living across three well designed floors. Perfect for families or professionals, the property features modern finishes throughout, a garage and a private rear garden.The entrance hall leads to a bright and welcoming reception room which is ideal for entertaining or relaxing. Bi-fold doors open out onto the adjoining patio area. A built in storage area provides plumbing and space for white goods. A convenient W.C. and useful storage cupboard are located off the hallway, while internal access to the garage adds practicality and extra storage options.The first floor features a generous lounge/diner with ample space for both living and dining furniture. Sliding doors open onto a Juliet balcony, filling the room with natural light. Adjacent is the stylish kitchen/breakfast room, which boasts shaker-style grey cabinetry, integrated induction hob and oven with extractor over, space for a dishwasher and fridge/freezer and plenty of worktop areas for keen cooks and entertainers alike. Rising to the second floor are three bright and airy bedrooms. The master bedroom includes built-in storage and a modern en-suite shower room, comprising of a wash hand basin, toilet and shower cubicle. Bedroom 2 is a well-proportioned double room, while Bedroom 3 makes for a great child's room, guest space, or home office. A contemporary family bathroom features a full-size bath with overhead shower, toilet and basin, all finished in neutral tiling with chrome fittings.Externally the property is approached via a tarmac driveway allowing space for two vehicles and leads to the garage with an up and over door, light and power. A storage cupboard is positioned by the front door ideal for umbrellas and welly boots. A pathway gains side access to the rear garden which is currently laid to lawn with a shingle divider to the seated patio area adjoining the property. Mature shrubbery runs along the fenced boundary with a potting shed perfect for gardening tools and equipment. A viewing comes highly recommended to see what this property offers.Additional Information Tenure: FreeholdUtilities: Mains GasMains Electricity/SolarMains Water Mains DrainageBroadband: Refer to Ofcom website Mobile Signal: Refer to Ofcom website Flood Risk: Refer to gov.uk, check long term flood risk Council Tax Band: D DRAFT DETAILSWe are awaiting verification of these details by the seller(s). ALL MEASUREMENTS QUOTED ARE APPROX. AND FOR GUIDANCE ONLY. THE FIXTURES, FITTINGS & APPLIANCES HAVE NOT BEEN TESTED AND THEREFORE NO GUARANTEE CAN BE GIVEN THAT THEY ARE IN WORKING ORDER. YOU ARE ADVISED TO CONTACT THE LOCAL AUTHORITY FOR DETAILS OF COUNCIL TAX. PHOTOGRAPHS ARE REPRODUCED FOR GENERAL INFORMATION AND IT CANNOT BE INFERRED THAT ANY ITEM SHOWN IS INCLUDED. These particulars are believed to be correct but their accuracy cannot be guaranteed and they do not constitute an offer or form part of any contract.Solicitors are specifically requested to verify the details of our sales particulars in the pre-contract enquiries, in particular the price, local and other searches, in the event of a sale.BrochuresBrochure