Property Details:
• Type: Bungalow
• Tenure: Freehold
• Floor Area: N/A
Key Features:
• Four Bedrooms
• Open Plan Living Space
• Two Bath/Shower Rooms
• Town Centre Location
• Garden Cabin
Location:
• Nearest Station: N/A
• Distance to Station: N/A
Agent Information:
• Address: The Parade,
7 Ringwood Road,
Verwood,
BH31 7AA
Full Description:
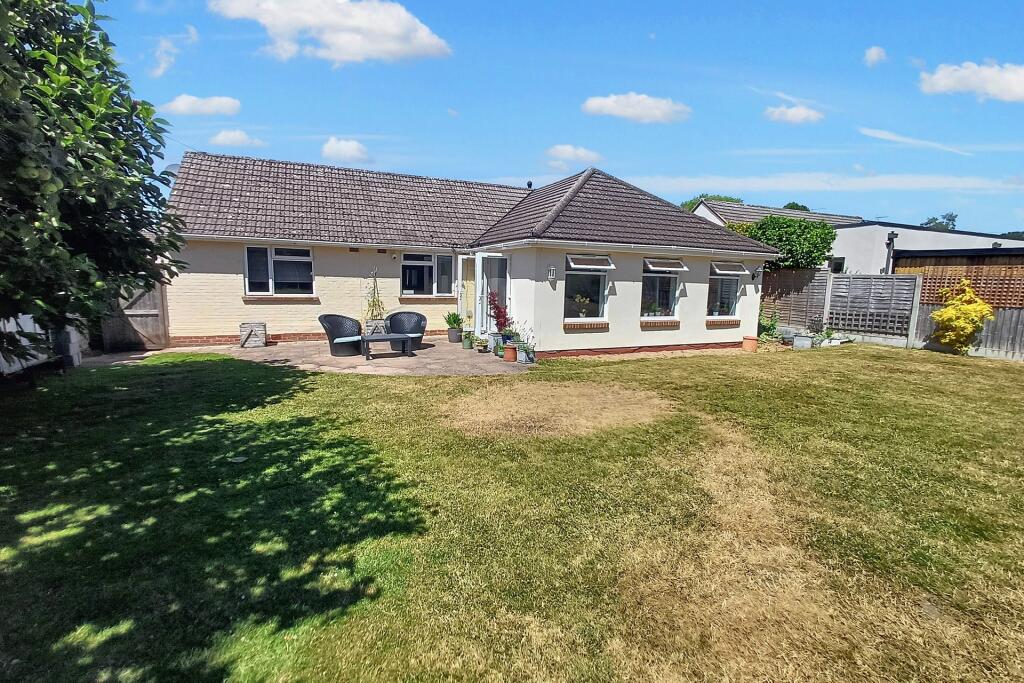
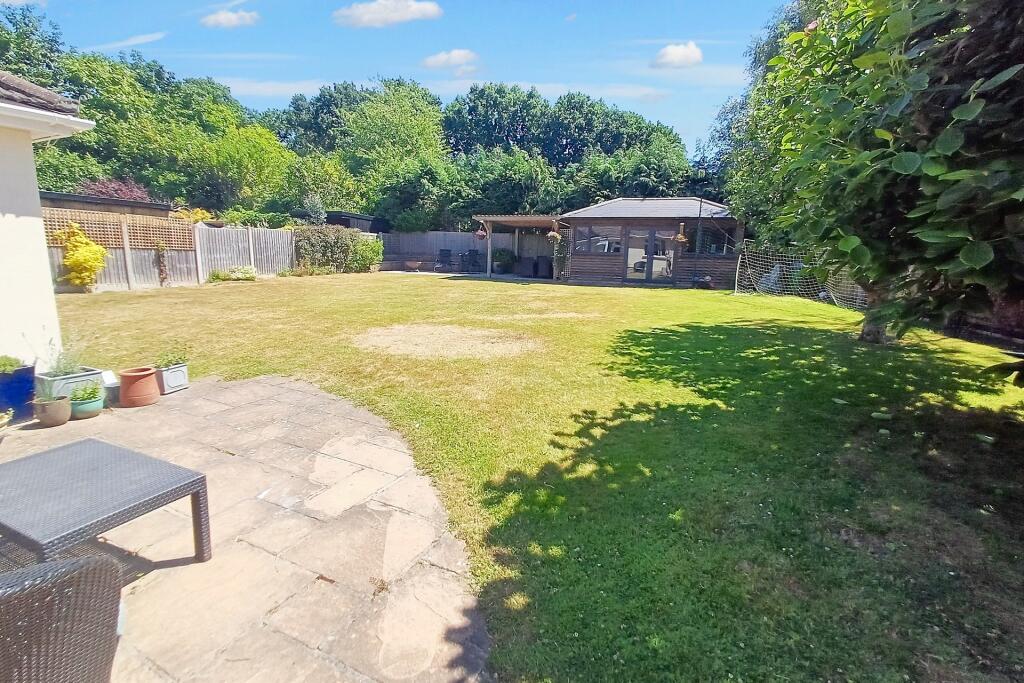
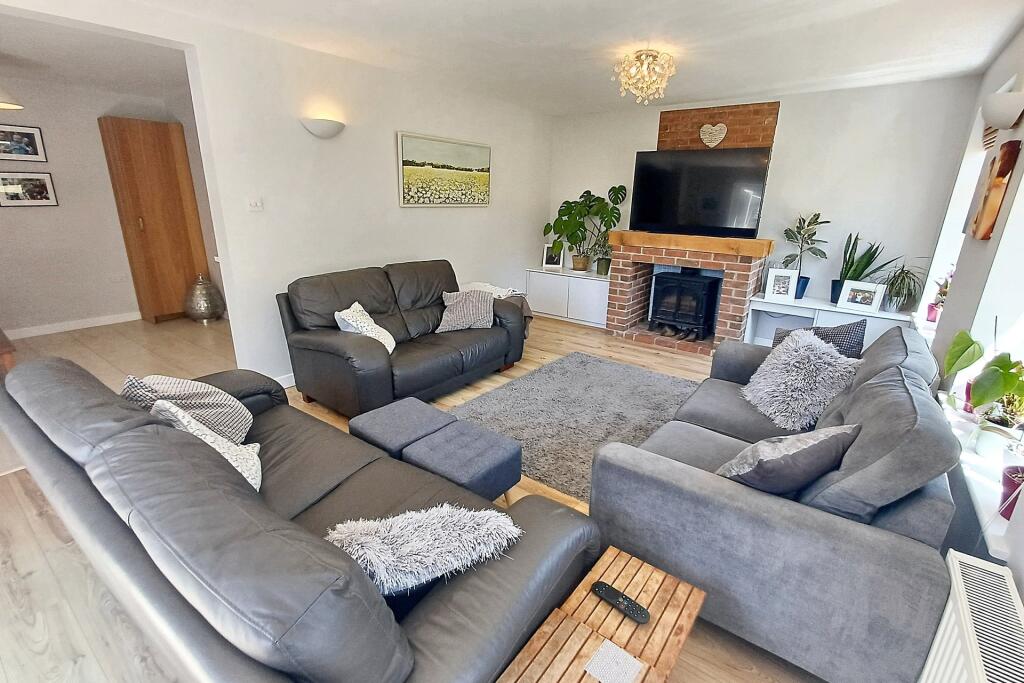
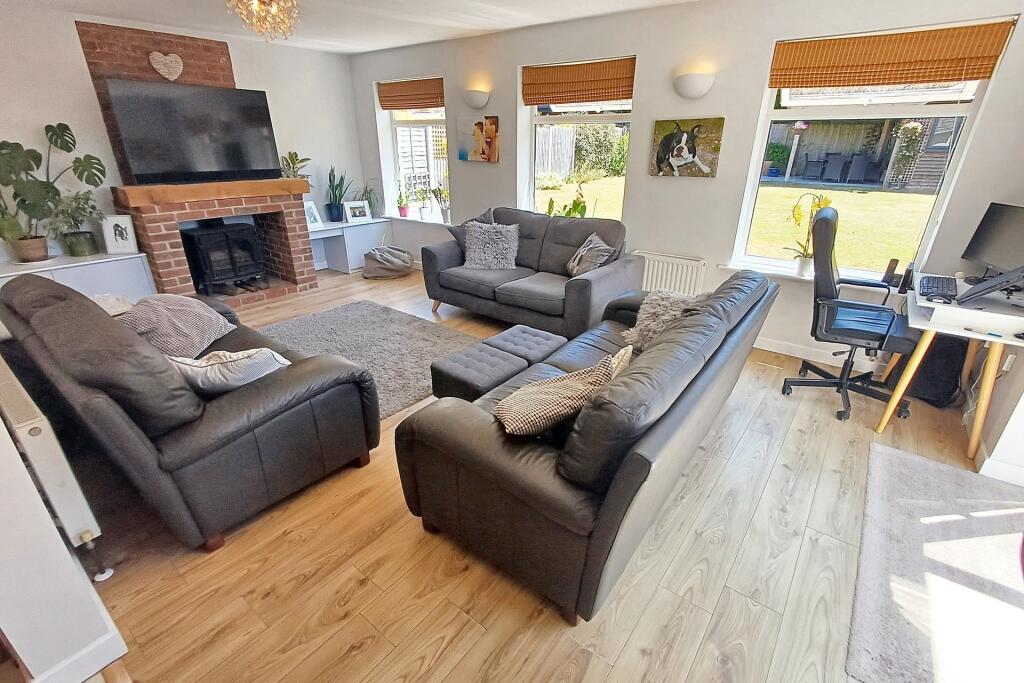
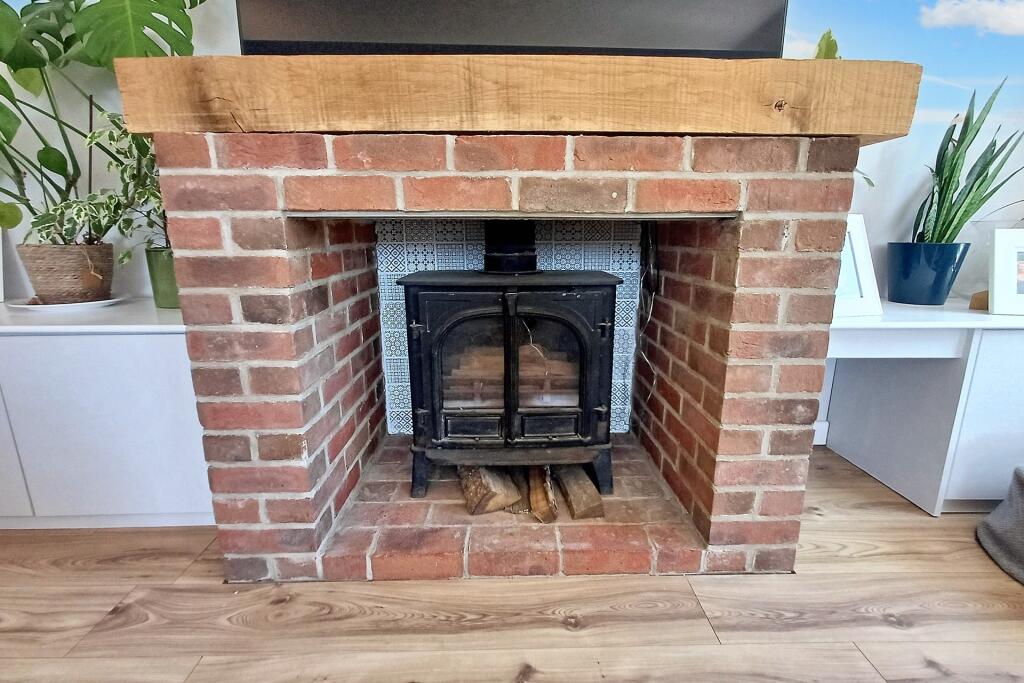
A DETACHED FOUR BEDROOM BUNGALOW WITH A GENEROUS GARDEN This wonderful property is in a brilliant location only moments away from Verwood's Town Centre including eateries, doctors surgery, bus stop, pharmacy, The Hub, post office, butchers and many more. The property is also located close to Verwood and Ringwood forest which provides ideal walking, cycling and dog walking opportunities.On entering the property a porch provides space for storage of coats and shoes as well as access into the hallway which leads to all principal rooms. The real heart of the home is the living room which is to the rear of the property and is particularly bright with multiple windows and a set of French doors opening out onto the adjoining patio area. A stunning fireplace sets a focal point along with the beautiful view overlooking the rear garden. The kitchen comprises a range of matching wall and base units with a contrasting worktop and includes a range style cooker with a six ring gas hob and space for an American fridge/freezer. In turn a door leads into the utility room which provides additional storage and space for freestanding appliances such as a washing machine and tumble dryer. A side door gives access to the both the front and rear of the property. Completing the family living space is the dining area which currently accommodates a 6-8 seater dining table with chairs and a bench. There are four double bedrooms, the master is particularly spacious with room for large wardrobes, chest of drawers and a king size bed and also benefitting from a fully tiled ensuite shower room comprising, walk in shower, toilet and hand wash basin. Bedrooms two and three are also very well proportioned rooms currently arranged with double beds, freestanding furniture and desks. Bedroom four is the smallest out of the rooms but still a double with built in wardrobes and space for a desk or freestanding furniture. This room would also work well as a study or nursery. These rooms are serviced by the beautifully tiled family bathroom which comprises bath with wall mounted shower, toilet and hand wash basin.Externally the property is approached via a shingle driveway with block paved edging and pathway leading to the front door and side gate. A hedgerow and mature shrubbery run along the front and side boundary providing privacy. The stunning rear garden is mainly laid to lawn with two seating areas, one which abuts the rear of the bungalow and the other at the top of the garden next to the cabin. The cabin is a fantastic space for using for summer entertaining along with use all year round either as an office, playroom or gym. The garden is enclosed by close board fencing with concrete posts and gravel boards. Completing this attractive outdoor space are two mature specimen trees. A viewing comes highly recommended to see the space this delightful property offers. Additional Information Tenure: FreeholdUtilities: Mains GasMains ElectricityMains Water Mains DrainageBroadband: Refer to Ofcom website Mobile Signal: Refer to Ofcom website Flood Risk: Refer to gov.uk, check long term flood risk Council Tax Band: C DRAFT DETAILSWe are awaiting verification of these details by the seller(s). ALL MEASUREMENTS QUOTED ARE APPROX. AND FOR GUIDANCE ONLY. THE FIXTURES, FITTINGS & APPLIANCES HAVE NOT BEEN TESTED AND THEREFORE NO GUARANTEE CAN BE GIVEN THAT THEY ARE IN WORKING ORDER. YOU ARE ADVISED TO CONTACT THE LOCAL AUTHORITY FOR DETAILS OF COUNCIL TAX. PHOTOGRAPHS ARE REPRODUCED FOR GENERAL INFORMATION AND IT CANNOT BE INFERRED THAT ANY ITEM SHOWN IS INCLUDED. These particulars are believed to be correct but their accuracy cannot be guaranteed and they do not constitute an offer or form part of any contract.Solicitors are specifically requested to verify the details of our sales particulars in the pre-contract enquiries, in particular the price, local and other searches, in the event of a sale.BrochuresBrochure