For Sale
£495,000
Hayward Way, Verwood, BH31
4 bd
2 ba
Detached
Verwood
Listed by Fisks, Wimborne
Property Details: • Type: Detached • Tenure: N/A • Floor Area: N/A
Key Features: • 4/5 Bedrooms & 5 Bathrooms • Short Walk to Amenities • Paddock & Stables • Air-Source Heat Pump & Solar Panels • Part-Cob Construction
Location: • Nearest Station: N/A • Distance to Station: N/A
Agent Information: • Address: The Parade, 7 Ringwood Road, Verwood, BH31 7AA
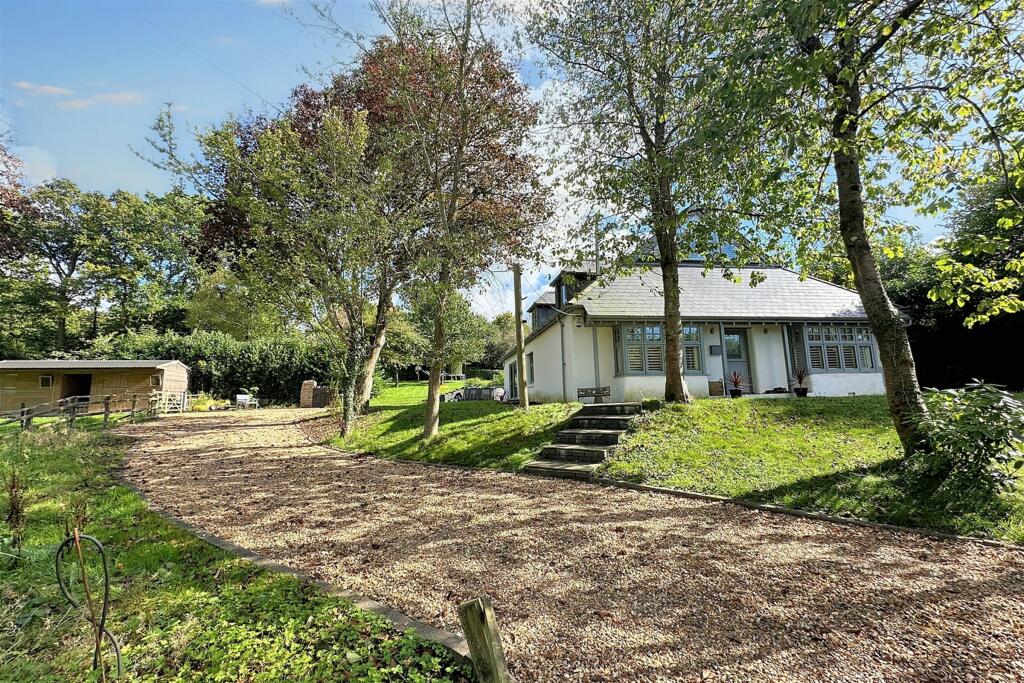
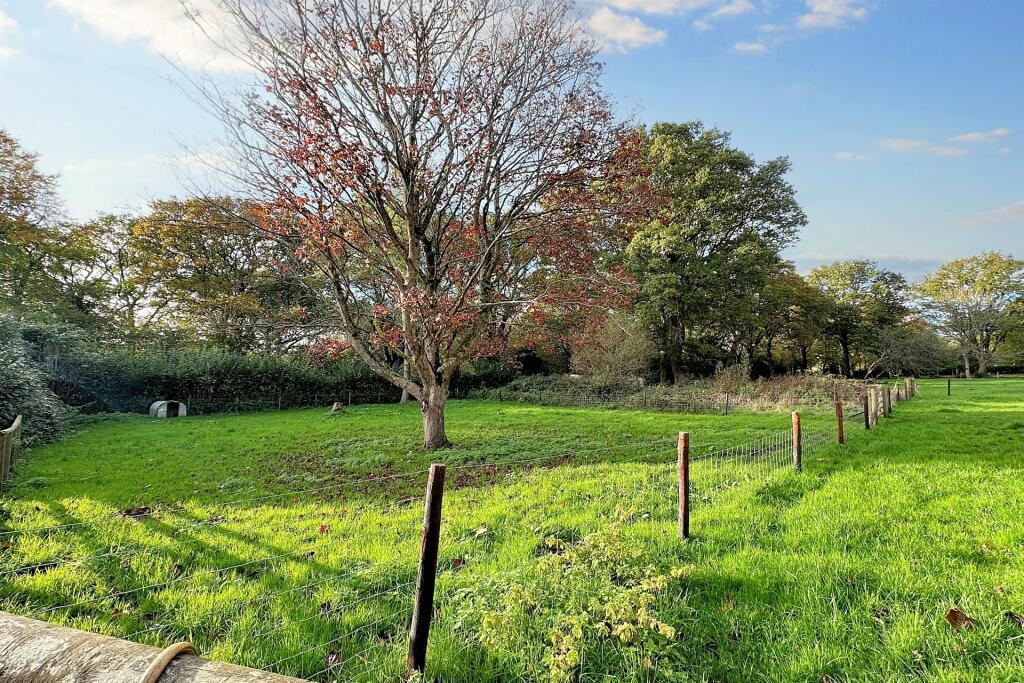
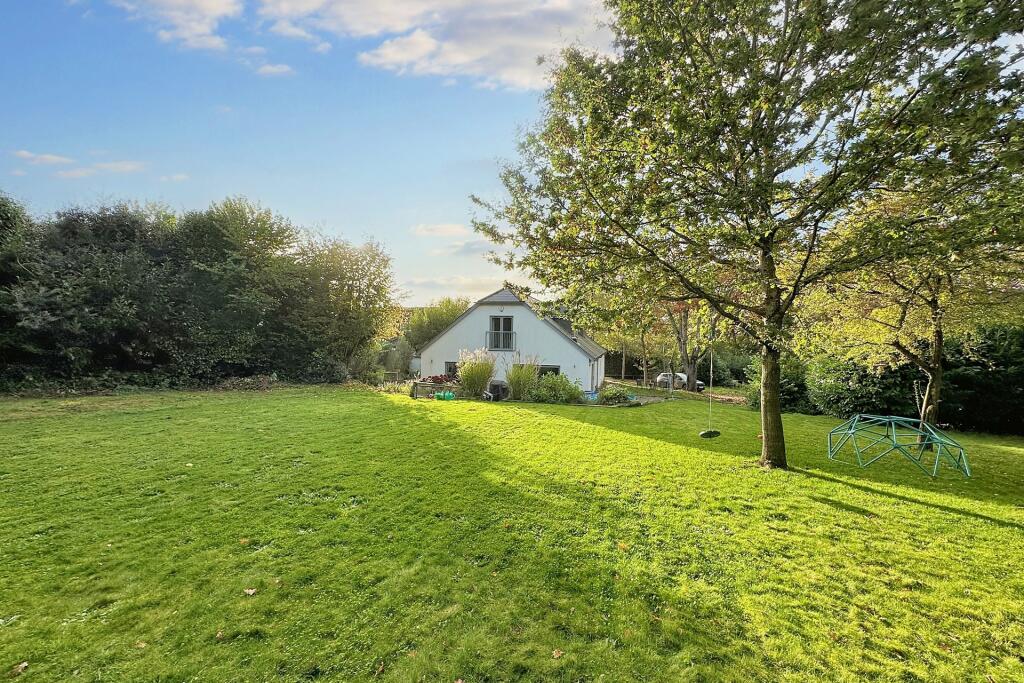
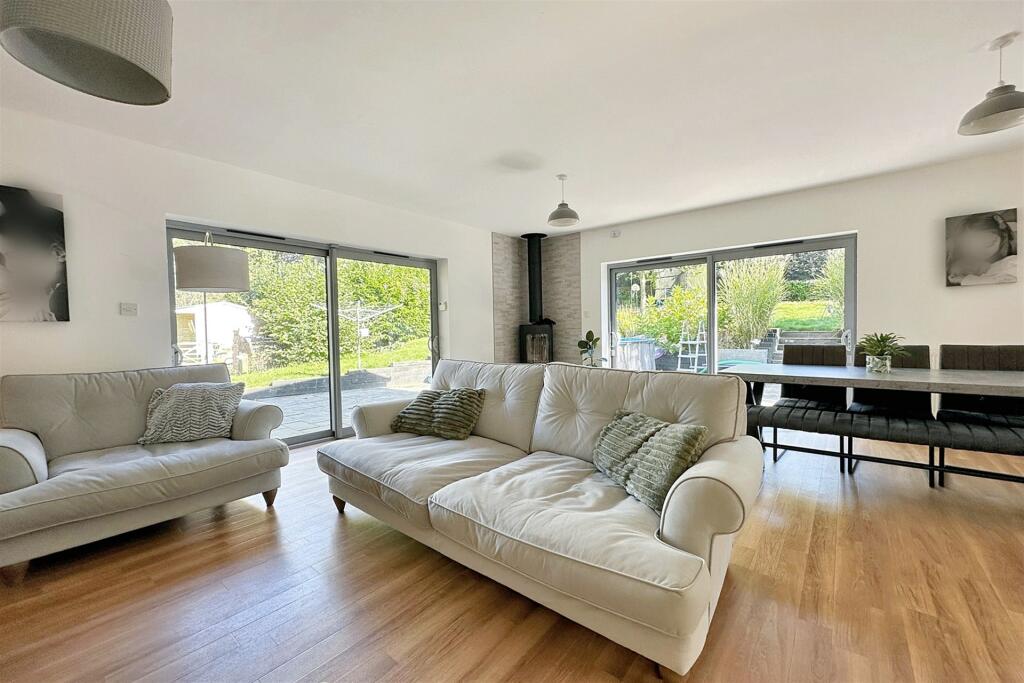
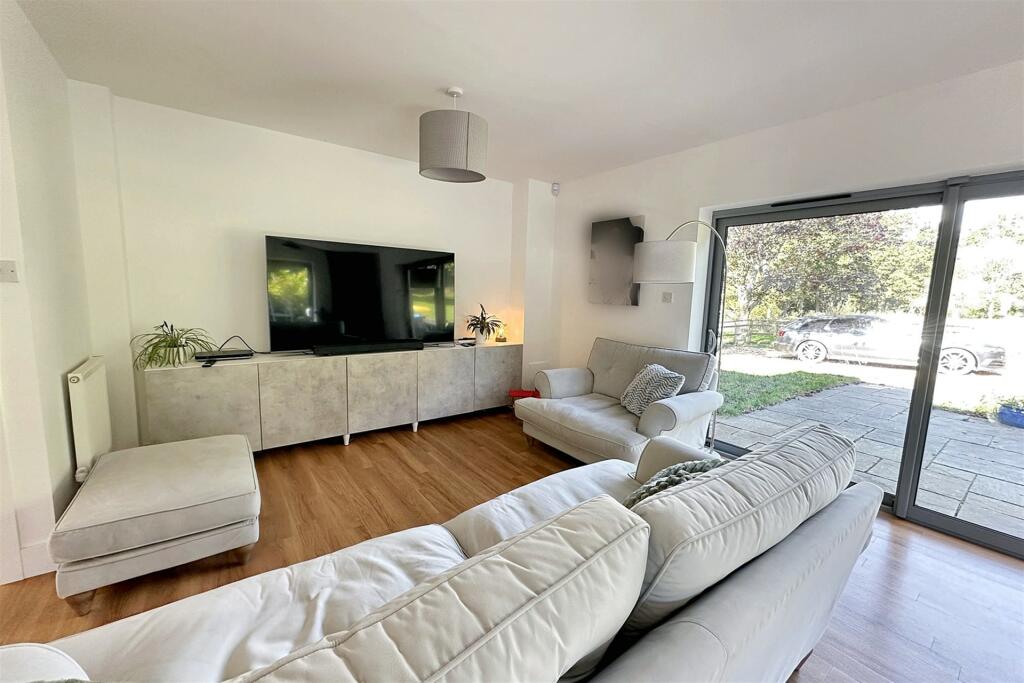
Full Description: A STUNNING 4/5 BEDROOM FAMILY HOME SET WITHIN GROUNDS OF APPROXIMATELY 1 ACRE AND BORDERING RINGWOOD FOREST Nestled in an enviable position on a peaceful private road, this property offers the perfect balance of countryside living and town convenience. With open countryside and the stunning Ringwood Forest just moments away, outdoor enthusiasts will have the opportunity to explore nature's beauty right on their doorstep. Despite its tranquil surroundings, the property is only a 10-minute stroll from Verwood town centre, where you'll find essential amenities such as a doctors' surgery, post office, dentists, convenience stores and inviting cafes. Well-regarded schools and nurseries are also within easy walking distance, making it ideal for families. This location is perfect for those seeking a serene lifestyle without sacrificing the benefits of nearby conveniences. Upon entering, the ground floor opens into a spacious hallway leading to the heart of the property - the impressive open plan kitchen/lounge/diner, perfectly designed for both family living and entertaining. This bright, spacious area features three sets of sliding doors that open onto the adjacent patio at the back and beautiful views of the surrounding paddocks to the side. There is plenty of space for a large dining table as well as a living area. The kitchen features a matching range of wall and floor mounted units, as well as a large central island with a breakfast bar, ideal for casual meals or socialising whilst cooking. The kitchen is fully equipped with modern appliances including two Neff eye-level ovens, a combi oven, microwave, a dishwasher, an American-style fridge freezer and an induction hob with a downdraft extractor. The large central island also offers plenty of preparation space, while the open-plan layout ensures you're never far from family or friends. The room is further enhanced by a large corner wood burner, which creates a cosy and welcoming atmosphere.Adjacent to the kitchen is a practical utility room, providing space for additional appliances and direct access to the side of the property.To the front of the house is the snug; a particularly cosy room with a wood burner, perfect for those quiet evenings in, or as a retreat during the winter months. A second large reception room is currently being used as a home office. However, with its proximity to the hallway and the ground-floor bathroom, this room could easily serve as an additional bedroom if needed.The ground floor also features a generous bedroom with an ensuite shower room, ideal for an older relative or guest who may prefer single-level living. Rising to the first floor, there are three more bedrooms, each with its own ensuite, ensuring comfort and privacy for every member of the family. The master bedroom is the true highlight of the first floor, offering a real "wow" factor with a vaulted ceiling and apex window enhancing the sense of space and light. The room also benefits from a window overlooking paddocks to the side. The other two upstairs bedrooms are also generously sized, each with an ensuite shower room and bedroom 2 featuring a Juliet balcony to the rear. The property's layout has been cleverly designed to ensure it caters to a variety of needs, from family living to entertaining. Outside, the formal garden provides a tranquil space for outdoor activities, while the paddock offers additional land and stables that could be utilised in a number of ways, whether for animals, recreation, or gardening enthusiasts.This stunning home seamlessly blends period charm with modern living, creating a unique and versatile space that will appeal to families or anyone looking for a beautiful countryside retreat with all the comforts of contemporary life.Additional Information Tenure: FreeholdUtilities: Mains ElectricityMains Water Mains DrainageHeating: Air Source Heat Pump, solar panels (owned) and 2 x woodburnersBroadband: Refer to Ofcom website Mobile Signal: Refer to Ofcom website Flood Risk: Refer to gov.uk, check long term flood risk Council Tax Band: ELounge/Diner 6.34m (20'10) x 4.72m (15'6) Sitting Room 3.74m (12'3) x 3.3m (10'10) Study/Bedroom 5 3.71m (12'2) x 3.07m (10'1) Kitchen 4.23m (13'11) x 4.22m (13'10) Utility Room 1.86m (6'1) x 2.23m (7'4) Bedroom 1 6.39m (21') x 4.31m (14'2) Ensuite 1 1.76m (5'9) x 2.26m (7'5) Bedroom 2 3.77m (12'4) x 3.37m (11'1) Ensuite 2 1.1m (3'7) x 2.91m (9'7) Bedroom 3 3.07m (10'1) x 6.28m (20'7) Ensuite 3 1.48m (4'10) x 2.28m (7'6) Bedroom 4 3.25m (10'8) x 2.44m (8'0) Ensuite 4 1.49m (4'11) x 2.33m (7'8) Bathroom 1.52m (5') x 2.89m (9'6) DRAFT DETAILSWe are awaiting verification of these details by the seller(s). ALL MEASUREMENTS QUOTED ARE APPROX. AND FOR GUIDANCE ONLY. THE FIXTURES, FITTINGS & APPLIANCES HAVE NOT BEEN TESTED AND THEREFORE NO GUARANTEE CAN BE GIVEN THAT THEY ARE IN WORKING ORDER. YOU ARE ADVISED TO CONTACT THE LOCAL AUTHORITY FOR DETAILS OF COUNCIL TAX. PHOTOGRAPHS ARE REPRODUCED FOR GENERAL INFORMATION AND IT CANNOT BE INFERRED THAT ANY ITEM SHOWN IS INCLUDED. These particulars are believed to be correct but their accuracy cannot be guaranteed and they do not constitute an offer or form part of any contract.Solicitors are specifically requested to verify the details of our sales particulars in the pre-contract enquiries, in particular the price, local and other searches, in the event of a sale.BrochuresBrochure