For Sale
£495,000
Hayward Way, Verwood, BH31
4 bd
2 ba
Detached
Verwood
Listed by Fisks, Wimborne
Property Details: • Type: Terraced • Tenure: N/A • Floor Area: N/A
Key Features: • 2 Double Bedrooms • Large Open Plan Kitchen • Allocated Parking • Private Rear Garden • Close to Potterne Park
Location: • Nearest Station: N/A • Distance to Station: N/A
Agent Information: • Address: The Parade, 7 Ringwood Road, Verwood, BH31 7AA
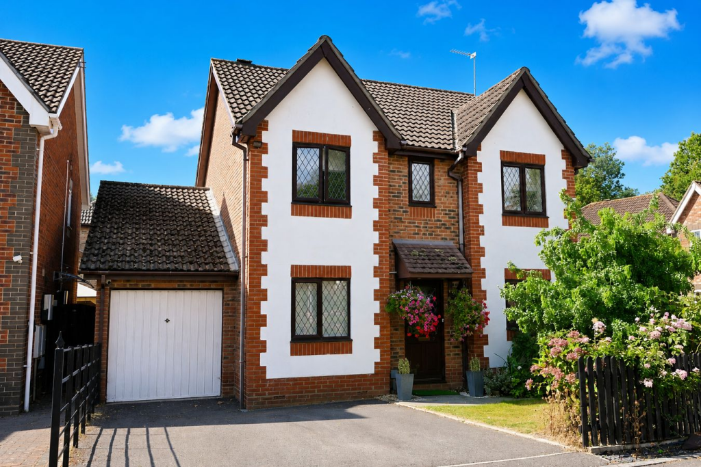
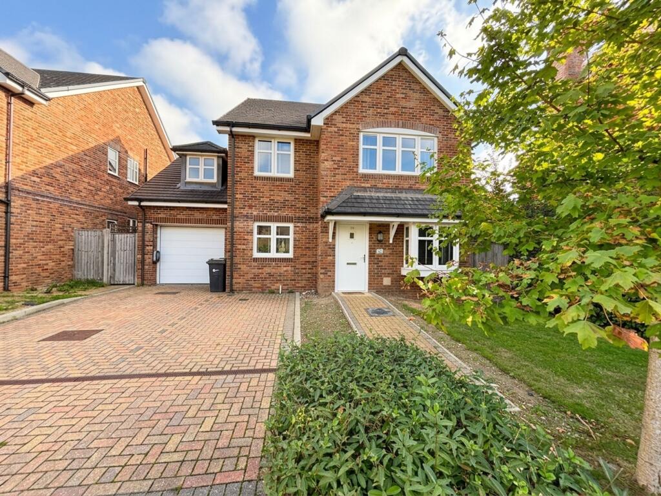
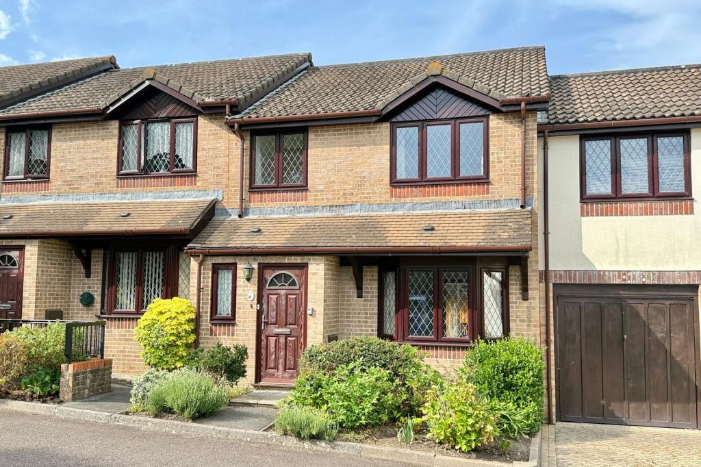
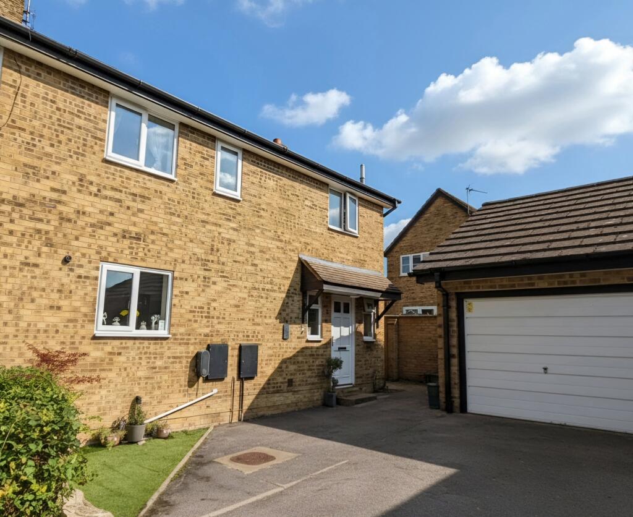
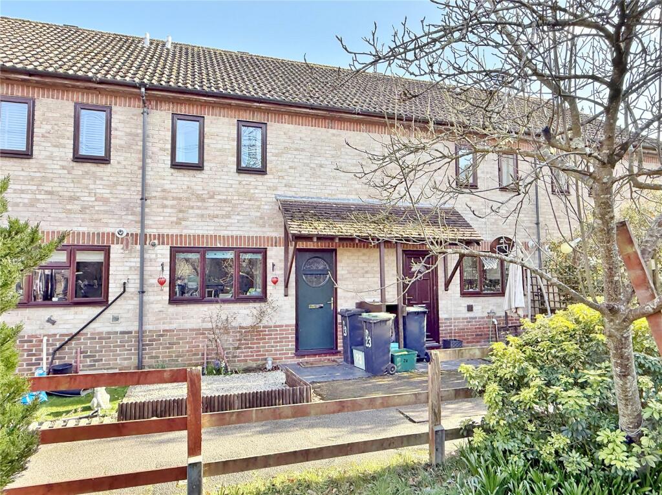
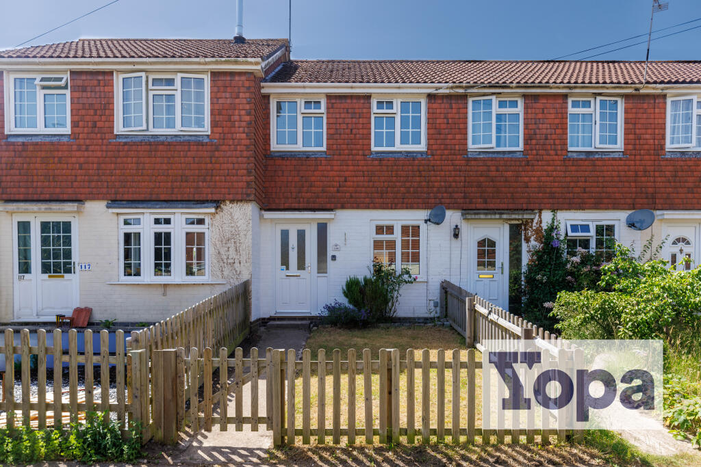
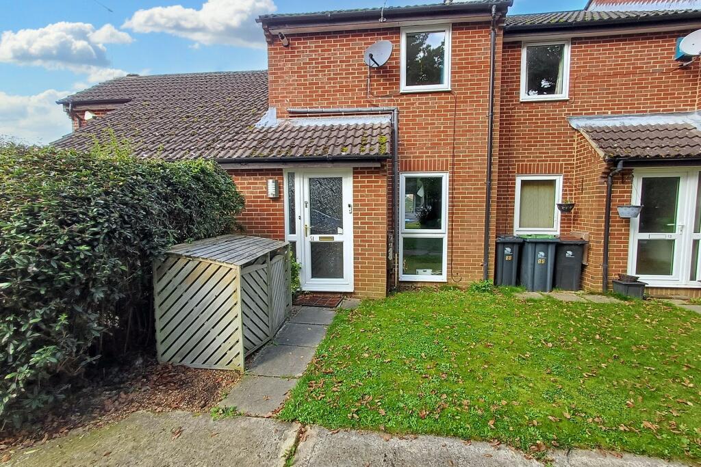
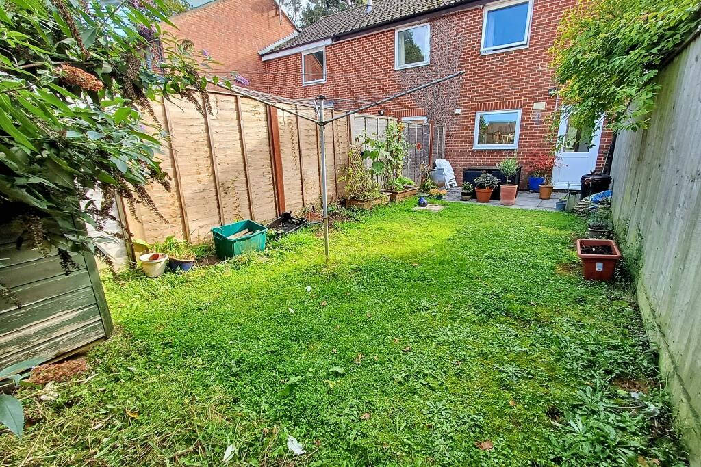
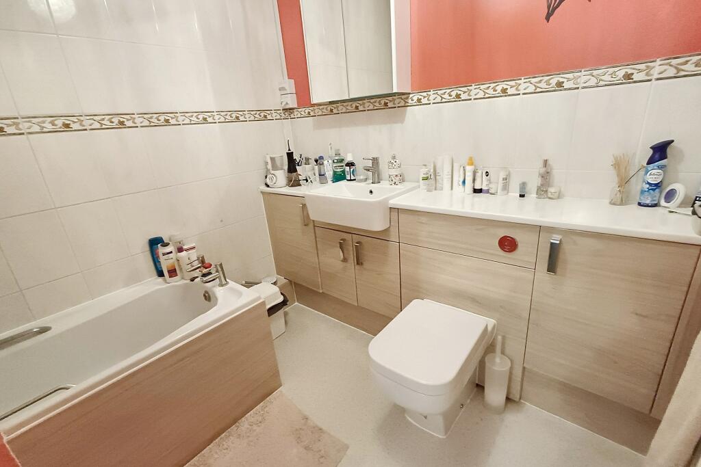
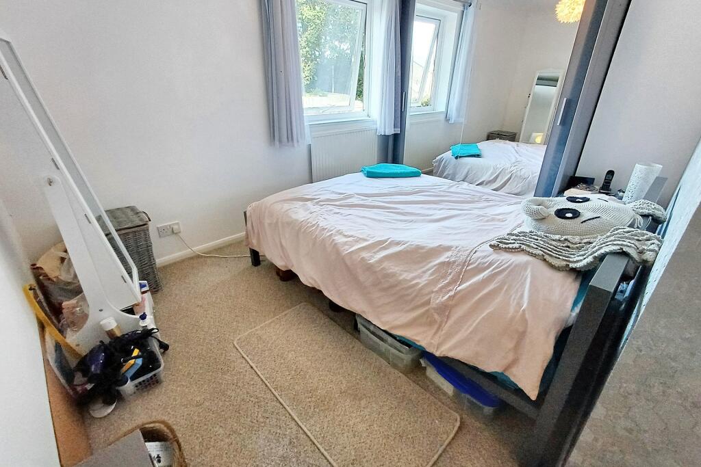
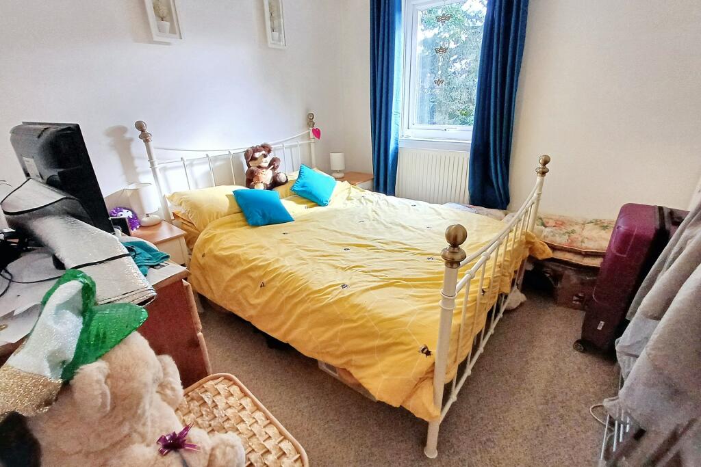
Full Description: A MODERN TWO BEDROOM HOME CLOSE TO POTTERNE PARK Nestled in a highly sought-after location, this delightful 2 bedroom home offers the perfect blend of tranquillity and convenience. Situated just a stone's throw from the picturesque Potterne Park, residents can enjoy easy access to its sports pavilion, playing fields and children's play area, making it ideal for families and outdoor enthusiasts alike. With stunning nature walks right on your doorstep, you can explore scenic trails around the lakes that lead towards Moors Valley Country Park, offering endless opportunities for outdoor recreation.On entering the property you are instantly greeted with a sense of space and a view straight through the ground floor to the garden at the rear. A spacious living area is located at the front of the property with a full length 'picture window' providing a view across the front garden to the wooded area beyond. The kitchen/breakfast room is a fantastic modern open plan space that has been well thought out to maximise kitchen and dining space. A large breakfast bar currently accommodates 6 stools making it the ideal area to sit and enjoy a meal with family or friends. The kitchen is well appointed and features a range of matching wall and floor mounted units with integrated appliances to include an eye level oven and a slimline dishwasher. There is also space for a fridge/freezer and a washing machine. A back door leads onto the rear garden. Rising to the first floor a landing provides access to the two bedrooms and the family bathroom. The master bedroom is located to the rear with a view over the garden and currently accommodates a double bed and large freestanding wardrobe. Bedroom 2 is also a double bedroom with a large built in cupboard. The family bathroom is well appointed and consists of a bath with an overhead shower, a toilet and a wash hand basin. Externally the property is approached via a path which leads to the front door. The property has an allocated parking space to the front as well as further parking available on the road. The rear garden is a real selling point of this lovely home being particularly private and secure. The majority is laid to lawn with a patio seating area adjoining the rear of the property making the ideal place to sit out and enjoy a BBQ. The garden is enclosed via close board fencing making it particularly safe for animals or children. A viewing of this property comes highly recommended to appreciate the modern open plan space on offer. Additional Information Tenure: FreeholdUtilities: Mains GasMains ElectricityMains Water Mains DrainageBroadband: Refer to Ofcom website Mobile Signal: Refer to Ofcom website Flood Risk: Refer to gov.uk, check long term flood risk Council Tax Band: BLounge/Diner 4.43m (14'6) x 3.72m (12'2) Kitchen 3.69m (12'1) x 3.27m (10'9) Bedroom 1 3.64m (11'11) x 2.63m (8'8) Bedroom 2 2.96m (9'9) x 2.64m (8'8) Bathroom 2.06m (6'9) x 1.69m (5'7) DRAFT DETAILSWe are awaiting verification of these details by the seller(s). ALL MEASUREMENTS QUOTED ARE APPROX. AND FOR GUIDANCE ONLY. THE FIXTURES, FITTINGS & APPLIANCES HAVE NOT BEEN TESTED AND THEREFORE NO GUARANTEE CAN BE GIVEN THAT THEY ARE IN WORKING ORDER. YOU ARE ADVISED TO CONTACT THE LOCAL AUTHORITY FOR DETAILS OF COUNCIL TAX. PHOTOGRAPHS ARE REPRODUCED FOR GENERAL INFORMATION AND IT CANNOT BE INFERRED THAT ANY ITEM SHOWN IS INCLUDED. These particulars are believed to be correct but their accuracy cannot be guaranteed and they do not constitute an offer or form part of any contract.Solicitors are specifically requested to verify the details of our sales particulars in the pre-contract enquiries, in particular the price, local and other searches, in the event of a sale.BrochuresBrochure