
For Sale
EUR190,000
Courtenay Road, Poole
1 bd
1 ba
Apartment
Poole
Listed by Martin & Co - Poole
Property Details: • Type: Detached • Tenure: N/A • Floor Area: N/A
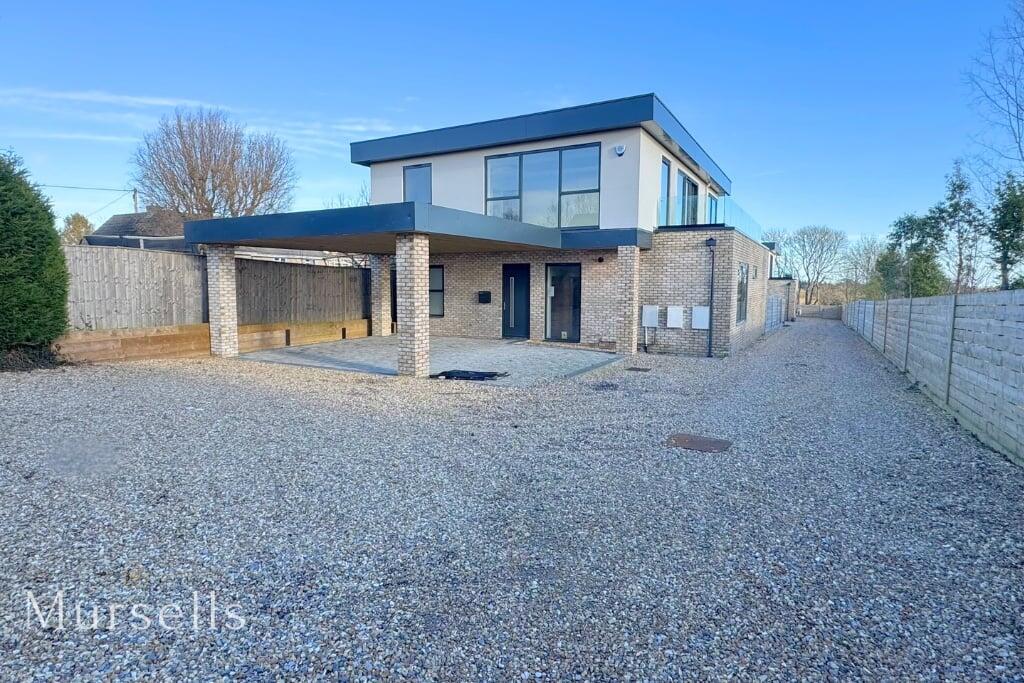
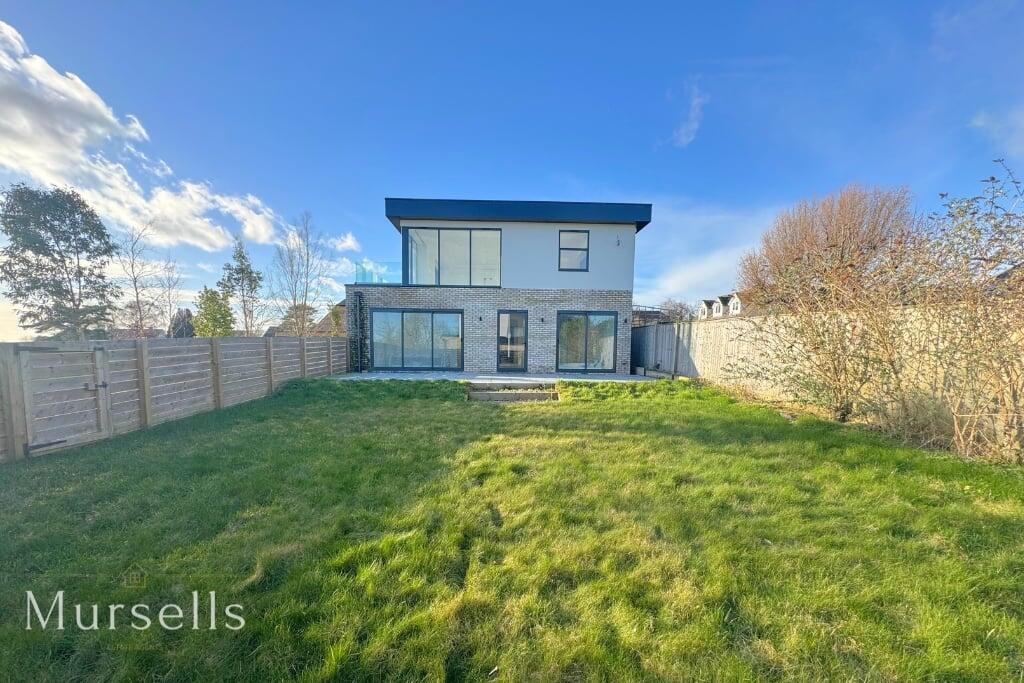
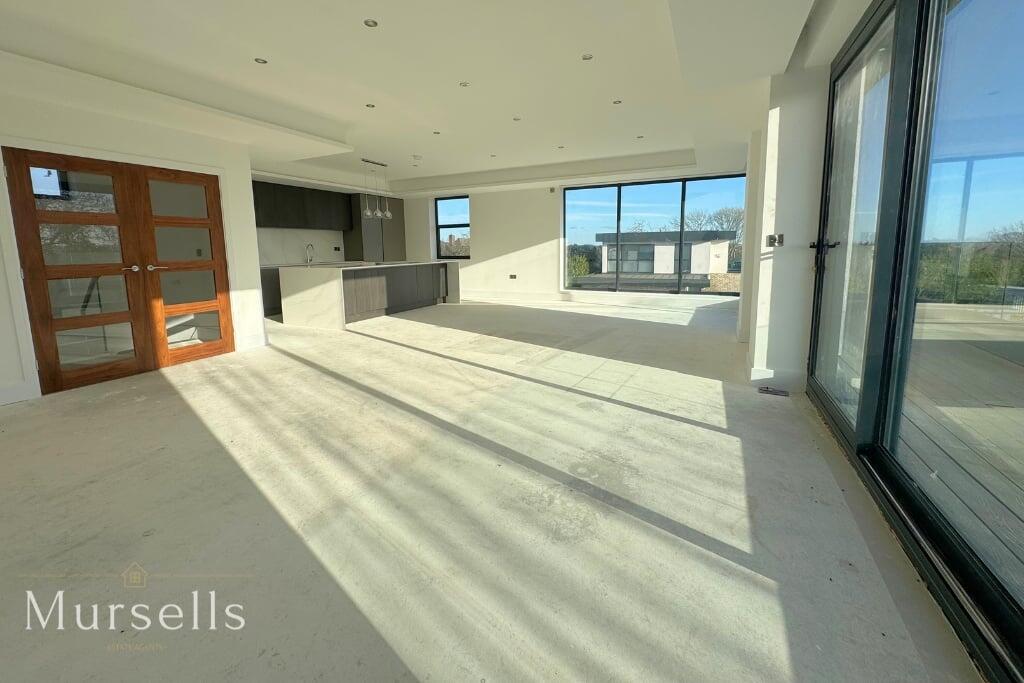
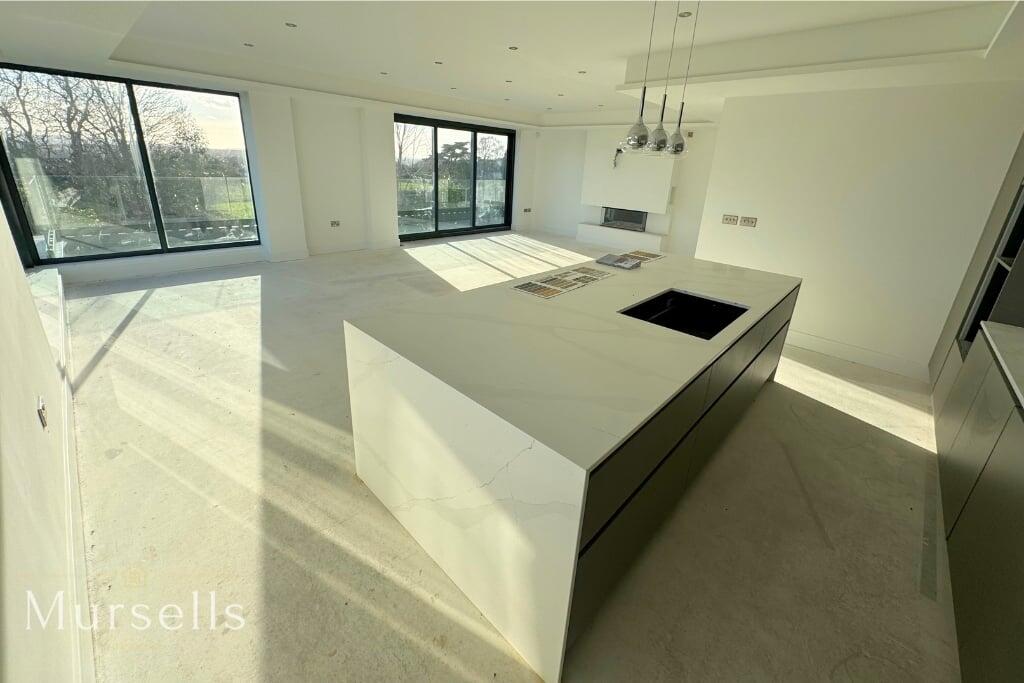
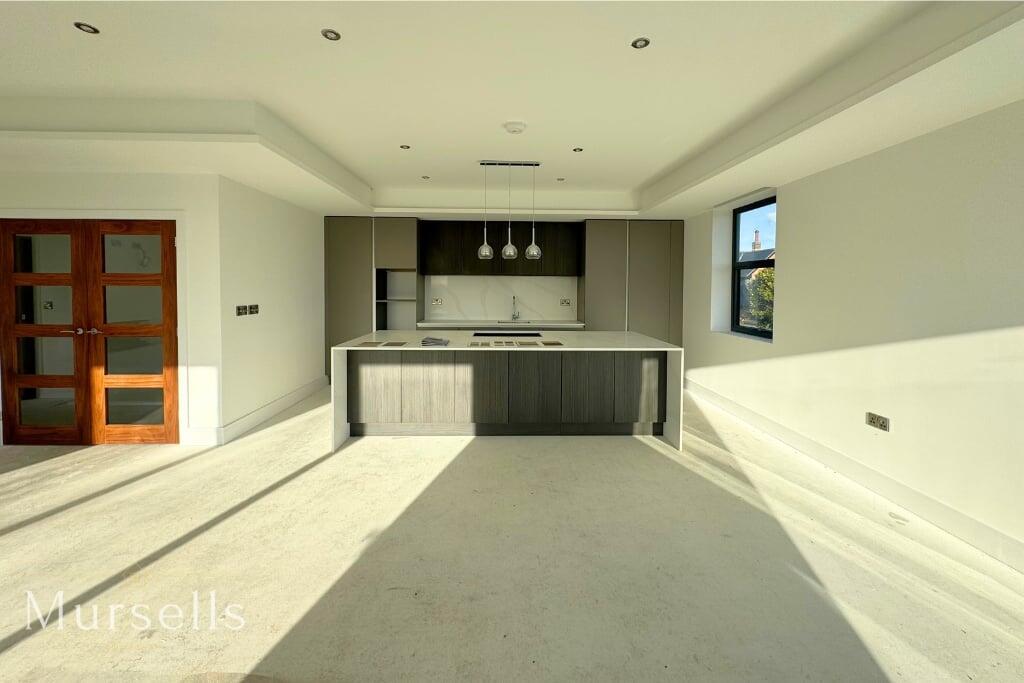
Key Features: • New Build • 4 Bedrooms • Bespoke fitted kitchen. Italian design with German engineered finish • 9 ft ceiling height (2.8m) • Fully landscaped gardens • No Forward Chain • Underfloor heating throughout ground and first floors
Location: • Nearest Station: N/A • Distance to Station: N/A
Agent Information: • Address: 8a High Street, Lytchett Matravers, BH16 6BQ
Full Description: Mursells Estate Agents are excited to offer for sale 'Portofino' this stunning new build four-bedroom detached house with three bathrooms, a double carport and over 2000 sq ft of space. Situated in Lytchett Matravers, this new modern home offers high-spec finishes and panoramic living views.This stunning home offers a seamless blend of luxury and functionality, with every detail carefully designed to elevate everyday living. At the heart of the property is a bespoke Italian kitchen, boasting a German-engineered finish that speaks to the highest standards of craftsmanship. The kitchen features full-height cabinetry and top-of-the-line Siemens appliances, ensuring a perfect blend of form and function. The integrated extracting hob, set within the central island, adds both practicality and style, while solid Quartz worktops and a Quartz upstand/splashback create a sleek, modern finish. A breakfast bar is an added bonus, ideal for casual dining or entertaining.The open-plan living and dining area is flooded with natural light, offering panoramic views and access to a south-facing balcony, making it a perfect space for relaxation or hosting guests. The coffered ceiling, with recessed LED lighting, adds to the luxurious feel, while the 9-foot ceilings enhance the sense of space throughout. Conveniently located just off the kitchen, you'll find a hidden walk-in pantry offering ample storage space. The utility room is fully equipped to match the kitchen, featuring fitted cabinetry, a washing machine, separate tumble dryer, and sink, with plenty of additional storage for all your household needs.The bathrooms are equally impressive, featuring Italian ceramic tiles and high-end fixtures. Both the main bathroom and ensuite offer modern elegance, with recessed tiled shelving, LED inserts, and contemporary vanities. The main bathroom boasts a freestanding bath, perfect for unwinding after a long day, while the ensuite is equipped with a ceiling-mounted shower rain-head and separate hand-held washer for added convenience. Heated mirrors with integrated shaver sockets and high-end thermostatic valves complete the luxurious feel. For year-round comfort, the property is fitted with underfloor heating throughout the ground and first floors, powered by a Viessmann system with a pressurised unvented cylinder. The system is controlled by a high-end Heatmiser thermostat, offering remote zone-controlled heating for maximum efficiency.The home's attention to detail extends beyond the interiors, with aluminium double-glazed windows, feature panelled walls, and solid walnut internal doors adding a touch of elegance. The seamless glass balcony balustrade and walnut staircase with a glass handrail further enhance the contemporary style. The fully landscaped gardens offer a peaceful retreat outdoors, perfect for enjoying the beautiful surroundings. Please note that there are no building warranties in place. For more information or to arrange a viewing, please contact the office.40a Wareham RoadKitchen:Bespoke fitted kitchen. Italian design with German engineered finishFull height cabinetryFully integrated Siemens appliances throughoutIntegrated extracting hob fitted within the centre islandSolid Quartz worktopsBreakfast barQuartz upstand/splashbackOpen plan living/dining with panoramic viewsCoffered ceiling with recessed LED lighting9 ft ceiling height (2.8m)Hidden walk-in pantry (Unit 2)Immediate access to south facing balconyUtility:Fully fitted cabinetry to match the kitchenWashing machine and separate tumble dryerSink and drainerPlenty of additional storageBathroom & Ensuite:Fully tiled roomsItalian ceramic bathroom tilesHigh end vanity unitsRecessed tiled shelving, with LED insertsCon...BrochuresBrochure 1


