Property Details:
- Type: Semi-detached house
- Bedrooms: 3
- Bathrooms: 2
Agent: Bear Estate Agents - Hockley
Phone: 01702 787793
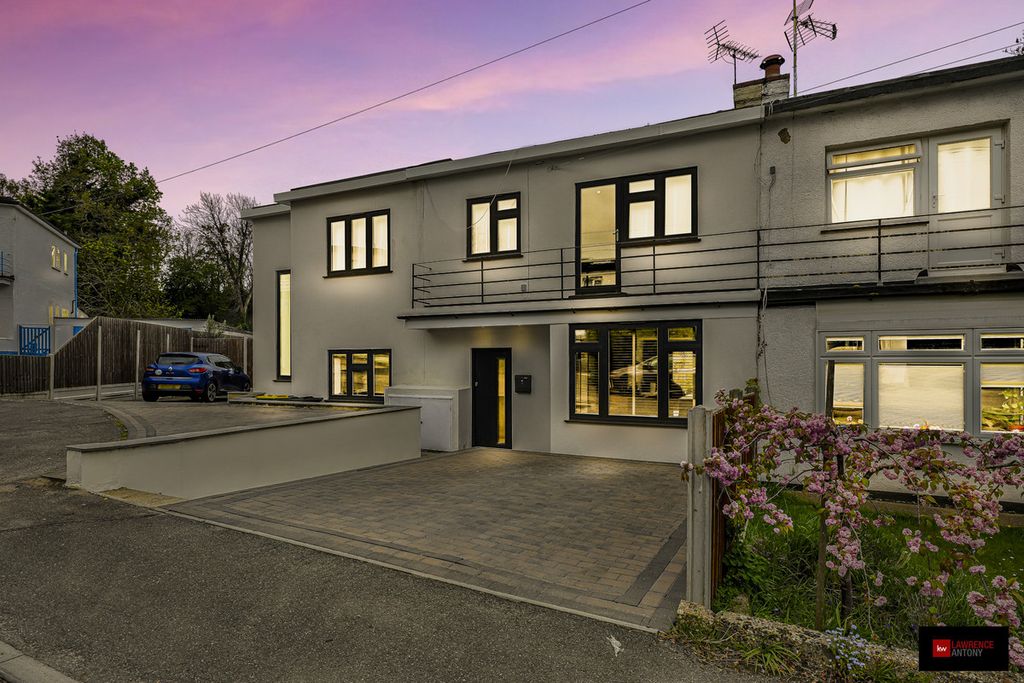
*Guide Price £415,000 to £430,000*<br/><br/>The property offers a bright and welcoming layout, ideal for both everyday living and entertaining. The lounge is a real highlight, filled with natural light and overlooking the generous rear garden, creating a comfortable space to relax or spend time with family and friends. The modern open-plan kitchen/diner is well fitted and works perfectly as the heart of the home, whether you’re cooking, dining or hosting.<br/><br/>The accommodation includes three well-proportioned bedrooms, all offering excellent space, along with a downstairs cloakroom and a modern fitted bathroom suite that adds a fresh, modern feel. The home is presented beautifully throughout, allowing a buyer to move straight in with very little to do.<br/><br/>Outside, the property continues to impress with ample off-street parking to the front and a garage providing useful storage. The south-facing rear garden is a fantastic size and is ideal for entertaining during the summer months.<br/><br/>In summary, this three-bedroom semi-detached home offers stylish interiors, generous outdoor space and a superb location. With its close proximity to schools, transport links and Rayleigh town, it presents an excellent opportunity for families and professionals alike.<br/><br/><b>Entrance Hall</b> - Smooth ceiling with pendant lighting, stairs leading to first floor landing, radiator and Karndean flooring throughout.<br/><br/><b>Lounge</b> - 4.80m x 3.43m (15'9 x 11'3 ) - Smooth ceiling with pendant ceiling light, double glazed patio doors to the rear aspect, wall mounted radiator, power points, double glazed window to the front aspect and laminate flooring throughout.<br/><br/><b>Dining Area</b> - 4.11m x 2.46m (13'6 x 8'1 ) - Smooth ceiling with pendant ceiling light, double glazed bay window to the side aspect, wall mounted radiator, storage cupboards, power points and wooden effect flooring throughout.<br/><br/><b>Kitchen Area</b> - 2.46m x 2.44m (8'1 x 8'0 ) - Double glazed window to the side aspect, eye and base level units, electric hob with extractor fan above, inset oven and microwave, sink with draining board, tiled splashbacks, space for washing machine and laminate flooring throughout.<br/><br/><b>Wc</b> - Tiled surrounds, vanity sink unit, WC and double glazed window to the front aspect.<br/><br/><b>Landing</b> - Carpeted flooring throughout, access to storage cupboard and loft.<br/><br/><b>Bedroom One</b> - 4.11m x 3.40m (13'6 x 11'2 ) - Smooth ceiling with pendant ceiling light, double glazed windows to the side aspect, inset wardrobe storage across one wall, wall mounted radiator, power points and carpeted flooring throughout.<br/><br/><b>Bedroom Two</b> - 3.23m x 2.95m (10'7 x 9'8 ) - Double glazed window to the side aspect, wall mounted radiator, inset storage, power points and carpeted flooring throughout.<br/><br/><b>Bedroom Three</b> - 3.23m x 2.21m (10'7 x 7'3 ) - Double glazed window to the side aspect, wall mounted radiator, power points and carpeted flooring throughout.<br/><br/><b>Bathroom</b> - Obscure double glazed window to the front aspect, vanity sink unit with WC, tiled splashbacks and surrounds, panelled bath unit with wall mounted shower head attachment, heated towel rail and vinyl.<br/><br/><b>Rear Garden</b> - Mostly laid to lawn, paved patio area, driveway providing off street parking to the rear for multiple vehicles leading to the garage.<br/><br/><b>Agents Notes</b> - Every care has been taken to ensure the accuracy of these details, however, they do not form part of any offer or contract and should not be relied upon as statements of fact. Measurement, descriptions and other information are provided in good faith and for guidance only. Prospective purchasers should verify all details independently. We have not tested any services, appliances or systems at the property.<br/>Tenure - Freehold<br/>Council Tax Band - D<br/><br/>