Property Details:
• Type: Terraced
• Tenure: Freehold
• Floor Area: N/A
Key Features:
Location:
• Nearest Station: N/A
• Distance to Station: N/A
Agent Information:
• Address: 11 Church Street,
Oldbury,
B69 3AD
Full Description:
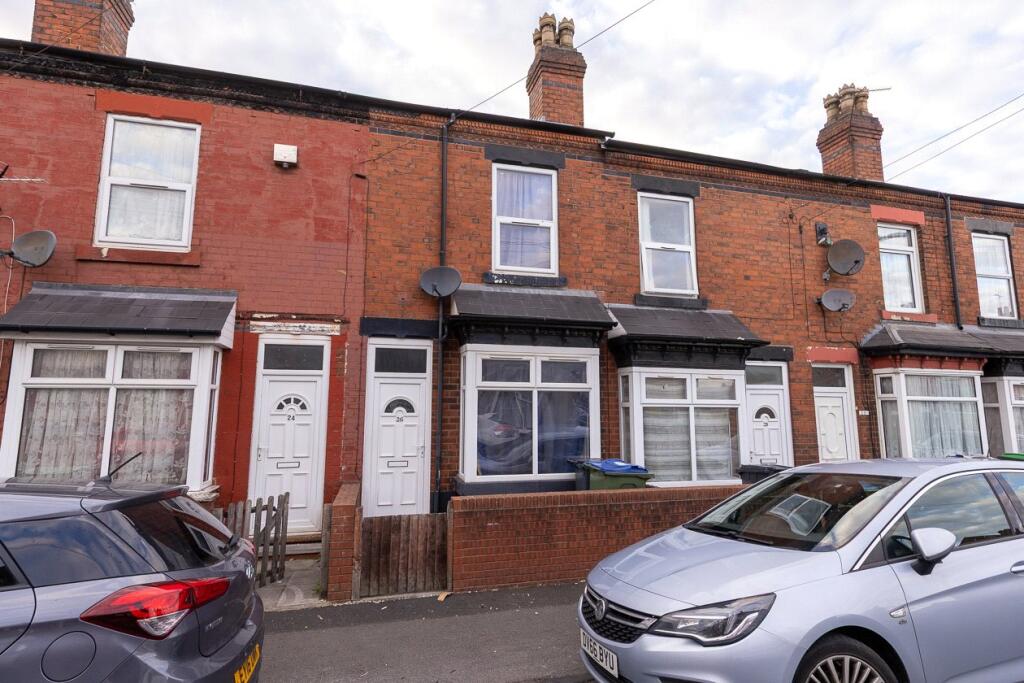
An opportunity to acquire a Edwardian terraced house for residential occupation or for investment purposes standing in a popular residential location
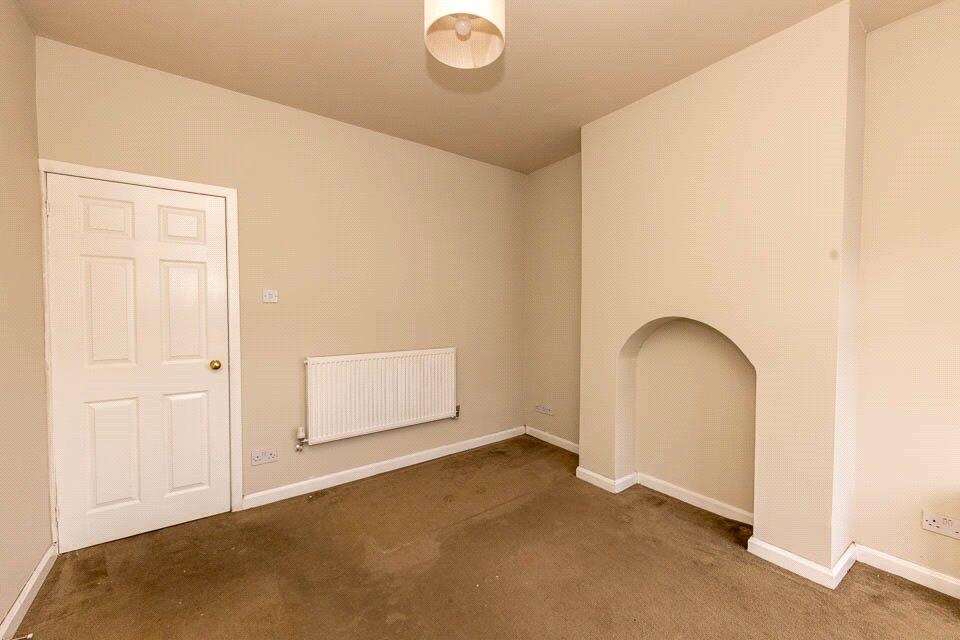
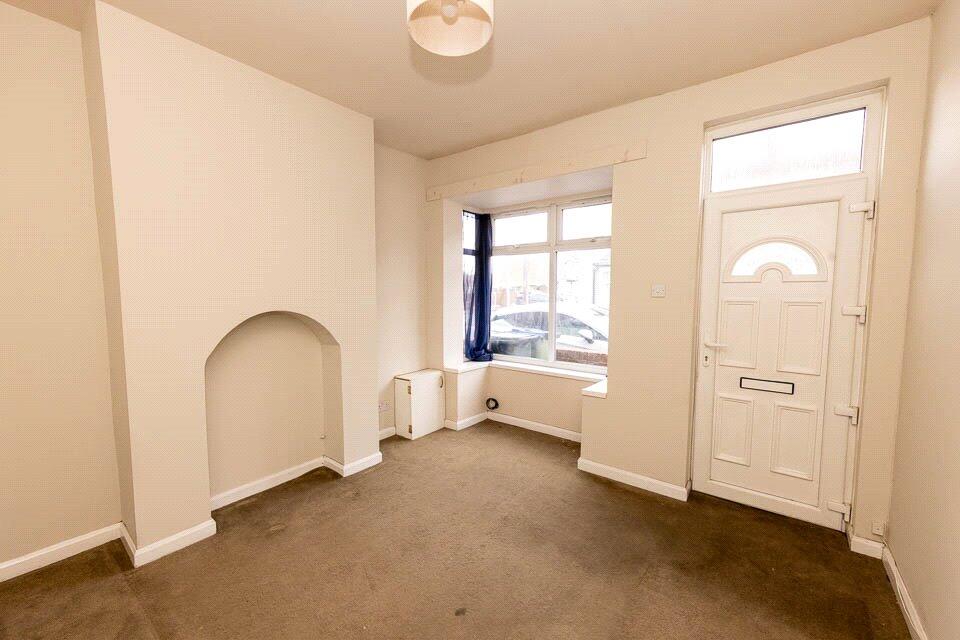
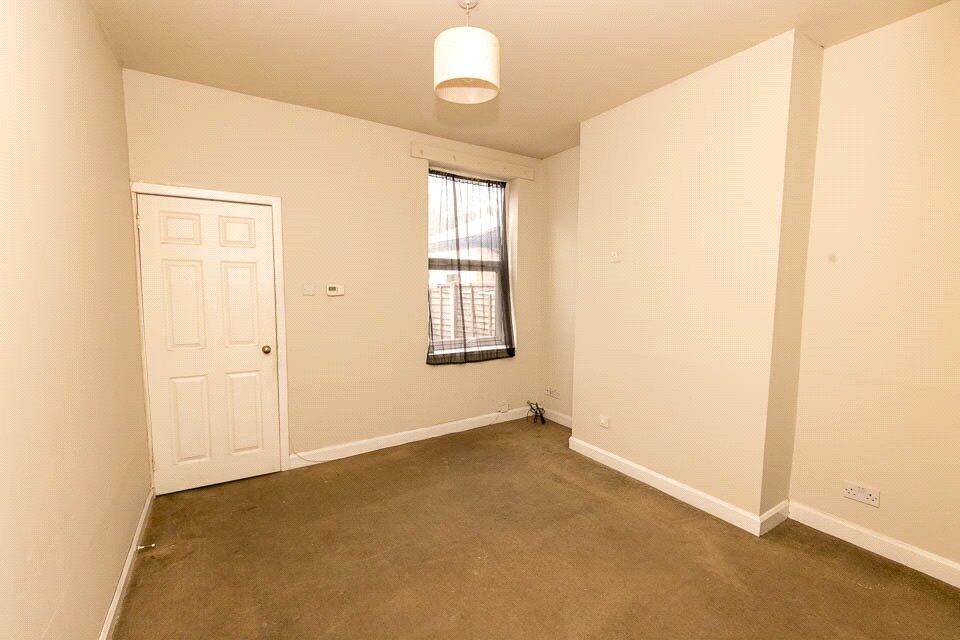
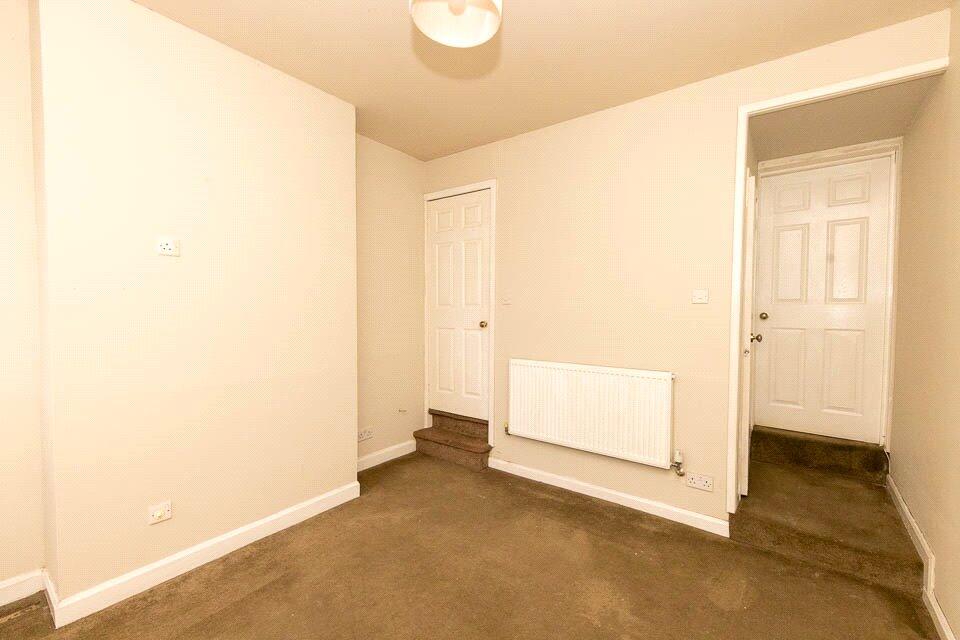
An opportunity to acquire a Edwardian terraced house for residential occupation or for investment purposes standing in a popular residential location. Within walking distance of shopping facilities at Rood End and public transport services running along Tat Bank Road and Rood End Road. Langley Green Railway Station is small distance from the property providing access into Birmingham Snow Hill and Moor Street stations with a restricted rail service. Oldbury Town Centre is also close by as well as Junction 2 of the M5 motorway.Of brick construction having the roof replaced within the last 10 years, the dwelling is set back from the roadside behind a brick boundary wall and a small stone chipped foregarden. A wooden gate and footpath approach.The internal accommodation is approached by means of a PVCu double glazed front entrance door toFront Sitting Room - 10'11 into bay window x 12'8 (3.33m into bay window x 3.86m)Gas meter, central heating radiator and double glazed bay window.Inner Hallwayoff which leadsUnderstairs Store CupboardElectric meter.Rear Sitting Room - 11'2 x 10'11 (3.4m x 3.33m)Central heating radiator and double glazed window.Kitchen - 5'8 x 9'3 (1.73m x 2.82m)Base units and wall cupboards in a beech finish with contrasting melamine working surfaces providing a built-in oven and four plate gas hob in tiled surround. Worktop, appliance space, inset stainless steel sink with mixer tap, double base unit and further appliance space. On the opposite wall is a worktop/breakfast bar, base unit, larder cupboard and a range of eye level wall cupboards. Central heating radiator, laminate floor covering, halogen down lighters and double glazed window to side.Rear LobbyWorktop with appliance space, wall mounted "Main" combination boiler, laminate floor covering and PVCu double glazed door to rear garden.Bathroom - 6'0 x 7'5 (1.83m x 2.26m)White suite providing close coupled WC and vanity wash hand basin in half height tiling, panelled bath in full height tiling with shower mixer off pillar taps and side screen. Ceramic tiled floor, central heating radiator, halogen down lighters and obscure double glazed window to side.A staircase leads from the rear sitting room to a first floor landing and from which radiate:-Bedroom 1 (rear) 11'2 x 10'11 (3.4m x 3.33m)Central heating radiator, storage cupboard with hatch to loft space and double glazed window.Bedroom 2 (rear) 19'10 x 11'1 (6.05m x 3.38m)Central heating radiator and double glazed window.Rear GardenPaved yard, shared pedestrian right of way with secure gates either side and boundary wall beyond which is a paved patio and lawned garden enclosed by panelled fencing.TenureThe Agents are advised that the property is FREEHOLD but they have not checked the legal documents to verify this. The buyer should obtain confirmation from their Solicitor or Surveyor. Fixtures & FittingsExcluded from the sale unless referred to herein. Services & AppliancesThe Agents have not tested any apparatus, equipment, fixtures, fittings or services and so cannot verify that they are in working order or fit for purpose. The buyer should obtain confirmation from their Solicitor or Surveyor. Vacant Possession upon CompletionViewingBy arrangement with Tom Giles & Co.BrochuresParticulars