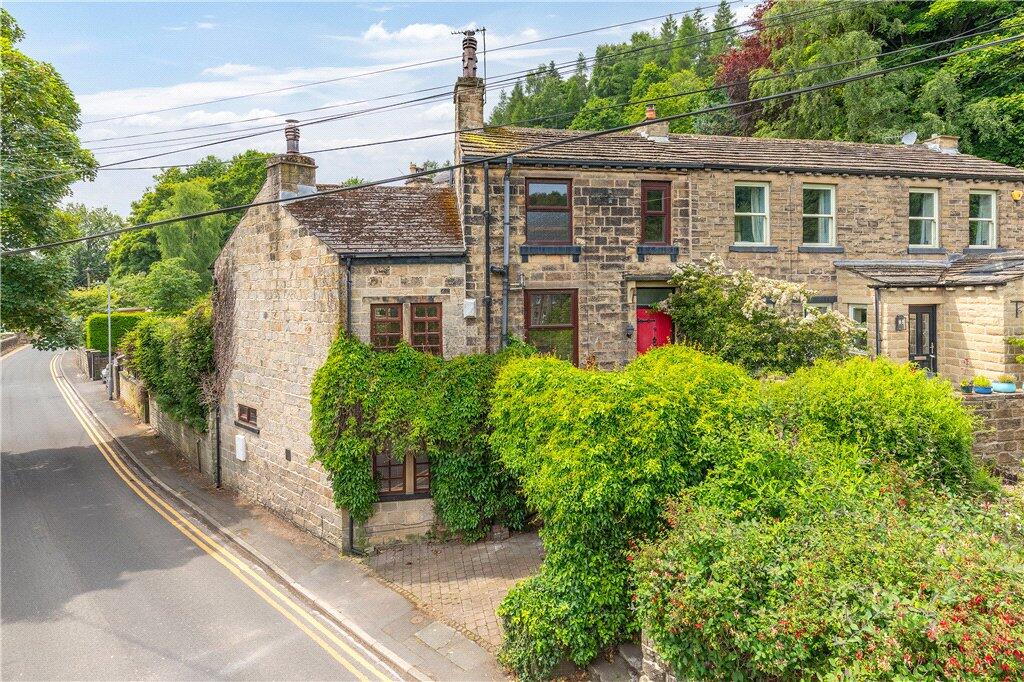
Property Details:
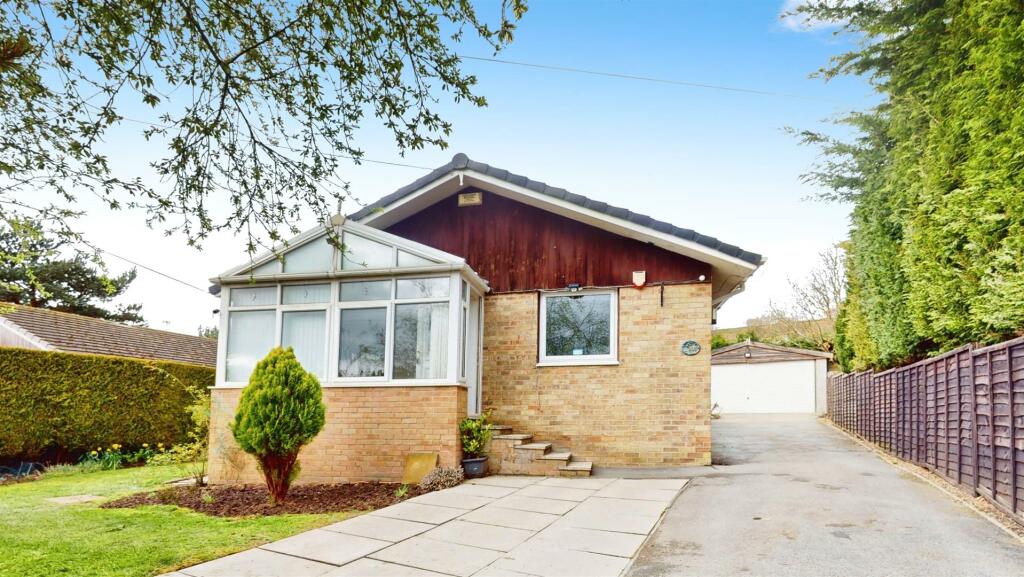
• Type: Detached Bungalow
• Tenure: N/A
• Floor Area: N/A
Key Features:
• Three bedrooms
• Detached property
• True bungalow
• Master with en-suite
• Wrap-around gardens
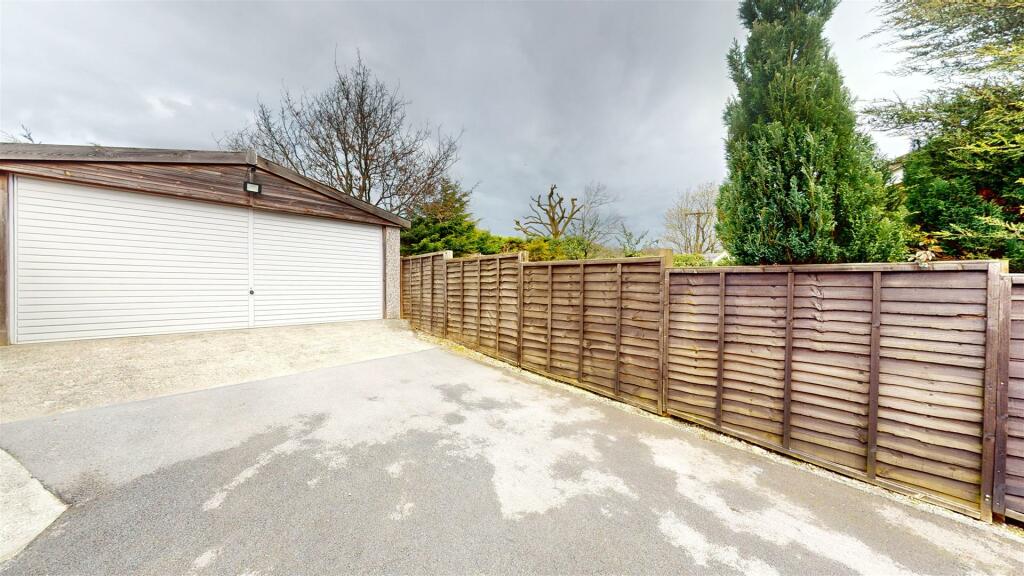
• Gated driveway
• Detached double garage
• Pond to rear garden
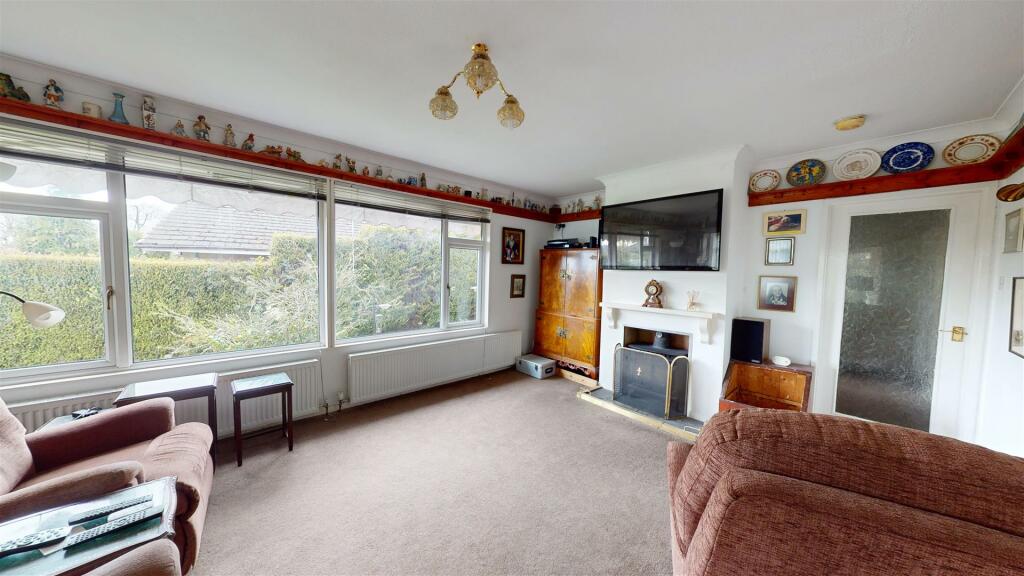
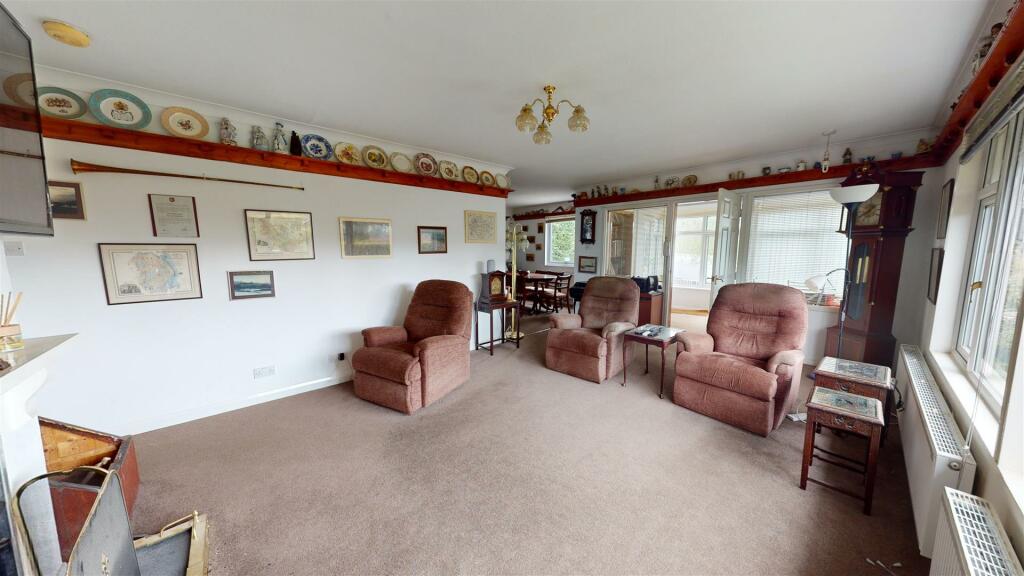
• Open-plan living
• Popular village location
Location:
• Nearest Station: N/A
• Distance to Station: N/A
Agent Information:
• Address: 9 Square,
Northowram,
HX3 7HW
Full Description:
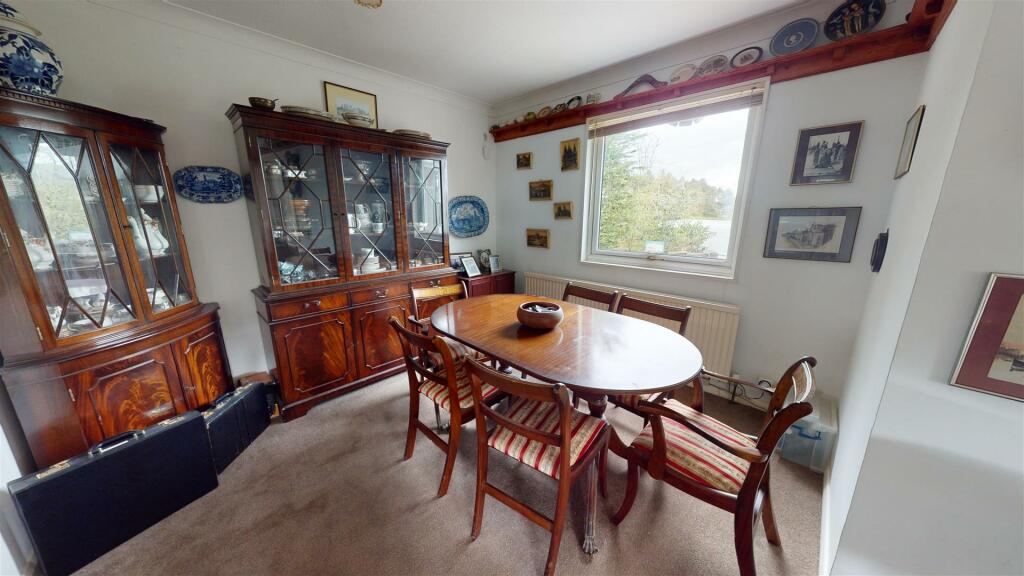
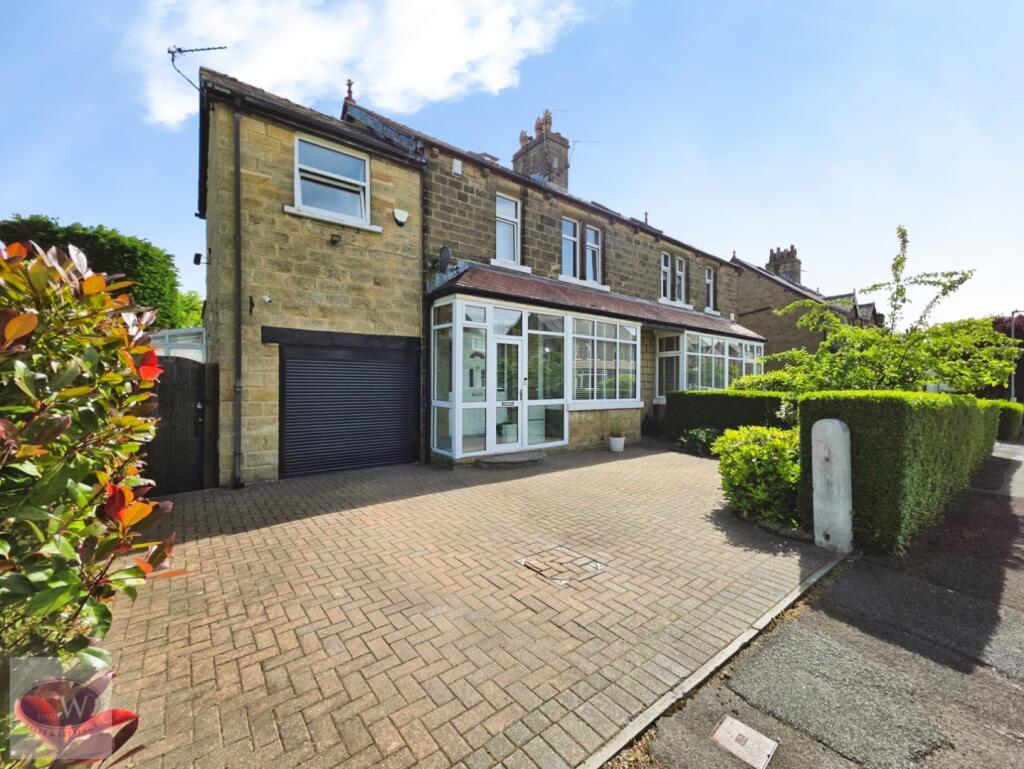
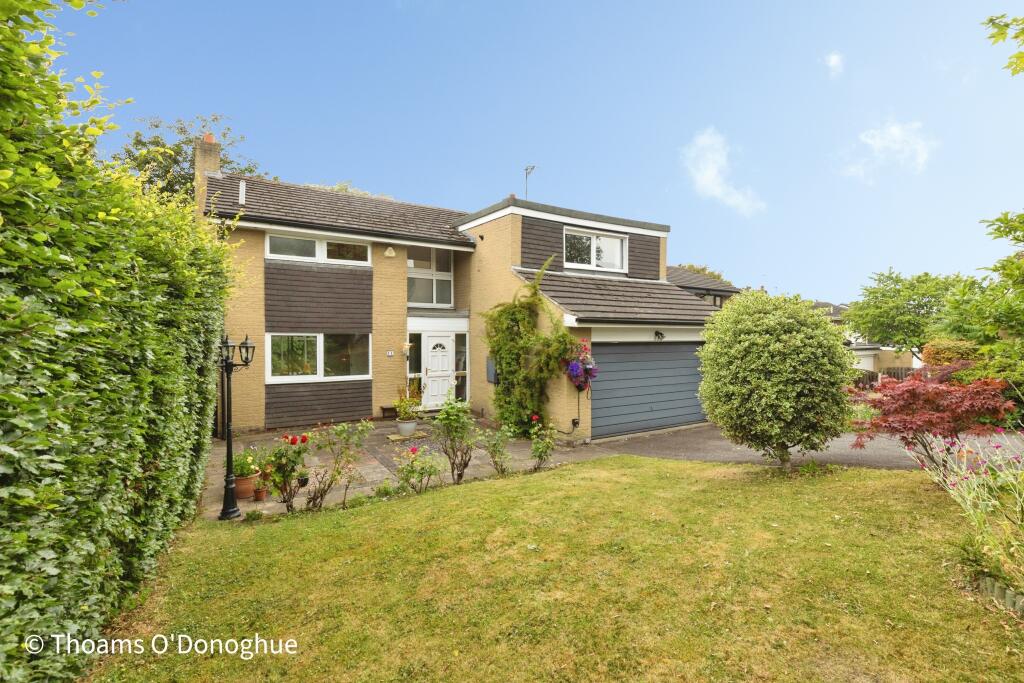
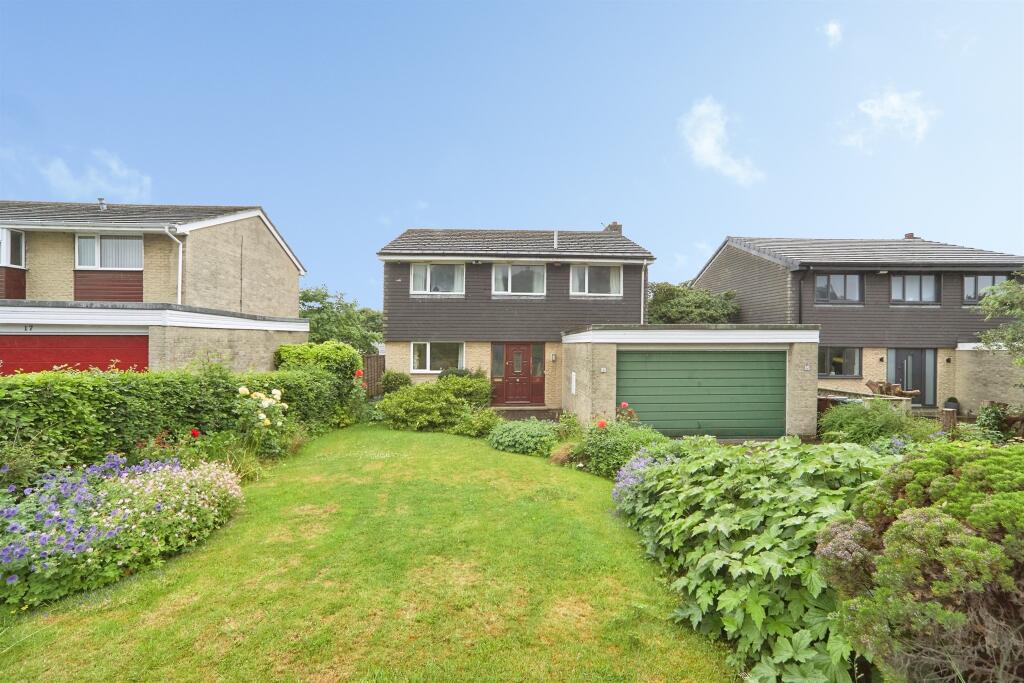
HAMILTON BOWER are pleased to offer FOR SALE this THREE BEDROOM DETACHED TRUE BUNGALOW with off-street parking located in the sought after village location of Baildon - BD17. With a detached double garage, off-street parking for multiple cars, wrap-around gardens, and within close proximity to popular local schools, we expect this property to be popular with a wide range of prospective buyers. Internally comprising; sun room, open-plan lounge/diner, kitchen/breakfast room, three double bedrooms including master with en-suite, bathroom, generous loft. Externally the property has an electric gate to front, a driveway offering parking for a minimum of three cars, detached double garage with power supply and electric door, a lawned garden to the front and side, and finally a low-maintenance rear garden with decking area, pond and garden shed. The property benefits from gas central heating and double glazing throughout and is available to view immediately.TO VIEW THIS PROPERTY PLEASE CONTACT HAMILTON BOWER TODAY !Internal - Lounge - Open-plan lounge with dining area and access to sun room and kitchen.The lounge centres around a gas fireplace and offers ample room for a large suite.Dining Area - Open-plan dining area leading through from the lounge.With a view to the front of the property and space for a table with chairs.Kitchen/Breakfast Room - Kitchen/breakfast room to the side of the property with access to the driveway.With a central breakfast bar and a good range of matching units with complementary worktops.Appliances include - sink with drainer and waste disposal unit, range cooker and overhead extractor.Space and plumbing for a dishwasher, washing machine, tumble dryer and fridge/freezer.Sun Room - Sun room to the front of the property with access through to the lounge.The sun room offers space for table with chairs and bookcases as seen.Master Bedroom - Master bedroom to the rear of the property with a view to the garden.The master offers space for a large bed, wardrobes and has an accompanying en-suite shower room.En-Suite - Master en-suite shower room with matching three-piece suite - corner shower, wc, wash basin.Bedroom - Second double bedroom, again with a view to the rear garden.Offering ample space for a large bed, wardrobes, side tables and dressing furniture.Bedroom - Third double bedroom, with a view to the side of the property.With a storage closet and space for a large bed with side tables.Bathroom - Bathroom with matching white three-piece suite - bath with overhead shower, wc, wash basin and towel rail.Landing - Landing with glass-panelled door to lounge and with access to all bedrooms and bathroom.The landing has a large airing cupboard offering ideal storage for the property.Also accessible is the loft via a loft hatch, again offering good storage.External - Front/Side Garden - Lawned garden to the front and side of the property with surrounding shrubs/beds.The garden has high-hedging offering good privacy and offers a great sun trap.Driveway - Large driveway to the side of the property with electric remote-controlled gate.The driveway offers parking for at least two cars and leads to the detached double garage.Garage - Detached double garage to the end of the driveway offering further parking.With an electric garage door, power supply and access to the garden shed.Rear Garden - Low-maintenance garden to the rear of the property complete with garden pond.The garden is mainly decked with flagging areas and offers an ideal space for outdoor sitting.BrochuresWest Lane, Baildon, BradfordBrochure