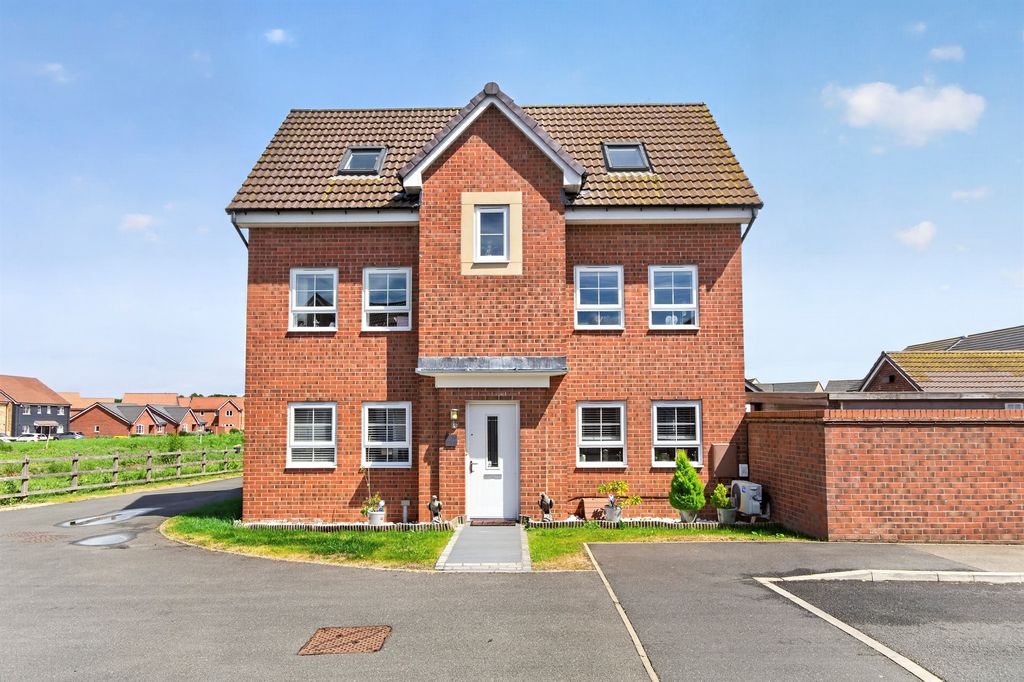
Property Details:
- Type: Detached bungalow
- Bedrooms: 4
- Bathrooms: 2
Agent: Longstaff Eckfords - Bourne
Phone: 01778 324953
<strong>GROUND</strong> <strong>FLOOR</strong> <strong></strong> <strong></strong> <br/><br/><strong>ACCOMMODATION</strong> <strong></strong> <strong></strong> Canopy porch with tiled flooring and attractive white pillars, uPVC glazed twin opening doors to Entrance Hallway: 11'7 max x 37'10" max Two radiators, two wall light points. <br/><br/><strong>LOUNGE</strong> <strong>11' 11" x 23' 8" (3.63m x 7.21m)</strong> TV point, telephone point, four wall light points, living flame coal effect gas fire with polished stone back plate and hearth ( Please note the sellers have advised that this has been capped) radiator, sliding patio doors to Conservatory) <br/><br/><strong>KITCHEN/DINER</strong> <strong></strong> <strong>11' 11" x 17' 10" (3.63m x 5.44m)</strong> Fitted wall mounted and floor standing wooden cupboards with complimentary fitted worktops and splash back tiling, deep pan drawers, inset one and a quarter bowl stainless steel sink and drainer, five ring gas hob with extractor fan over, eye level electric oven with BOSCH microwave combination oven over, BOSCH integrated dishwasher, space for fridge/freezer, ceramic floor tiles, radiator, part glazed door to Conservatory. <br/><br/><strong>CONSERVATORY</strong> <strong></strong> <strong>8' 6" x 23' 5" (2.59m x 7.14m)</strong> Constructed dwarf brick walls with uPVC units over, poly carbonate pitched roof with two ceiling fans, French doors opening to side and rear garden, pebble effect flooring. <br/><br/><strong>CLOAKROOM</strong> <strong></strong> <strong></strong> Low level WC with concealed flush, pedestal wash hand basin, fully tiled walls, ceramic floor tiles. <br/><br/><strong>BEDROOM</strong> <strong>1</strong> <strong>13' 9" x 11' 11" (4.19m x 3.63m)</strong> TV point, radiator, window to front. <br/><br/><strong>BEDROOM</strong> <strong>2</strong> <strong>11' 11" x 13' 9" (3.63m x 4.19m)</strong> Radiator, window to front. <br/><br/><strong>BEDROOM</strong> <strong>3</strong> <strong>11' 6" x 11' 11" (3.51m x 3.63m)</strong> Radiator, window to rear. <br/><br/><strong>UTILITY</strong> <strong>ROOM</strong> <strong></strong> <strong>5' 10" x 7' 2" (1.78m x 2.18m)</strong> Fitted worktop with space and plumbing under for automatic washing machine, wall mounted gas central heating boiler. <br/><br/><strong>FAMILY</strong> <strong>BATHROOM</strong> <strong></strong> <strong>11' 9" x 10' 4" (3.58m x 3.15m)</strong> Panelled bath with tiled side panel, pedestal wash hand basin, low level WC with concealed flush, walk in double width shower with glass screen, fully tiled walls, non slip flooring, radiator, extractor fan. <br/><br/><strong>BEDROOM</strong> <strong>4/STUDY</strong> <strong></strong> <strong>8' 8" x 6' 11" (2.64m x 2.11m)</strong> Radiator, window to front. <br/><br/><strong>EXTERNALLY</strong> <strong></strong> <strong></strong> The front of this bungalow benefits from a neat well kept hedge which provides a good degree of privacy. A block paved in and out driveway provides parking for several cars and leads to a single garage with an up and over door. The remainder of the front garden is laid to a neat shaped lawn. The rear garden is an absolutely lovely feature of this property and offers a good degree of privacy. Directly outside the bungalow and conservatory there is a paved patio with steps leading up to a large shaped lawn. There is a beautiful pergola with climbing flowers overs and raised beds. There is also a fishpond which has been drained and still has power supplied for the water pump. Overall the whole plot is approximately one third of an acre and viewing is highly recommended to appreciate everything that it has to offer. included in the rear garden there is a timber shed, outside tap and an outside elctrical power point. <br/><br/><strong>AGENTS</strong> <strong>NOTE.</strong> <strong></strong> <strong></strong> This is a rare opportunity to purchase this spacious individual bungalow located in a desirable residential location. Set in approximately one third of an acre the garden really is a lovely feature of the bungalow and offers such a good degree of privacy. Included in the sale are 16 solar panels which can be transferred over to a new buyer. They were cleaned and pigeon proofed just over a year ago. <br/>It is worth nothing that planning permission was applied for and granted in July 2023 under application S23/1082 - South Kesteven District Council for a large single storey extension at the rear extending the current kitchen and adding a further two bedrooms and an ensuite. Buyers should make their own enquires through the relevant website. <br/><br/><strong>DIRECTIONS</strong> <strong></strong> From Longstaff office turn left and proceed to the first mini roundabout. Turn right into Harrington Street and then right into Recreation Road. At the bottom of Recreation Road turn left into Abbey Road and then Right into Willoughby Road. Follow this road to the left after approximately half a mile number 68a is located on the right hand side. <br/><br/><strong>AMENITIES</strong> <strong></strong> <strong></strong>