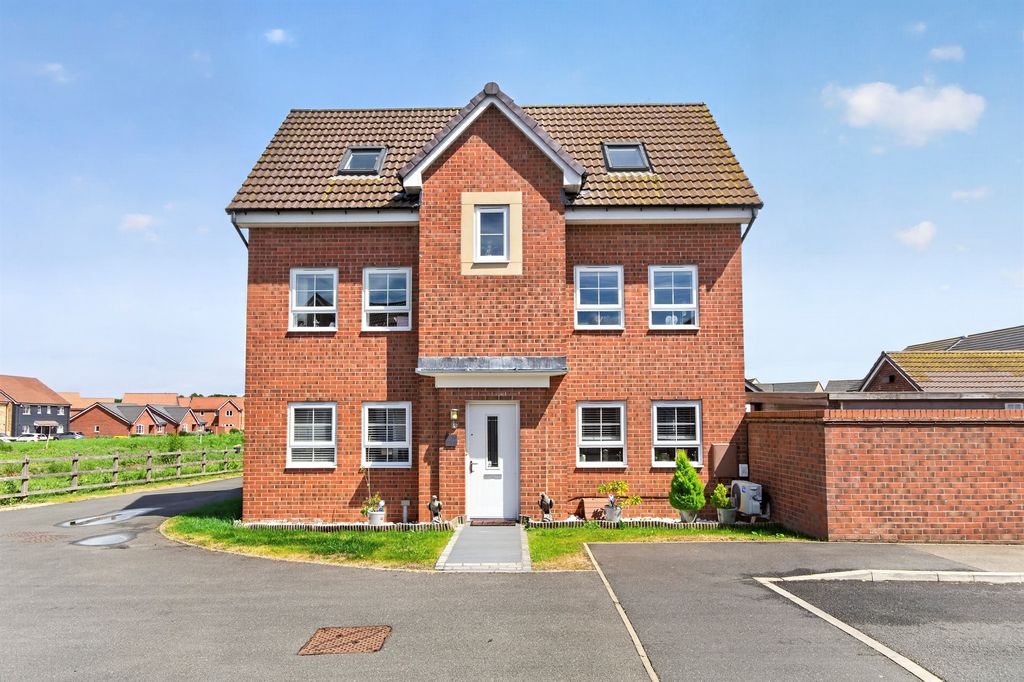
Property Details:
- Type: Terraced house
- Bedrooms: 4
- Bathrooms: 2
Agent: Longstaff Eckfords - Bourne
Phone: 01778 324953
<strong>GROUND</strong> <strong>FLOOR</strong> <strong></strong> <strong></strong> <br/><br/><strong>ACCOMMODATION</strong> <strong></strong> <strong></strong> Front door to Entrance hallway, wooden flooring, under stairs storage space, radiator, stairs to first floor. <br/><br/><strong>UTILITY/CLOAKROOM</strong> <strong></strong> <strong>6' 0" x 4' 10" (1.83m x 1.47m)</strong> Floor standing cupboards with worktop over, inset stainless steel sink, space and plumbing under worktop for automatic washing machine, space and plumbing for tumble dryer, ceramic floor tiles, radiator, extractor fan. <br/><br/><strong>LIVING</strong> <strong>KITCHEN/DINER</strong> <strong></strong> <strong>19' 3 max " x 15' 3 max " (5.87m x 4.65m)</strong> To dining end laminate flooring, radiator, TV point, window to front. <br/>Open through to Kitchen - Fitted light wood effect fitted cupboards including four drawers, complimentary worktops and splash backs, inset stainless steel sink and drainer with mixer tap, four ring ceramic hob with extractor canopy over, electric oven, space for fridge/freezer, ceramic floor tiles, radiator, part glazed door to outside. <br/><br/><strong>FIRST</strong> <strong>FLOOR</strong> <strong>LANDING</strong> <strong></strong> <strong></strong> Airing cupboard housing hot water tank and shelving, radiator, twin opening doors to Lounge. <br/><br/><strong>LOUNGE</strong> <strong></strong> <strong>9' 11" x 19' 4" (3.02m x 5.89m)</strong> TV point, telephone point, electric pebble effect electric fire, cream surround and polished stone back plate and hearth, radiator, Juliette balcony and French doors over looking rear garden. <br/><br/><strong>BEDROOM</strong> <strong>1</strong> <strong>10' 6" x 9' 1" (3.2m x 2.77m)</strong> Built in wardrobe, TV point, telephone point, radiator, window to rear. <br/><br/><strong>ENSUITE</strong> <strong>SHOWER</strong> <strong>ROOM</strong> <strong></strong> <strong></strong> Double width shower cubicle with glass door, low level WC with concealed flush, pedestal wash hand basin, complimentary splash back tiling, wooden effect vinyl flooring, radiator, extractor fan. <br/><br/><strong>BEDROOM</strong> <strong>4</strong> <strong>9' 1" x 6' 6" (2.77m x 1.98m)</strong> Radiator, window to front. <br/><br/><strong>SECOND</strong> <strong>FLOOR</strong> <strong>LANDING</strong> <strong></strong> Boiler cupboard, access to roof storage space. <br/><br/><strong>BATHROOM</strong> <strong></strong> <strong></strong> Panelled bath with mixer shower attachment, low level WC with concealed flush, pedestal wash hand basin, complimentary splash back tiling, ceramic floor tiles, extractor fan. <br/><br/><strong>BEDROOM</strong> <strong>2</strong> <strong>8' 0" x 12' 1 max" (2.44m x 3.68m)</strong> Built in wardrobe, TV point, telephone point, radiator, window to front. <br/><br/><strong>BEDROOM</strong> <strong>3</strong> <strong>9' 11" x 12' 1" (3.02m x 3.68m)</strong> TV point, telephone point, built in wardrobe, radiator, window to front. <br/><br/><strong>EXTERNALLY</strong> <strong></strong> <br/><br/><strong>GARDEN</strong> <strong></strong> <strong></strong> The front of this property is open plan and benefits from a couple of off road parking spaces. <br/>The rear garden is fully enclosed and mostly laid to lawn with a decked patio at the rear. A carport has a garage door at the front and opens to a timber door gaining access to the rear garden. <br/><br/><strong>DIRECTIONS</strong> <strong></strong> From Eckfords & Longstaff office turn right and proceed to the centre o0f Bourne. Proceed straight over at the traffic lights and follow South Street into South Road. At the next set of traffic lights proceed straight over and then turn right into Holloway Avenue. Follow the road to the right and turn right into Windle Drive. Number 9 is located on the left hand side. <br/><br/><strong>AMENITIES</strong> <strong></strong> Bourne benefits from several National supermarkets and local shops. There are also many different bars and restaurants. There are excellent primary and senior schools including Bourne Grammar and Bourne Academy. From Bourne there are regular bus links to both Peterborough and Stamford.