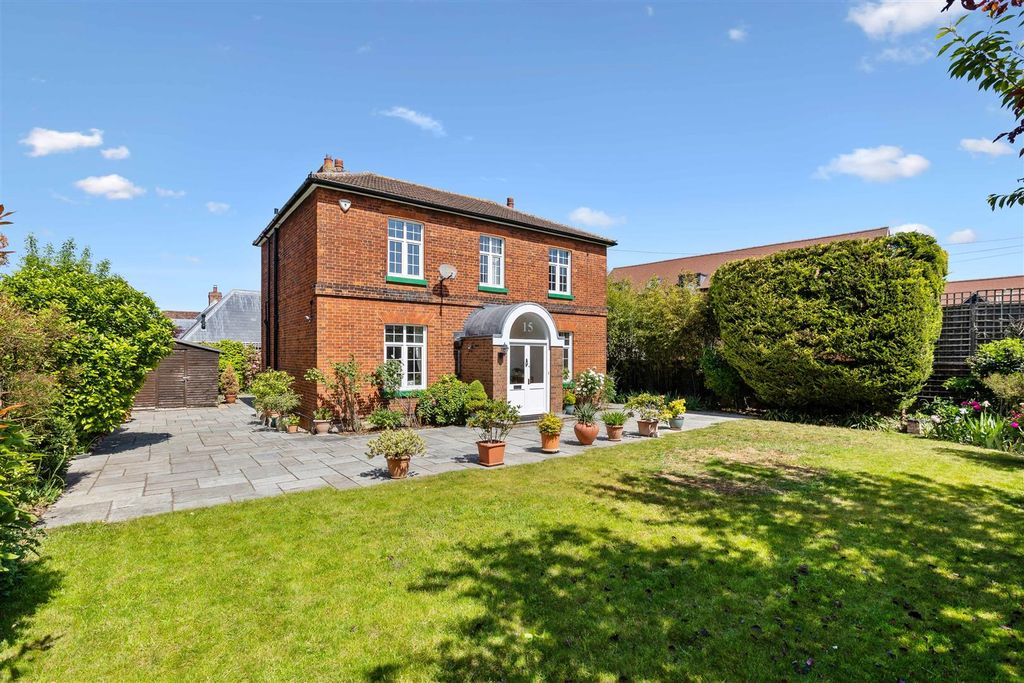
For Rent
Price on request
4 bed detached house for sale"The Manse", Whitehorse Street, Baldock SG7
Baldock


Only details supplied with this listing are shown. Ask the listing contact to confirm measurements, taxes and costs.
Property Details: - Type: Flat - Bedrooms: 2 - Bathrooms: 2
Agent: iW Estates - Stevenage Phone: 01438 313393
Welcome to this delightful contemporary ground floor apartment located in the charming area of Arbury Place, Baldock. This modern property, completed in 2018, offers a comfortable living space making it an ideal choice for individuals, couples or investors. Offered chain free. Private terrace patio garden area. En-Suite to Bedroom One. Modern fittings throughout. The main appeal to this property is its prime location being close proximity walking distance to the train station.<br/>This property presents an excellent opportunity for those looking to invest in a new home in Baldock.Do not miss the chance to make this lovely apartment your own!<br/><br/><b>Communal Entrance</b> - Security entrance, main door leads into apartment block.<br/><br/><b>Entrance Hallway</b> - Doors to all rooms. Large storage cupboard.<br/><br/><b>Kitchen & Lounge/Diner</b> - 7.16m x 3.18m (23'6" x 10'5") - Modern kitchen with matching eye level and base units with Quartz work surfaces over. Integrated appliances with stainless steel sink unit. Spotlights. Open to the lounge/dining area. Radiator. Patio door leading to terrace garden area.<br/><br/><b>Bedroom One</b> - 3.12m x 4.11m (10'3" x 13'6") - Window to front aspect. Integral double wardrobe. Radiator.<br/><br/><b>En-Suite</b> - 2.26m x 2.13m (7'5" x 7'0") - Smart mirror with LED lighting. Shaver socket. Walnut vanity unit with integrated storage space with black porcelain worktop. Modern shaped wash hand basin. Walk in shower cubicle. Low level WC. Heated towel rail. Tiled throughout.<br/><br/><b>Bedroom Two</b> - 2.64m x 3.66m (8'8" x 12'0") - Window to front aspect. Radiator.<br/><br/><b>Bathroom</b> - 2.21m x 2.16m (7'3" x 7'1") - Smart vanity mirror with LED lighting. Shaver socket. Walnut vanity unit with integrated storage space and blac porcelain worktop. Wash hand basin. Low level w/c. Heated towel rail. Tiled throughout.<br/><br/><b>Outside</b> - <br/><br/><b>Allocated Parking Space</b> - Car park space no.25<br/><br/><b>Lease Details</b> - 125 years from 1st Jan 2017<br/>Service charges - £175 per six months<br/>Ground Rent - £716.09 per six months<br/><br/>
If the interactive map is unavailable, open the supplied location in maps.
Open location in mapsThe pin uses coordinates supplied with this listing. Confirm the exact location with the listing contact.
Added and updated dates describe the Mirror record. Source publication and verification dates are shown separately when known; none establishes time on market. Confirm current price and availability with the listing contact.
View original listing


