For Rent
Price on request
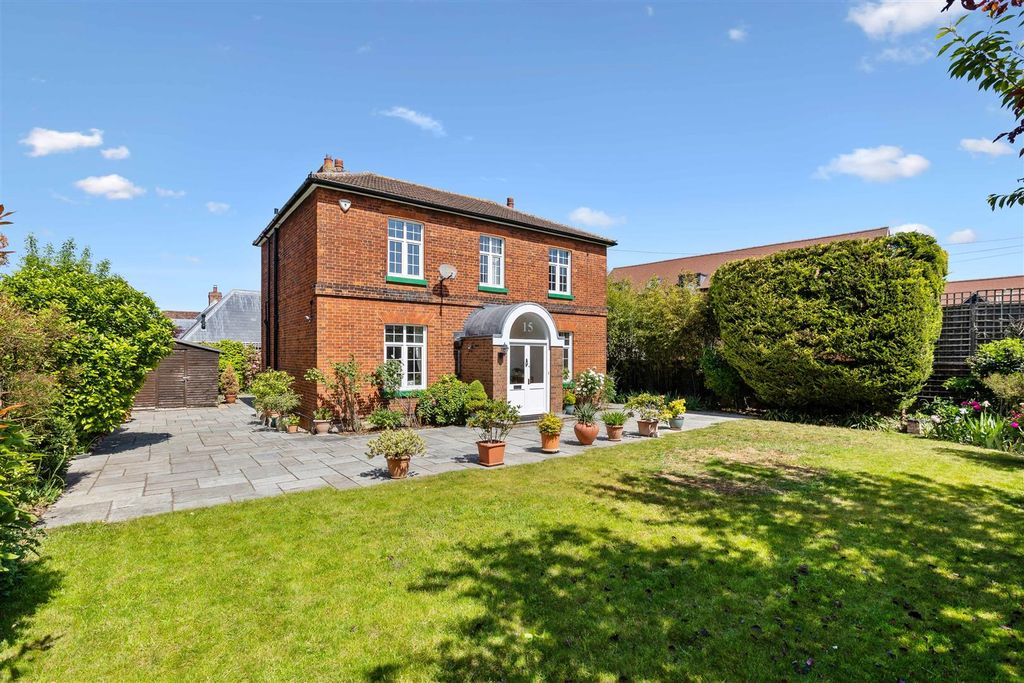
4 bed detached house for sale"The Manse", Whitehorse Street, Baldock SG7
Baldock


Only details supplied with this listing are shown. Ask the listing contact to confirm measurements, taxes and costs.
Property Details: - Type: Flat - Bedrooms: 2 - Bathrooms: 1
Agent: iW Estates - Stevenage Phone: 01438 313393
*CHAIN FREE WITH GARAGE EN BLOC* Nestled in the charming area of the High Street, Baldock, this delightful flat comprises two spacious bedrooms, providing ample room for rest and personal space. This property is ideal for those seeking a low-maintenance lifestyle in a vibrant community. With its prime location, residents can enjoy easy access to local amenities, shops, and transport links, making it an excellent choice for both first-time buyers, investors and those looking to downsize. Whether you are looking to invest or find a new home, this flat in Baldock presents a wonderful opportunity to embrace modern living in a picturesque setting.<br/><br/><b>Top Floor (3rd Floor)</b> - <br/><br/><b>Entrance Hallway</b> - Front door leads into property. Location of fuse board. Wall mounted heater. Telephone entry system.<br/><br/><b>Kitchen</b> - 3.38m x 2.24m (11'1" x 7'4") - UPVC double glazed window to rear aspect. Stainless steel single drainer sink unit. Matching eye level and base units with work surfaces over. Integral hob and oven. Stainless steel extractor hood. Plumbing for a washing machine and space for fridge/freezer. Tiled splashbacks.<br/><br/><b>Lounge</b> - 4.75m (max) x 4.11m (15'7" (max) x 13'6") - UPVC double glazed window to front aspect. Wall mounted heaters.<br/><br/><b>Bedroom One</b> - 3.18m x 4.14m (10'5" x 13'7") - UPVC double glazed window to front aspect. Integral wardrobe. Wall mounted heater.<br/><br/><b>Bedroom Two</b> - 4.32m (max) x 2.67m (14'2" (max) x 8'9") - UPVCd ouble glazed window to rear aspect. Wall mounted heater. Integral wardrobe.<br/><br/><b>Bathroom</b> - 3.61m x 1.68m (11'10" x 5'6") - UPVC double glazed frosted window to rear aspect. Walk in shower cubicle. Airing cupboard. Tiled throughout. Low level w/c. Vanity sink unit.<br/><br/><b>Garage En Bloc</b> - Up and over door.<br/><br/><b>Residents Parking</b> - <br/><br/><b>Lease Details</b> - Length: 200yrs from 1st Jan 1981<br/>Ground Rent: a Peppercorn rent<br/>Service Charge: £190pcm (approx)<br/><br/>
If the interactive map is unavailable, open the supplied location in maps.
Open location in mapsThe pin uses coordinates supplied with this listing. Confirm the exact location with the listing contact.
Added and updated dates describe the Mirror record. Source publication and verification dates are shown separately when known; none establishes time on market. Confirm current price and availability with the listing contact.
View original listing


