Property Details:
- Type: Semi-detached house
- Bedrooms: 3
- Bathrooms: 1
Agent: Rickard Chartered Surveyors - Ashington
Phone: 01670 208927
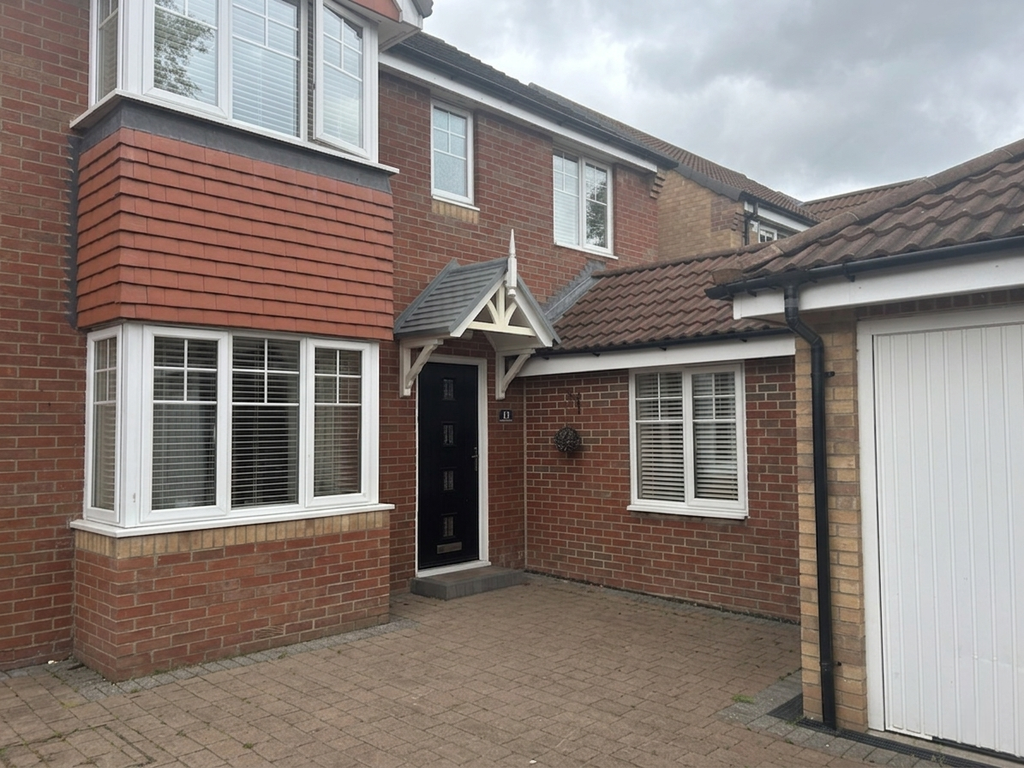
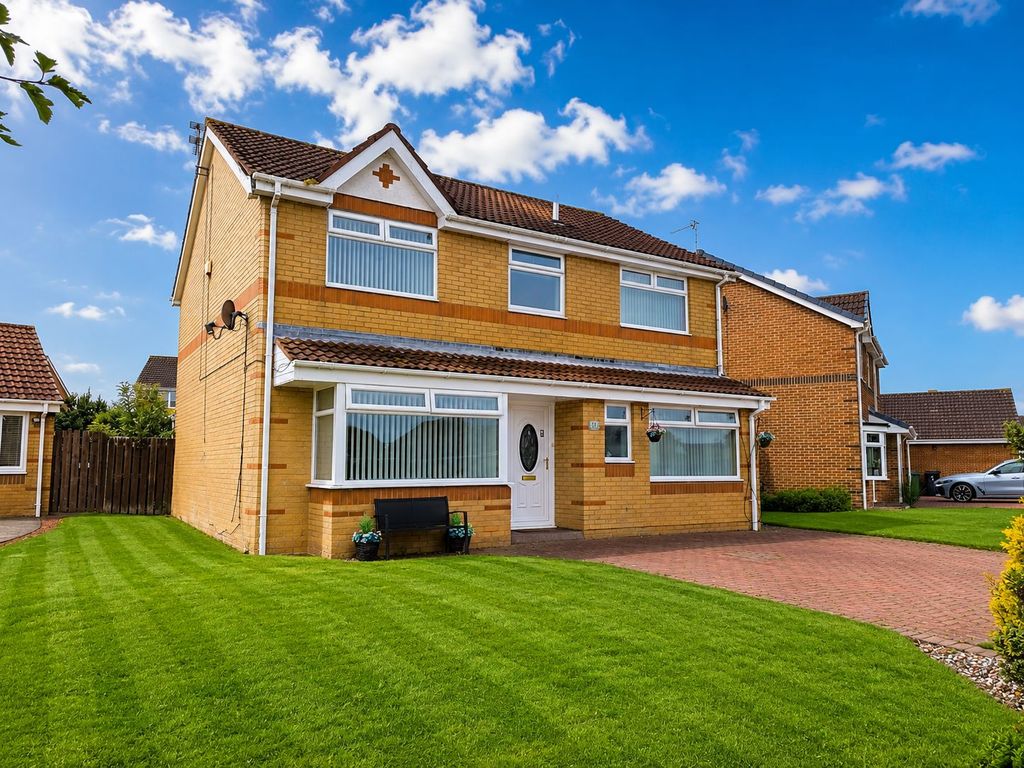
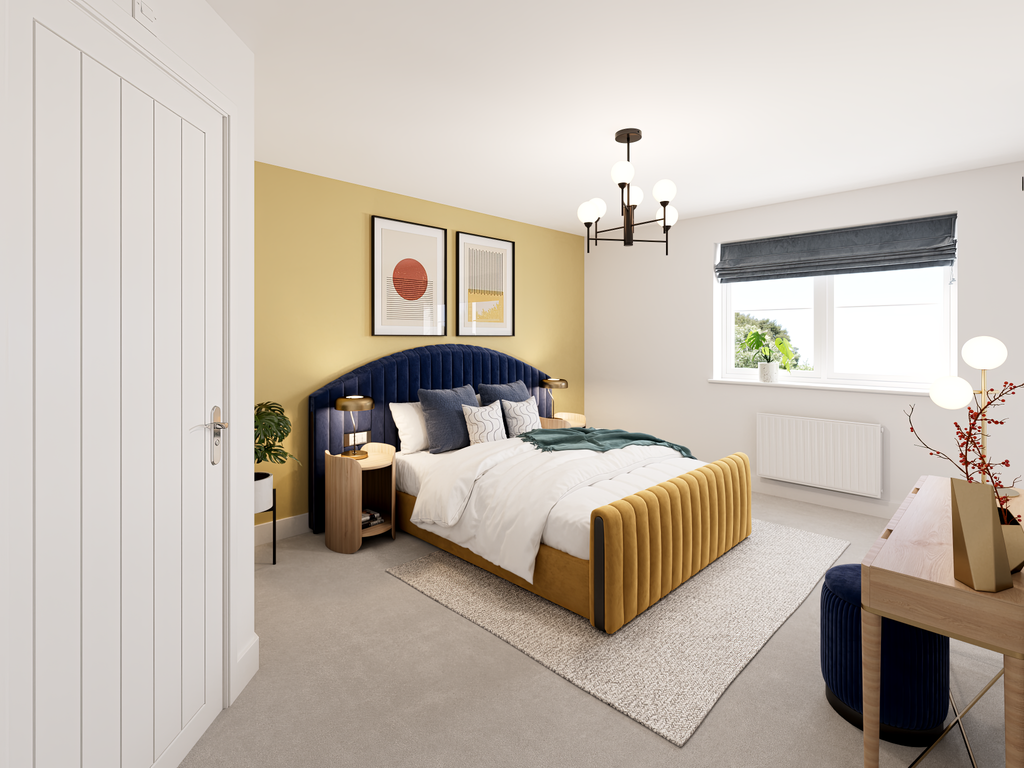
Nestled on Falstone Crescent, Ashington, this semi-detached house offers a perfect blend of comfort and convenience. With three bedrooms, this property is ideal for families or those seeking extra space. <br/><br/>The house boasts a garage and a driveway, providing ample parking and storage options, EV car charging port. The location is particularly advantageous, as it is ideally situated close to local amenities, ensuring that shops, schools, and recreational facilities are just a short distance away. Additionally, the proximity to the A189 makes commuting and travel to nearby areas straightforward.<br/><br/>This semi-detached home presents a wonderful opportunity for those looking to settle in a community while enjoying the benefits of modern living. With a layout and convenient location, it is a property not to be missed.<br/><br/><b>Ground Floor</b> - <br/><br/><b>Hallway</b> - Entered via a double glazed door, radiator, storage cupboard.<br/><br/><b>Lounge</b> - 3.56m x 4.78m (11'8 x 15'8) - Double bay glazed window, radiator, laminate flooring, fire surround with marble effect back and hearth, electric coal effect fire inset.<br/><br/><b>Dining Room</b> - 3.71m x 2.49m (12'2 x 8'2) - Double glazed French door, radiator, laminate flooring.<br/><br/><b>Conservatory</b> - 3.48m x 3.43m (11'5 x 11'3) - Double glazed door to the rear garden, double glazed windows and also the conservatory has been retrofitted with a warm roof<br/><br/><b>Kitchen</b> - 3.05m x 2.87m (10' x 9'5) - Double glazed window, range of wall, base and drawer units with work tops, double eye level oven, gas hob with extractor hood above, sink with drainer and mixer tap, tiled splash back, laminate flooring, door to the utility room.<br/><br/><b>Utility Room</b> - 2.72m x 2.62m (8'11 x 8'7) - Double glazed window, double glazed door, base units with work tops, plumbed for washing machine.<br/><br/><b>Landing</b> - Access to the loft via pull down ladders, double glazed window.<br/><br/><b>Bedroom One</b> - 4.39m x 2.87m to drobes (14'5 x 9'5 to drobes) - Double glazed window, radiator, wall to wall fitted wardrobes, additional over bed storage and drawers<br/><br/><b>Bedroom Two</b> - 3.94m x 3.51m (12'11 x 11'6) - Double glazed window, radiator.<br/><br/><b>Bedroom Three</b> - 3.28m x 2.21m (10'9 x 7'3) - Double glazed window, radiator, fitted storage cupboards.<br/><br/><b>Bathroom</b> - Double glazed window, bath with shower over and shower screen, low level wc, wash hand basin set in a vanity unit, heated towel rail, tiled walls and floor, upvc cladding to the ceiling with down lights.<br/><br/><b>Externally</b> - <br/><br/><b>Front</b> - Paved drive, garden.<br/><br/><b>Rear</b> - Lawned garden with paved patio area, double socket and water tap.<br/><br/><b>Garage</b> - With an electric roller door, power, lighting and EV car charger, water tap.<br/><br/><b>Mortgages</b> - Why not make an appointment to speak to our Independent Mortgage Adviser? <br/><br/>PLEASE NOTE: <br/>Your home may be repossessed if you do not keep up repayments on your mortgage.<br/><br/>McKenzie Financial Services Ltd will Pay Rickard 1936 Ltd a referral fee on completion of any mortgage application<br/><br/><b>Tenure:</b> - WE UNDERSTAND THE PROPERTY IS FREEHOLD. HOWEVER, WE ARE NOT QUALIFIED TO VERIFY THE TENURE ON ANY PROPERTY AND YOUR SOLICITOR SHOULD BE CONSULTED REGARDING THIS.<br/><br/><b>Standard Information</b> - These particulars are produced in good faith, and are set out as a general guide only, they do not constitute part or all of an offer or contract. <br/><br/>The measurements indicated are supplied for guidance only and as such must be considered incorrect. Potential buyers are advised to recheck the measurements before committing to any expense. No apparatus, equipment, fixtures, fittings or services have been tested and it is the buyer’s responsibility to seek confirmation as to the working condition of any appliances. <br/><br/>Fixtures and fittings that are specifically mentioned in these particulars are included in the sale, all others in the property are specifically excluded. <br/> Photographs are produced for general information and it must not be inferred that any item is included for sale within the property.<br/><br/><b>Material Information Ashington</b> - Material information is no substitute for professional advice, and consumers should be aware that the information collected may not accurately reflect the full extent of the property condition which would be covered through a home survey.<br/><br/>Efforts have been made to ascertain as much information as possible with regards to material information but this information is not exhaustive and cannot be fully relied upon, purchasers will need to seek further clarification from their legal advisor.<br/><br/>Electricity Supply - Mains<br/>Water Supply - Mains<br/>Sewerage Supply - Mains<br/>Heating - Mains GCH<br/>Broadband - Available - Including Ultrafast broadband. (Ofcom Broadband checker July 2026)<br/><br/>Flood Risk - River and Sea - Low Risk<br/><br/>Planning Permission - There are currently No planning permission for 18 Falston Crescent<br/><br/>Coalfield & Mining Areas - The Coal Authority indicate that this property is located on coalfield. Your legal advisor will be able to advise you of any implications of this.<br/><br/>There has been no failed transactions on the property, please contact us should you wish further information.<br/><br/><b>Viewing</b> - BY APPOINTMENT WITH OUR ASHINGTON OFFICE[use Contact Agent Button]/[use Contact Agent Button] NO: 6677A<br/><br/>