Property Details:
- Type: Terraced house
- Bedrooms: 3
- Bathrooms: 1
Agent: Rickard Chartered Surveyors - Ashington
Phone: 01670 208927
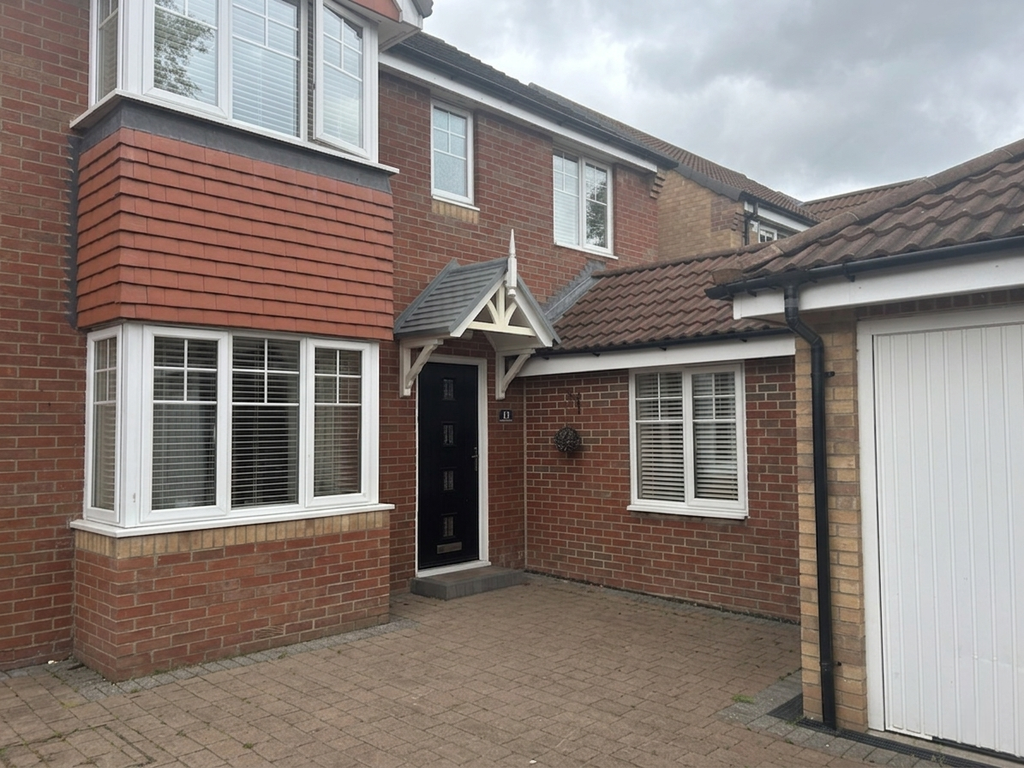
Situated on College Road in the town of Ashington, this three-bedroom mid-terrace house presents an excellent opportunity for first-time buyers or those seeking to downsize. The property boasts two reception rooms.<br/><br/>The well-proportioned bedrooms offer a comfortable retreat, while the bathroom is conveniently located to serve the household's needs. The property also features a garage in a nearby block adds further convenience for storage or parking.<br/><br/>Situated close to the A189, this home benefits from excellent transport links, making it easy to explore the surrounding areas. With no onward chain, this property is ready for you to move in and make it your own. <br/><br/>This charming home is not just a property; it is a place where memories can be made. Whether you are starting your journey as a homeowner or looking to simplify your living space, this house on College Road is a wonderful choice. Do not miss the chance to view this lovely home and envision your future here.<br/><br/><b>Ground Floor</b> - <br/><br/><b>Hallway</b> - Entered via a double glazed door, radiator.<br/><br/><b>Lounge</b> - 4.14m x 4.04m (13'7 x 13'3) - Coved ceiling, double glazed window, radiator, marble fire surround with gas living flame fire, double doors leading through to the dining room.<br/><br/><b>Dining Room</b> - 3.00m x 2.54m (9'10 x 8'4) - Double glazed window, radiator, coved ceiling.<br/><br/><b>Kitchen</b> - Range of wall and base units with work surface, eye level double electric oven, gas four ring hob, plumbed for washing machine, tiled splash back, stainless steel sink with drainer and mixer tap, walk in pantry ideal for storage.<br/><br/><b>First Floor</b> - <br/><br/><b>Landing</b> - <br/><br/><b>Master Bedroom</b> - 3.20m x 3.68m (10'6 x 12'01) - Double glazed window, radiator, storage cupboard.<br/><br/><b>Bedroom Two</b> - 3.35m x 2.69m (11' x 8'10) - Double glazed window, radiator, storage cupboard.<br/><br/><b>Bedroom Three</b> - 1.85m x 2.74m (6'1 x 9') - Double glazed window, radiator.<br/><br/><b>Bathroom</b> - Double glazed window, bath with shower over, pedestal wash hand basin, low level wc, two double glazed windows, tiled floor, tiled walls.<br/><br/><b>External</b> - <br/><br/><b>Rear</b> - Low maintenance paved enclosed garden with borders and shrubs.<br/><br/><b>Front</b> - Garden to the front which has been graveled, gated access to the front street.<br/><br/><b>Garage</b> - Single garage in a separate block.<br/><br/><b>Tenure:</b> - WE UNDERSTAND THE PROPERTY IS FREEHOLD. HOWEVER, WE ARE NOT QUALIFIED TO VERIFY THE TENURE ON ANY PROPERTY AND YOUR SOLICITOR SHOULD BE CONSULTED REGARDING THIS.<br/><br/><b>Mortgages</b> - Why not make an appointment to speak to our Independent Mortgage Adviser? <br/><br/>PLEASE NOTE: <br/>Your home may be repossessed if you do not keep up repayments on your mortgage.<br/><br/>Oracle Financial Planning Limited will Pay Rickard 1936 Ltd a referral fee on completion of any mortgage application<br/><br/><b>Viewing</b> - 5638A BY APPOINTMENT WITH OUR ASHINGTON OFFICE[use Contact Agent Button]/[use Contact Agent Button]<br/><br/><b>File Number</b> - PLEASE QUOTE REFERENCE NO: 5638A<br/><br/>