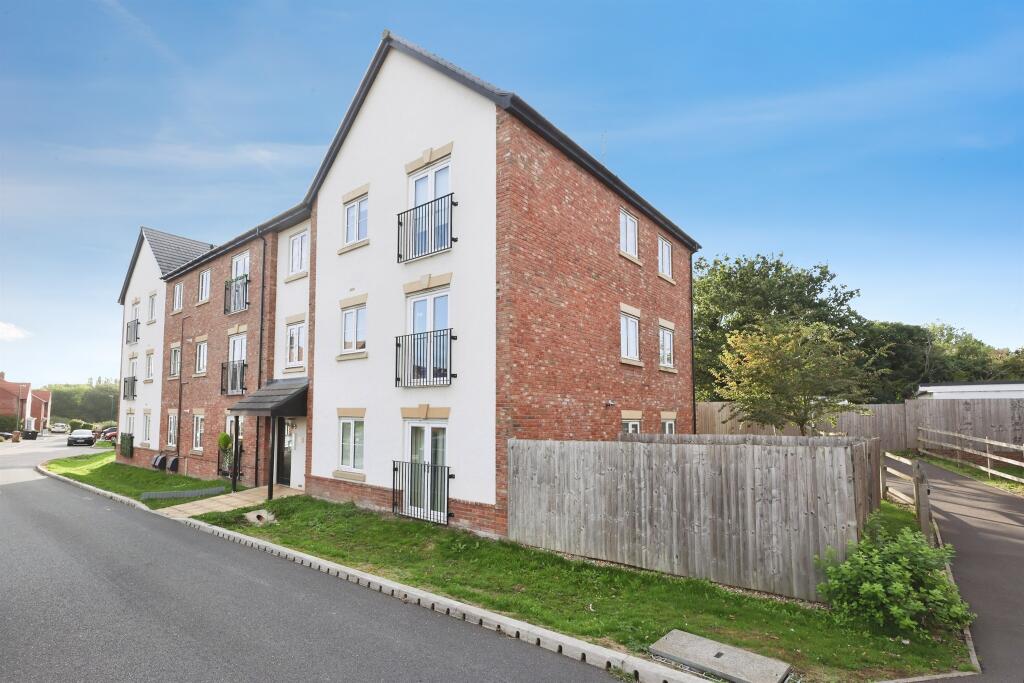
Property Details:
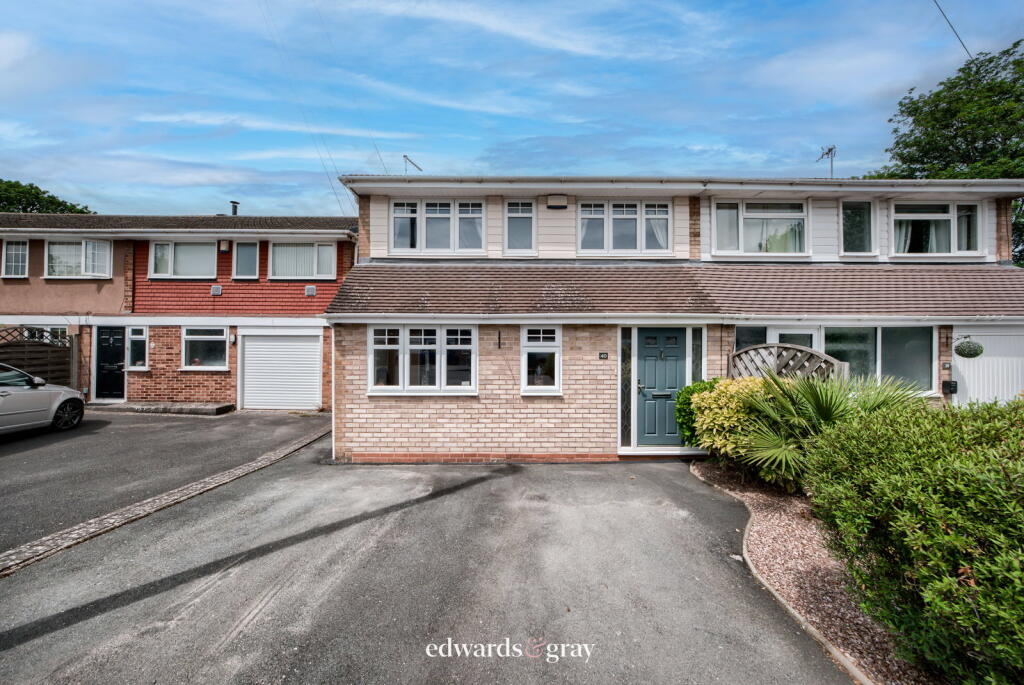
• Type: Semi-Detached
• Tenure: FREEHOLD
• Floor Area: N/A
Key Features:
• Beautifully Maintained Throughout
• Ideal Family Home
• Quiet Cul-de-sac Location
• Spacious & Versatile Accommodation
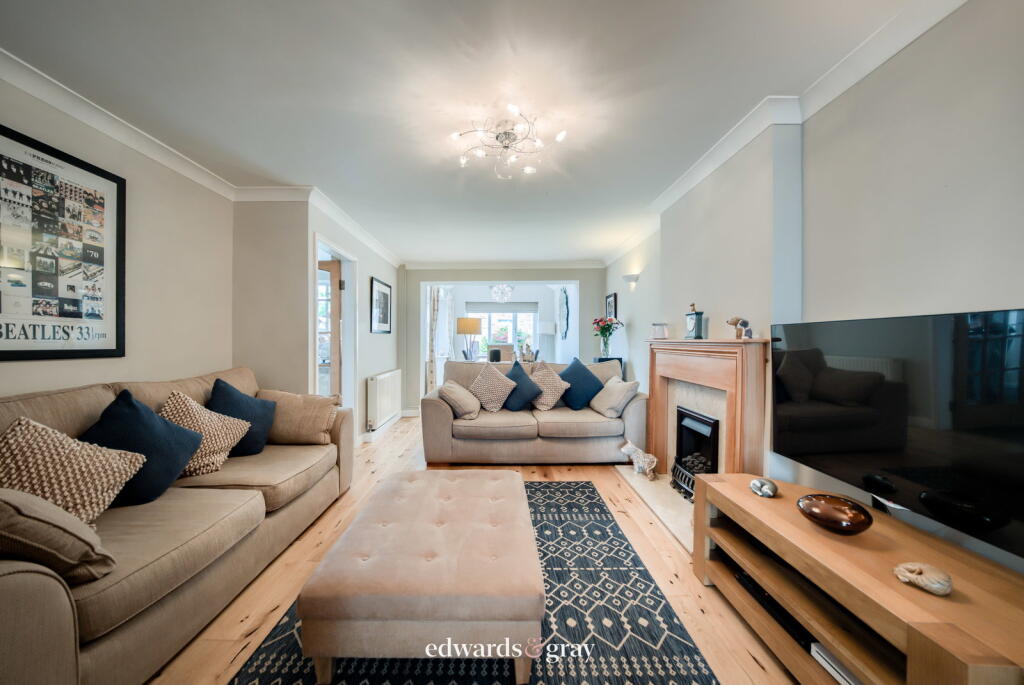
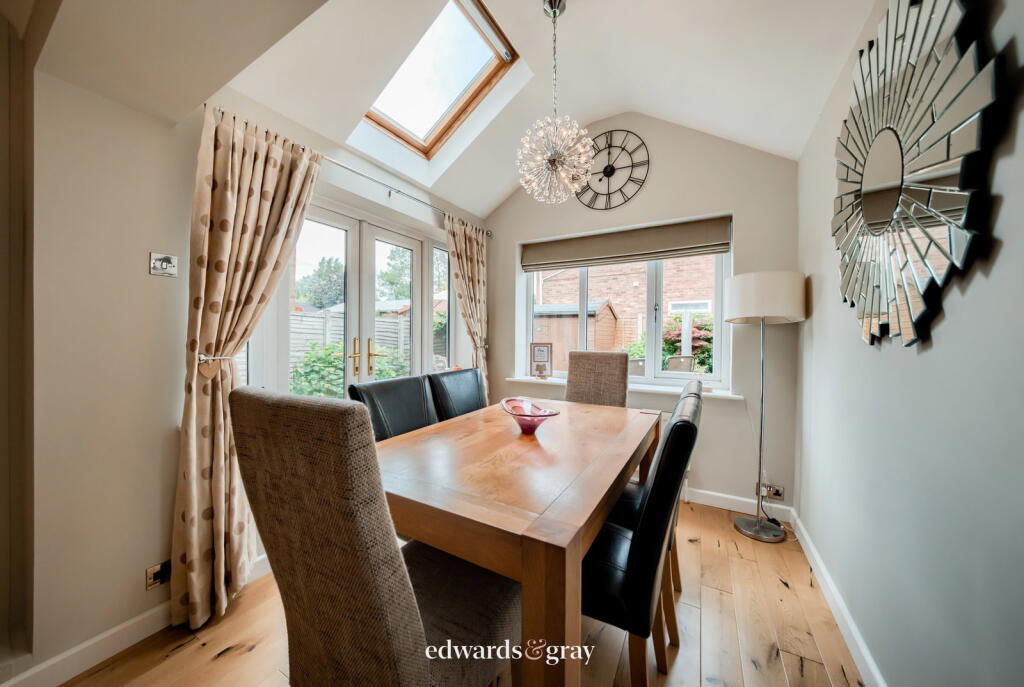
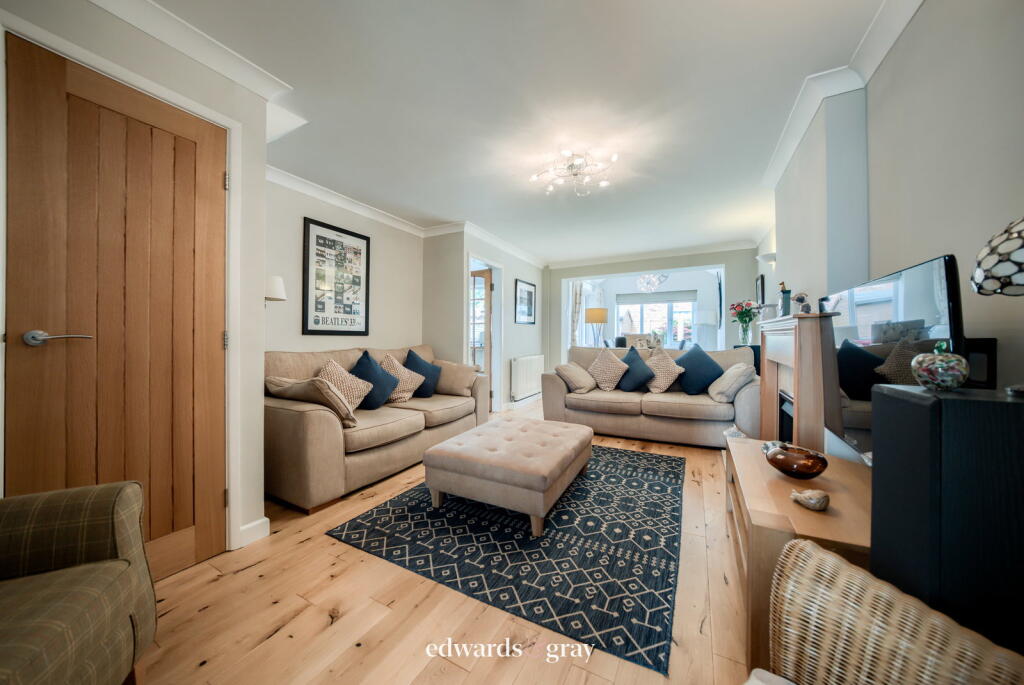
• Open Plan Lounge/Dining Room
• Landscaped Rear Garden
• Driveway Parking
• Close to Local Amenities
Location:
• Nearest Station: Marston Green Station
• Distance to Station: 0.45076310967128486 miles
Agent Information:
• Address: No.1 High Street,
Coleshill,
Birmingham,
B46 1AY
Full Description:
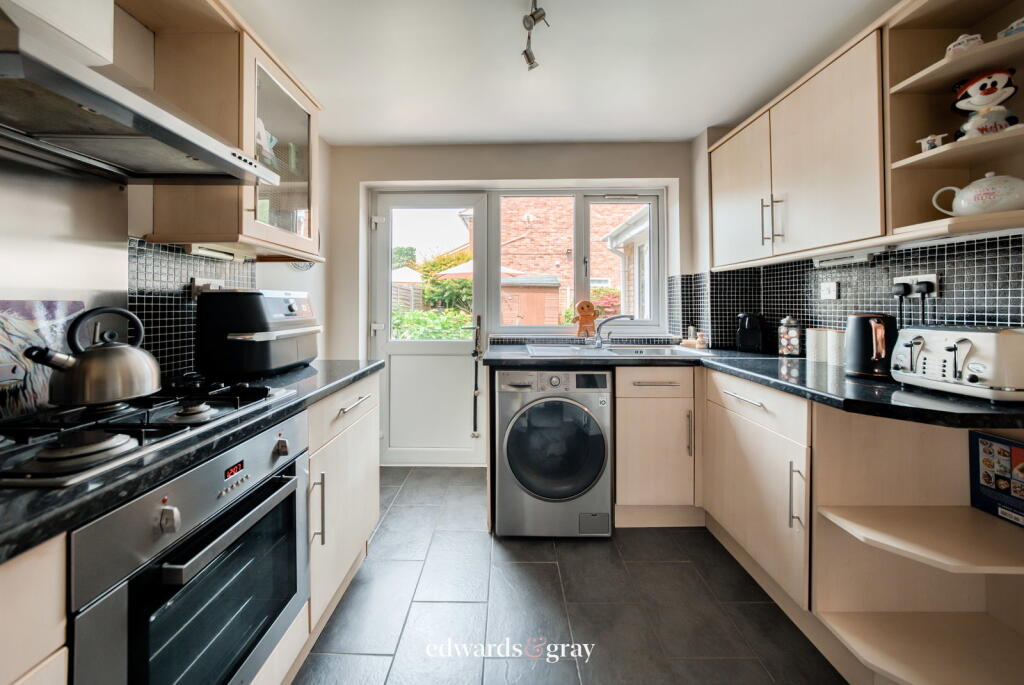
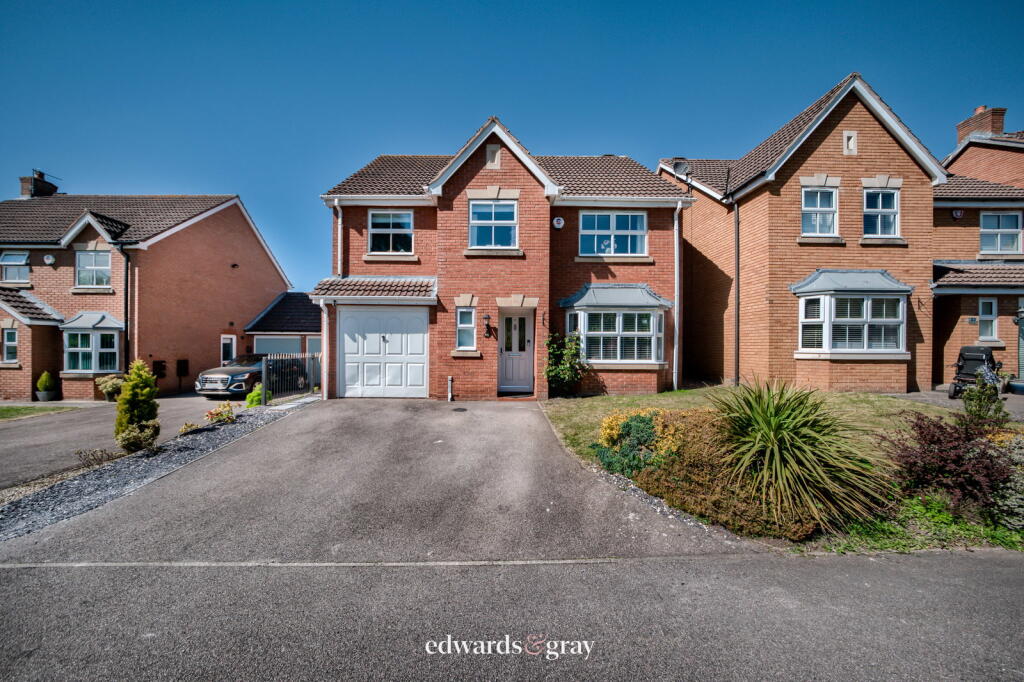
<p>Edwards & Gray are proud to present this beautifully maintained four-bedroom semi-detached family home, tucked away within a quiet cul-de-sac in the ever-popular village of Marston Green. Perfectly positioned for family life, the property is within easy reach of highly regarded local schools, a variety of shops, cafés and everyday amenities, whilst benefiting from excellent transport links. Marston Green continues to be one of the area's most desirable locations, offering a welcoming village atmosphere, picturesque green spaces and a strong sense of community, all whilst remaining conveniently connected to Birmingham City Centre and beyond.</p><p>This stunning home offers bright, spacious and versatile accommodation throughout, making it ideal for modern family living. The accommodation briefly comprises a welcoming entrance hallway, spacious lounge opening through to the dining area, fitted kitchen and a versatile ground floor fourth bedroom. To the first floor are three further well-proportioned bedrooms, one with en-suite, alongside a stylish family bathroom. Outside, the property enjoys a beautifully landscaped rear garden, creating the perfect space for both relaxing and entertaining. Early internal viewing is highly recommended to fully appreciate everything this wonderful home has to offer.</p><p>The property is approached via a generous driveway providing ample off-road parking.</p><p>Hallway</p><p>A welcoming entrance hall having engineered oak flooring, spotlights, radiator, carpeted stairs rising to the first floor and doors leading into the lounge/dining room and ground floor bedroom.</p><p>Lounge/Dining Room – 11'11" x 30'03" (maximum measurements)<br />A bright and spacious family living area featuring engineered oak flooring, ceiling light points, radiator and feature gas fireplace. The room opens seamlessly into the dining area, which benefits from a skylight allowing natural light to flood the space, alongside French doors opening onto the rear garden. Access is also provided into the kitchen.</p><p>Kitchen – 11'06" x 9'03"<br />Fitted with a range of wall and base units with work surfaces over incorporating a stainless steel sink and drainer with mixer tap. Further benefiting from tiled flooring, tiled splashbacks, integrated oven with four-ring gas hob, ceiling light point, double glazed window and door providing access to the rear garden.</p><p>Bedroom Four – 6'10" x 15'02"<br />A versatile ground floor room currently utilised as a bedroom, benefiting from engineered oak flooring, spotlights, radiator and double glazed window to the front elevation. This room could also make an ideal home office, playroom or additional reception room.</p><p>Landing<br />A spacious landing with ceiling light point, access to a partially boarded loft and doors leading to the following:</p><p>Bedroom One – 11'08" x 10'00"<br />A generous double bedroom featuring laminate flooring, ceiling light point, radiator, fitted wardrobes, double glazed bay window overlooking the rear garden and access into the ensuite.</p><p>En-suite -<br />With tiles to floor, shower cubicle, low level w.c, wash hand basin, centrally heated towel rail and double glazed window. </p><p>Bedroom Two – 8'10" x 12'05"<br />A further spacious double bedroom with laminate flooring, ceiling light point, radiator and double glazed window to the front elevation.</p><p>Bedroom Three – 7'03" x 9'00"<br />Having carpeted flooring, ceiling light point, radiator, fitted wardrobe and double glazed window to the front elevation.</p><p>Bathroom – 6'02" x 11'07"<br />A stylish and spacious family bathroom fitted with a bath, separate shower cubicle, low-level W.C, wash hand basin and centrally heated towel rail. Finished with tiled flooring, spotlights and double glazed window.</p><p>Garden<br />A beautifully landscaped rear garden creating a wonderful sun trap and ideal setting for outdoor entertaining. The garden offers a patio seating area, alongside a well-maintained lawn providing ample space for children to play and families to enjoy throughout the warmer months.</p><p>Tenure<br />The property is understood to be Freehold, interested parties should seek clarification from a solicitor before agreeing to a sale.</p><p>Council Tax Band - C</p><p>Additional Information<br />Whilst every effort has been made to ensure the accuracy of these particulars, interested parties are advised to satisfy themselves by inspection or otherwise as to their correctness. Any fixtures and fittings mentioned are to be assumed as excluded from the sale unless otherwise stated. We have not tested any appliances or services and cannot guarantee that they are in working order.</p><p>Once your offer has been accepted (subject to contract), we are legally required to carry out anti-money laundering checks as part of our due diligence. As agents acting on behalf of the seller, we must verify the identity of all purchasers before issuing the Memorandum of Sale. A non-refundable administration fee of £20 + VAT (£24 including VAT) per purchaser applies. This covers the cost of obtaining the necessary data and any additional manual checks or monitoring required. The fee must be paid in advance of the Memorandum of Sale being issued and is non-refundable. If you have any questions, our team will be happy to help.</p>