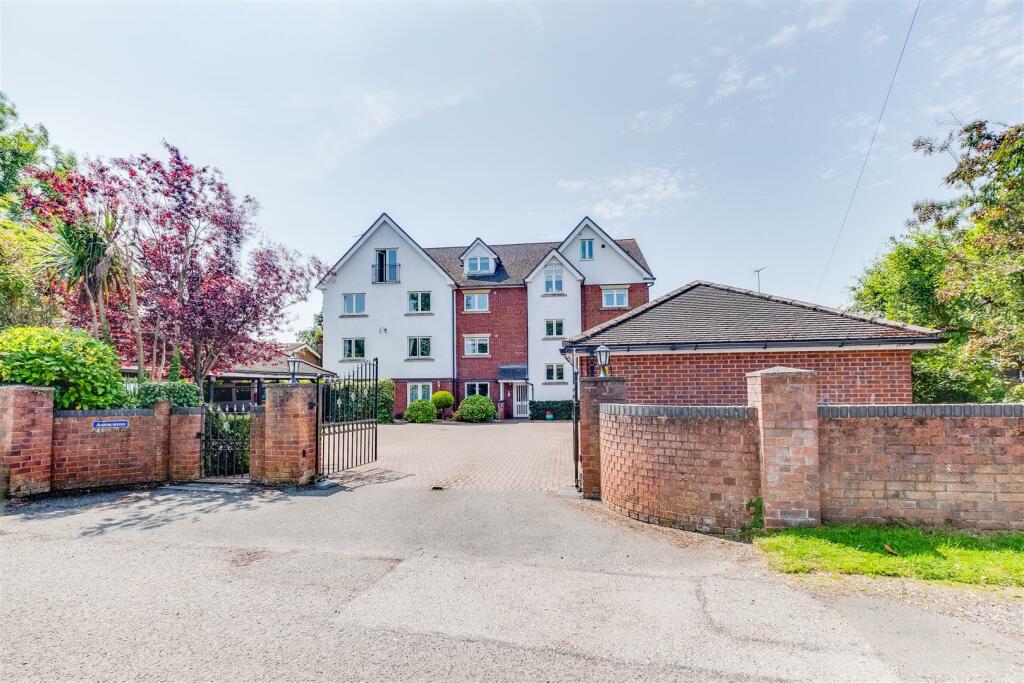
Deeside court, Parkgate, Cheshire
About this home
Property Details: • Type: Apartment • Tenure: LEASEHOLD • Floor Area: N/A
Key Features: • Ground Floor Retirement Apartment • One Bedroom • Overlooking the Communal Gardens • Sought After Location • Recently Fitted Shower Room • Residents Lounge • House Manager • No Onward Chain
Location: • Nearest Station: Neston Station • Distance to Station: 0.9064600119739521 miles
Agent Information: • Address: 21 High Street, Neston, CH64 9TZ
Full Description: A one bedroom ground floor apartment suitable for over 60s. The apartment is situated in the popular Deeside Court development on Parkgate Parade, and this apartment enjoys a delightful view of the landscaped rear gardens.<br /><br />The property is offered for sale with no onward chain and the accommodation comprises; entrance hallway, lounge-dining room, kitchen, bedroom and bathroom. Outside there is visitor parking and communal gardens. The development also has a communal lounge with views over to the Welsh Hills and there is also a laundry room.<br /><br />Parkgate offers and excellent range of bars and restaurants and there is a bus stop close by providing access in to Neston town centre which has more comprehensive amenities. Early viewing is recommended.<br /><br /><b>Lease Information</b> - Lease term: 125 years from 1st September 1986<br />Management Company: Commerson<br /><br />Annual Ground Rent: £70<br /><br />Annual Service Charge: £3744.80 (paid in quarterly instalments)<br /><br />Annual Redecoration Contribution: £239.56 (paid in quarterly instalments)<br /><br />Annual Sinking Fund Contribution: £1692.84 (paid in quarterly instalments)<br /><br />Annual Building Insurance: £254.29<br /><br /><b>Other Information</b> - The parking spaces in the development are leased and are not available to purchase. There is currently a waiting list. Annual rental of parking spaces is £630.<br /><br />Council Tax: Band B<br /><br />Information correct at time of listing. Any prospective buyers should ask their legal representative to confirm charges before committing to purchase.<br /><br /><b>Entrance Hallway</b> - <br /><br /><b>Lounge-Dining Room</b> - 5.31m x 3.15m (17'5" x 10'4") - <br /><br /><b>Kitchen</b> - 2.08m x 2.08m (6'10" x 6'10") - <br /><br /><b>Bedroom</b> - 4.32m x 2.67m (14'2" x 8'9") - <br /><br /><b>Bathroom</b> - <br /><br />
Property facts
Features & amenities
Location
Similar homes nearby