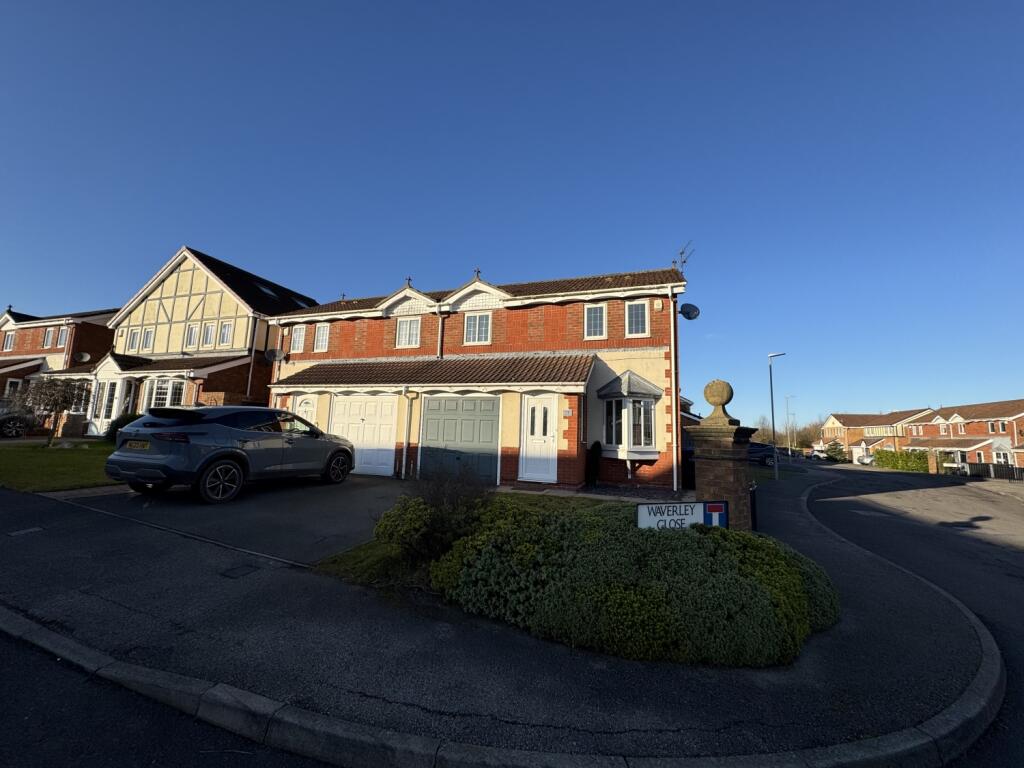
Henrietta Street, Shotton
Property facts
- Property type
- End of Terrace
- Bedrooms
- 2
- Bathrooms
- 1
Only details supplied with this listing are shown. Ask the listing contact to confirm measurements, taxes and costs.
About this home
Property Details: • Type: End of Terrace • Tenure: FREEHOLD • Floor Area: N/A
Key Features: • ESTABLISHED RESIDENTIAL AREA • **SOLD WITH NO CHAIN** • SPACIOUS FAMILY HOME • TWO RECEPTION ROOMS • FITTED KITCHEN • SPACIOUS MODERN BATHROOM • TWO DOUBLE BEDROOMS • GAS HEATING D/G • YARD TO FRONT GARDEN TO REAR • FREE HOLD COUNCIL TAX BAND B
Location: • Nearest Station: Shotton Station • Distance to Station: 0.23836519745045498 miles
Agent Information: • Address: 33, Chester Road West, Shotton, Deeside, CH5 1BY
Full Description: <strong>DESCRIPTION:</strong> <strong></strong> A spacious 2 bedroom end terraced house with gardens which briefly comprises:-entrance hall, lounge, dining room, fitted kitchen, landing which provides space for study/office, two double bedrooms and a larger than average modern bathroom. Gas heating and double glazing. Gardens to the front and rear. Viewing recommended. <br /><br /><strong>DIRECTIONS:</strong> <strong></strong> Turn right out of the Shotton office and proceed under the railway bridge. Turn right into Chester Close and first left and left again into Henrietta Street where the property will be seen on the left hand side.<br /> <br /><br /><strong>LOCATION:</strong> <strong></strong> Situated in an established residential area being convenient for local shopping facilities and public transport. <br /><br /><strong>HEATING:</strong> <strong></strong> Gas heating with radiators. <br /><br /><strong>ENTRANCE</strong> <strong>HALL:</strong> <strong></strong> Radiator. <br /><br /><strong>LOUNGE:</strong> <strong>11' (max) x 10' 1" (3.35m x 3.07m)</strong> Radiator and double glazed window. Open fireplace. <br /><br /><strong>DINING</strong> <strong>ROOM:</strong> <strong>12' (max) x 12' (3.66m x 3.66m)</strong> Radiator and double glazed window. <br /><br /><strong>KITCHEN:</strong> <strong>11' x 7' 11" (3.35m x 2.41m)</strong> Double glazed window. Single stainless steel sink unit with storage below and matching modern wall and base units with work surface over. Wall mounted gas boiler in housing. Double glazed rear exit.. <br /><br /><strong>LANDING/STUDY</strong> <strong>AREA</strong> <strong>7' 10" x 4' (2.39m x 1.22m)</strong> Radiator and double glazed window. <br /><br /><strong>BEDROOM</strong> <strong>1:</strong> <strong>15' (max) x 10' 10" (4.57m x 3.3m)</strong> Radiator and double glazed window. <br /><br /><strong>BEDROOM</strong> <strong>2:</strong> <strong>12' x 9' (3.66m x 2.74m)</strong> Radiator and double glazed window. <br /><br /><strong>BATHROOM:</strong> <strong>7' 9" x 6' (2.36m x 1.83m)</strong> Radiator, double glazed window, w.c., wash hand basin and panelled bath with shower over. Complimentary modern tiling. <br /><br /><strong>OUTSIDE:</strong> <strong></strong> Enclosed front garden with established shrubs. To the rear is a paved area and lawn garden. Storage shed. <br /><br /><strong></strong> <strong></strong>
Features & amenities
Location
If the interactive map is unavailable, open the supplied location in maps.
Open location in mapsThe pin uses coordinates supplied with this listing. Confirm the exact location with the listing contact.
Listing information
- Original source
- www.rightmove.co.uk
- Added to Mirror
Added and updated dates describe the Mirror record. Source publication and verification dates are shown separately when known; none establishes time on market. Confirm current price and availability with the listing contact.
View original listingSimilar homes nearby