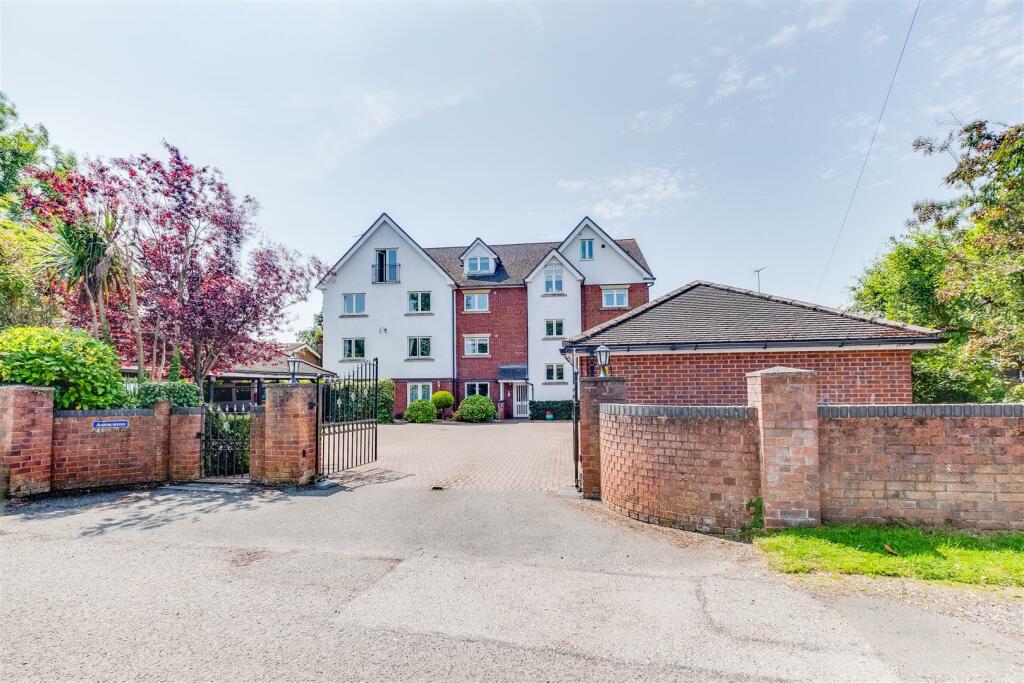
Property Details:
• Type: Detached
• Tenure: FREEHOLD
• Floor Area: N/A
Key Features:
• Executive four / five bedroom family home
• Integrated double garage with generous driveway parking
• Spacious living room, separate family room and open plan dining kitchen
• Principal bedroom with fitted wardrobes and en-suite shower room
• Beautifully landscaped private rear garden with ornamental pond
• Prime Parkgate location close to the promenade, excellent schools and local amenities
Location:
• Nearest Station: Neston Station
• Distance to Station: 0.34380539473847166 miles
Agent Information:
• Address: 21 High Street,
Neston,
CH64 9TZ
Full Description:
Occupying a generous corner plot within one of Parkgate's most sought-after residential developments, this beautifully presented executive four bedroom detached family home offers spacious and versatile accommodation, an integrated double garage and a beautifully landscaped rear garden. Ideally situated within easy reach of Parkgate promenade, Neston town centre, excellent local schools and transport links, the property is perfectly suited to modern family living.<br /><br />The accommodation briefly comprises a welcoming entrance hallway with cloakroom/WC, a generous dual aspect living room with French doors opening onto the rear garden, a separate family room providing flexible reception space, and a spacious open plan dining kitchen fitted with a comprehensive range of modern units and integrated appliances. A useful utility room provides additional storage and internal access to the integrated double garage.<br /><br />To the first floor, the principal bedroom benefits from fitted wardrobes and an en-suite shower room. There are three further well-proportioned bedrooms and a contemporary family bathroom.<br /><br />Externally, the property enjoys excellent kerb appeal with a generous driveway providing ample off-road parking leading to the integrated double garage. The beautifully landscaped rear garden has been thoughtfully designed with mature planting, an ornamental pond, attractive seating areas and a high degree of privacy, creating a wonderful outdoor space for both relaxing and entertaining.<br /><br />Offering generous family accommodation in an enviable Parkgate location, this superb home must be viewed to be fully appreciated.<br /><br /><b>Entrance Hall</b> - <br /><br /><b>Living Room</b> - 3.72 x 4.50 (12'2" x 14'9") - <br /><br /><b>Lounge</b> - 5.38 x 4.50 (17'7" x 14'9") - <br /><br /><b>Kitchen / Diner</b> - 3.40m x 6.58m (11'2 x 21'7) - <br /><br /><b>Garage</b> - 5.23m x 4.83m (17'2 x 15'10) - <br /><br /><b>First Floor</b> - <br /><br /><b>Master Bedroom</b> - 3.53m x 4.50m (11'7 x 14'9) - <br /><br /><b>En-Suite</b> - <br /><br /><b>Second Bedroom</b> - 3.81m x 4.37m (12'6 x 14'4) - <br /><br /><b>Third Bedroom</b> - 3.43m x 4.19m (11'3 x 13'9) - <br /><br /><b>Jack And Jill En-Suite</b> - <br /><br /><b>Fourth Bedroom</b> - 3.40m x 2.01m (11'2 x 6'7) - <br /><br /><b>Fifth Bedroom / Office</b> - 2.26m x 3.20m (7'5 x 10'6) - <br /><br />