Property Details:
• Type: Link Detached House
• Tenure: FREEHOLD
• Floor Area: N/A
Key Features:
• NO ONWARD CHAIN
• LINK DETACHED
• GARAGE
• DRIVEWAY
• ABBOTSGATE ESTATE
• CORNER PLOT
• CLOSE TO TOWN CENTRE
• MUST VIEW!
Location:
• Nearest Station: Tamworth Station
• Distance to Station: 0.9661064278541692 miles
Agent Information:
• Address: 6
Victoria Road
Tamworth
B79 7HL
Full Description:
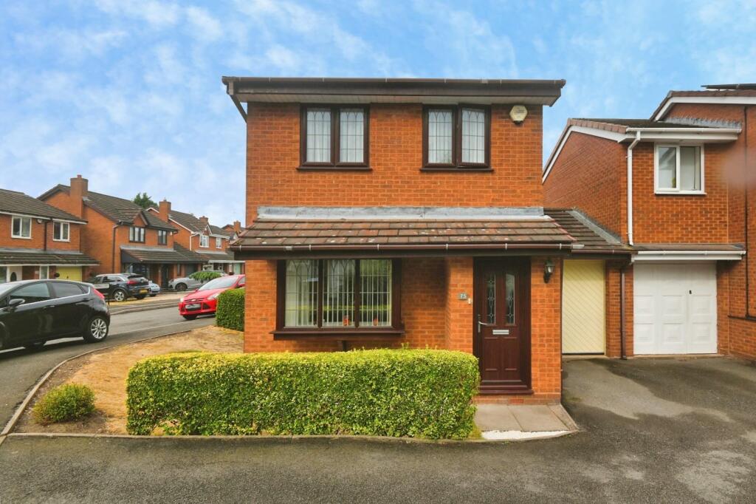
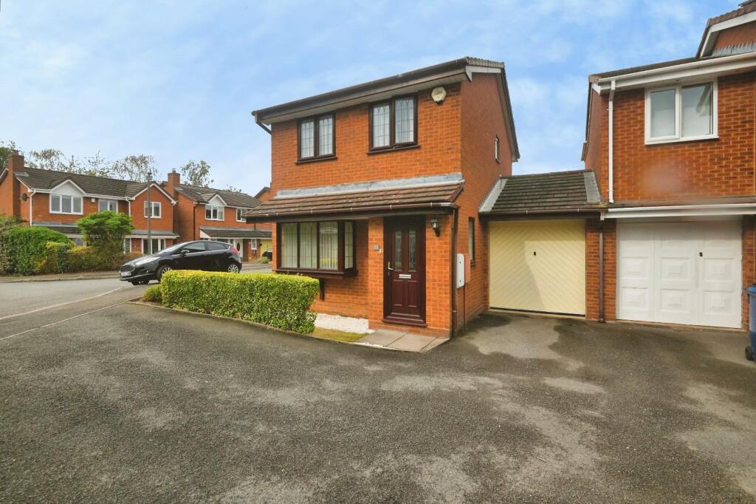
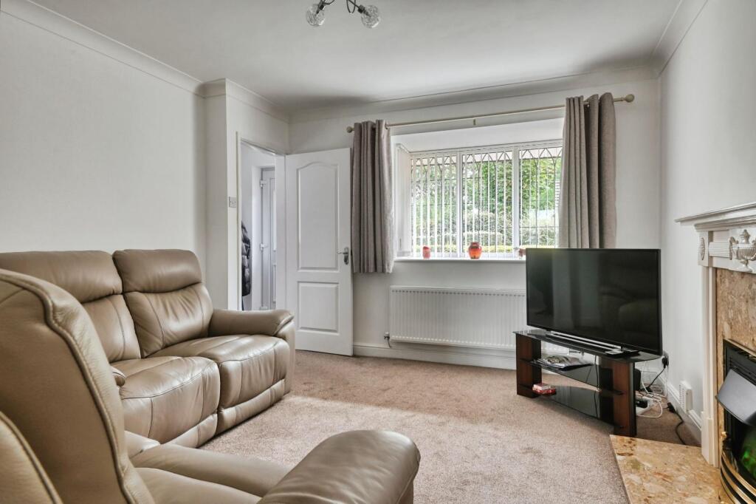
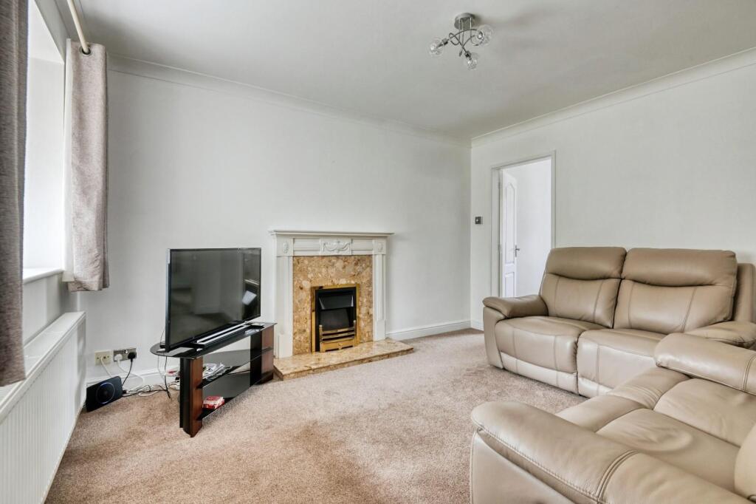
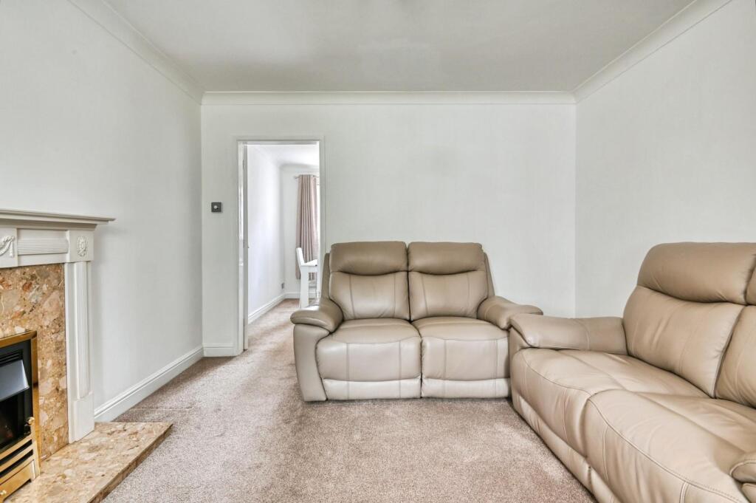
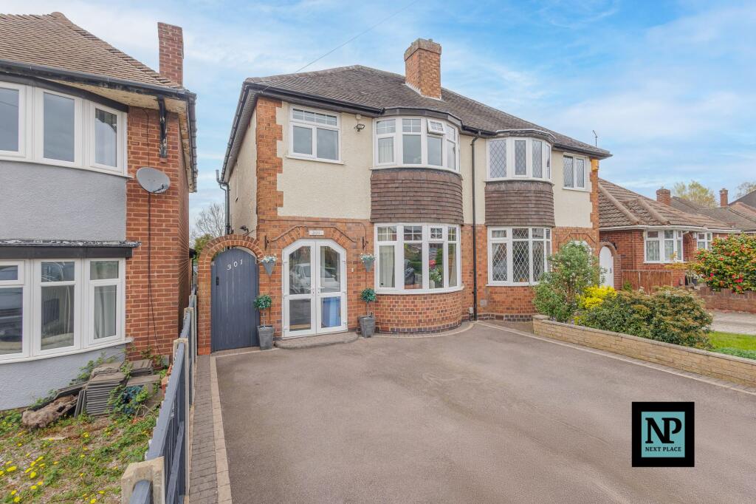
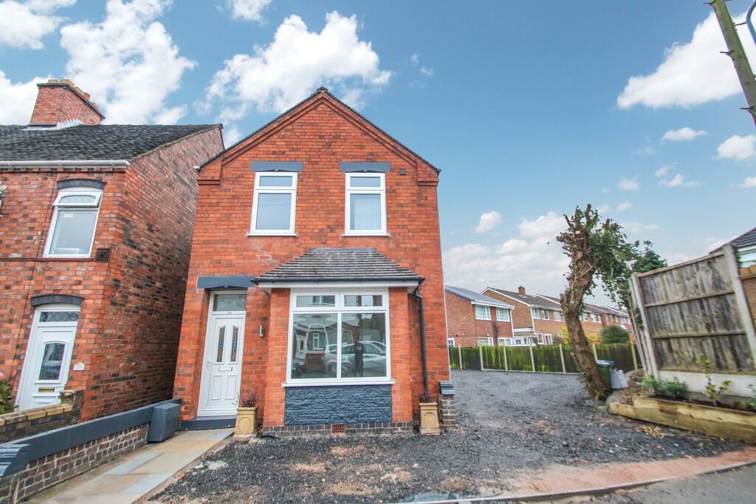
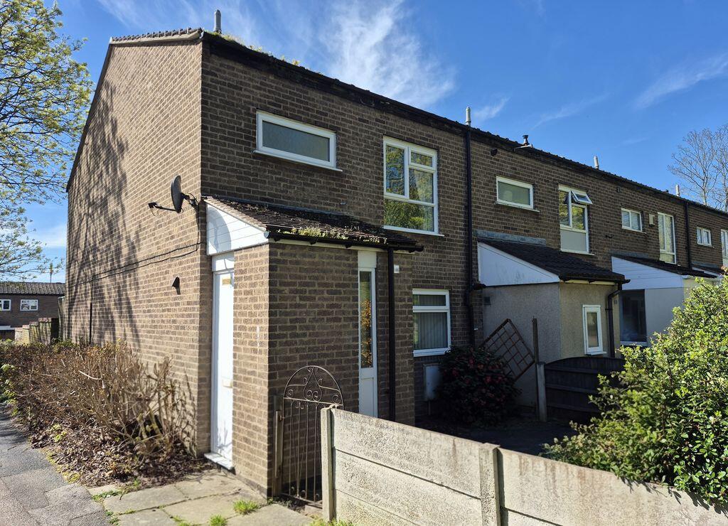
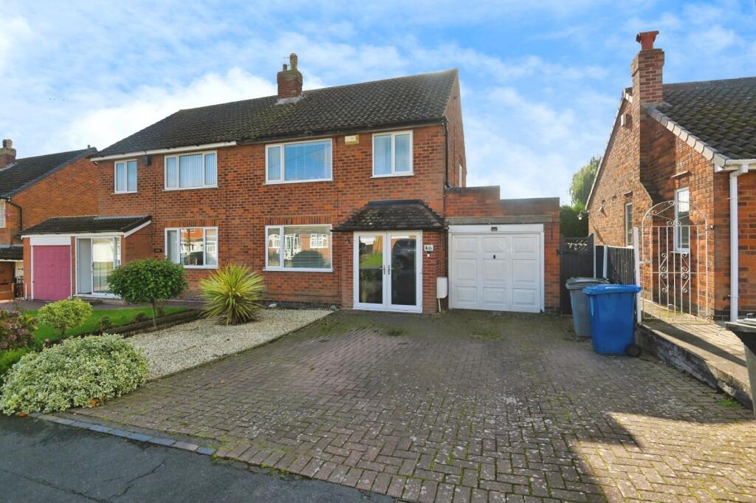
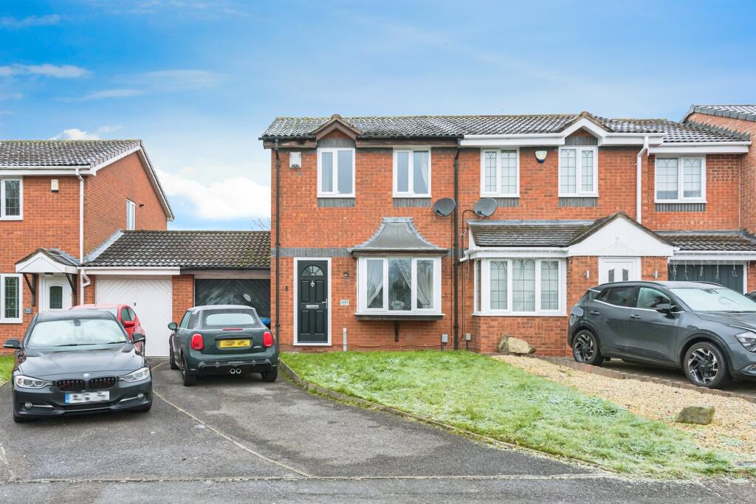
HUNTERS OF TAMWORTH are delighted to be offering FOR SALE with NO ONWARD CHAIN this well presented, spacious, two bedroom, link detached property situated on the popular Abbots Gate Estate in Glascote.<br /><br />This property benefits from being in close proximity to local shops, amenities and transport links to Tamworth town centre and Tamworth Train Station. This property is in the short distance of Coventry canal which hosts beautiful walks perfect for first time buyers or families looking to downsize.<br /><br />In brief the property comprises; entrance hallway, lounge, kitchen, dining room, two good size bedrooms and a shower room. Outside you will find a private enclosed rear garden and to the front is a garage and a driveway with parking for multiple vehicles.<br /><br /><b>Frontage</b> - Driveway with parking for multiple vehicles.<br /><br /><b>Lounge</b> - 3.89m x 3.48m (12'9 x 11'5) - Carpeted flooring, double glazed window to front, ceiling light, radiator, feature fireplace and power points.<br /><br /><b>Kitchen</b> - 3.05m x 2.18m (10 x 7'2) - Wood effect laminate flooring, built in oven and hob, double glazed window to rear, wall and base units, tiled splash back, sink and drainer, built in cupboard, ceiling light and power points.<br /><br /><b>Dining Room</b> - 3.00m x 2.21m (9'10 x 7'3) - Carpeted flooring, double glazed window to rear, ceiling light, radiator and power points.<br /><br /><b>Bedroom One</b> - 4.52m x 2.41m (14'10 x 7'11) - Carpeted flooring, double glazed window to rear, ceiling light, fitted wardrobe, power points and radiator.<br /><br /><b>Bedroom Two</b> - 3.58m x 2.59m (11'9 x 8'6) - Carpeted flooring, double glazed window to front, built in cupboard, ceiling light, radiator and power points.<br /><br /><b>Shower Room</b> - 1.93m x 1.70m (6'4 x 5'7) - Walk in shower, double glazed window to side, low flush WC, heated towel rail, sink and vanity unit, part tiled walls and downlights.<br /><br /><b>Garden</b> - Paved patio area, lawn and shed.<br /><br /><b>Garage</b> - 5.08m x 2.46m (16'8 x 8'1) - Up and over door, power points, lighting, door to garden and plumbing for washing machine.<br /><br />