Property Details:
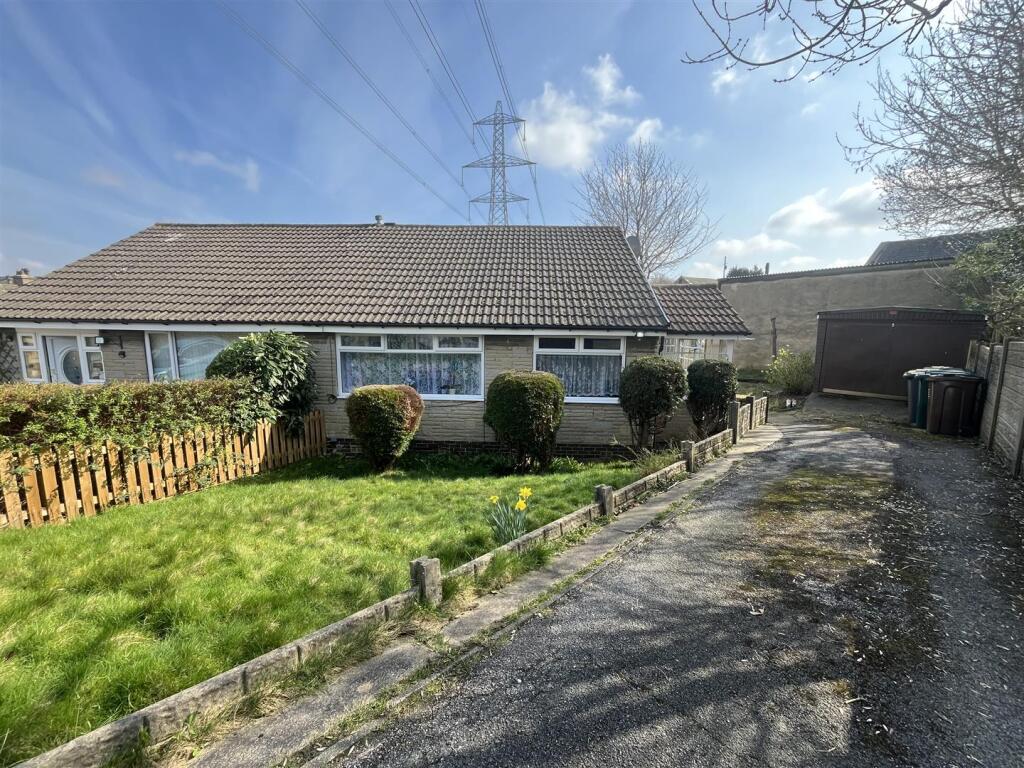
• Type: Semi-Detached Bungalow
• Tenure: FREEHOLD
• Floor Area: N/A
Key Features:
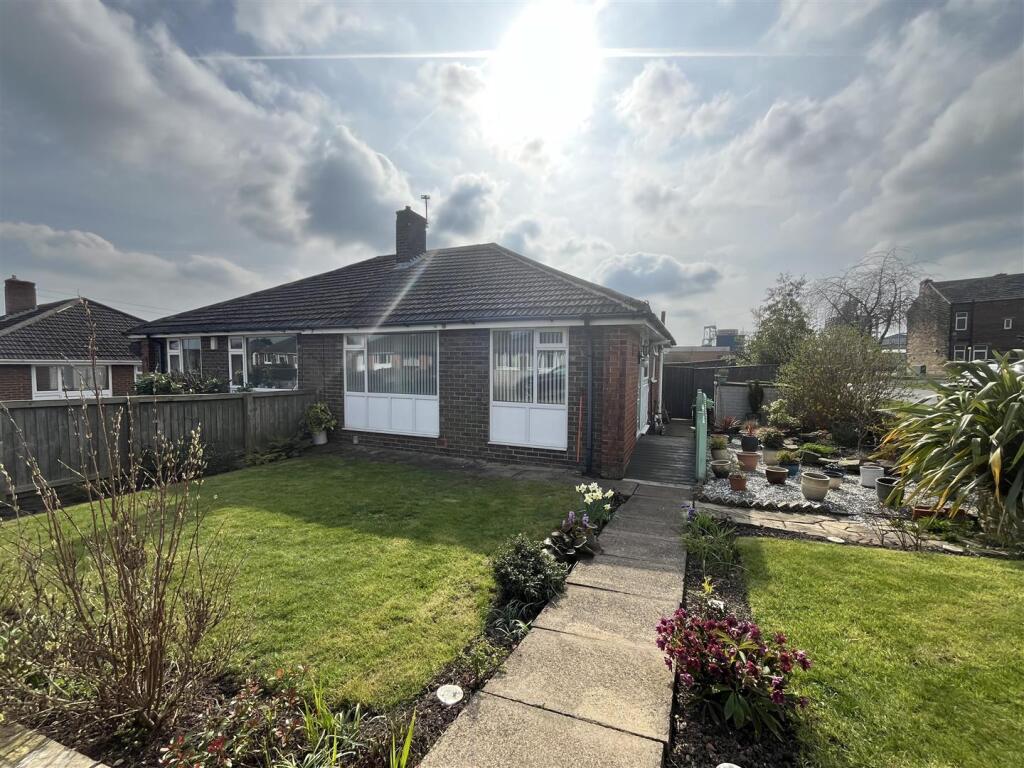
• Semi Detached True Bungalow
• Two Bedrooms
• Gardens To Three Sides
• Driveway
• Popular Location
• Close To Low Moor Train Station
• Excellent Transport & Motorway Networks
• Corner Plot
• Council Tax Band B
Location:
• Nearest Station: Low Moor Station
• Distance to Station: 0.1892120720407889 miles
Agent Information:
• Address: 94 Town Gate,
Wyke,
Bradford,
BD12 9JB
Full Description:
Situated in the desirable area of Lowfield Close, Low Moor, this charming semi-detached true bungalow offers a delightful living experience. Boasting two well-proportioned bedrooms, this property is perfect for those seeking a comfortable and manageable home. The bungalow features a spacious reception room, ideal for relaxation or entertaining guests.<br /><br />Set on a generous corner plot, the garden surrounds the property on three sides, providing ample outdoor space for gardening enthusiasts or those who simply enjoy the fresh air. The driveway offers convenient off-street parking, a valuable asset in this sought-after location.<br /><br />Residents will appreciate the proximity to Low Moor train station, making commuting to nearby cities such as Leeds and Bradford a breeze. Additionally, local schools and amenities are within easy reach, ensuring that daily necessities are just a short distance away.<br /><br />With excellent motorway access to the M62 and M606, this bungalow is perfectly positioned for those who travel frequently or wish to explore the surrounding towns. This property presents a wonderful opportunity for first-time buyers, downsizers, or anyone looking for a peaceful retreat in a vibrant community. Don't miss the chance to make this lovely bungalow your new home.<br /><br /><b>Kitchen</b> - 3.69m x 2.62m (12'1" x 8'7") - <br /><br /><b>Lounge</b> - 4.7m x 3.88m (15'5" x 12'8") - <br /><br /><b>Bedroom One</b> - 3.34m x 3.31m (10'11" x 10'10") - <br /><br /><b>Bedroom Two</b> - 2.63m x 2.43m (8'7" x 7'11") - <br /><br /><b>Bathroom</b> - 1.85m x 1.67m (6'0" x 5'5") - <br /><br /><b>External</b> - <br /><br />