Property Details:
• Type: Semi-Detached
• Tenure: N/A
• Floor Area: N/A
Key Features:
• GREAT MARSTON GREEN LOCATION
• SEMI DETACHED FAMILY HOME
• THREE GOOD SIZE BEDROOMS
• SPACIOUS LOUNGE DINER
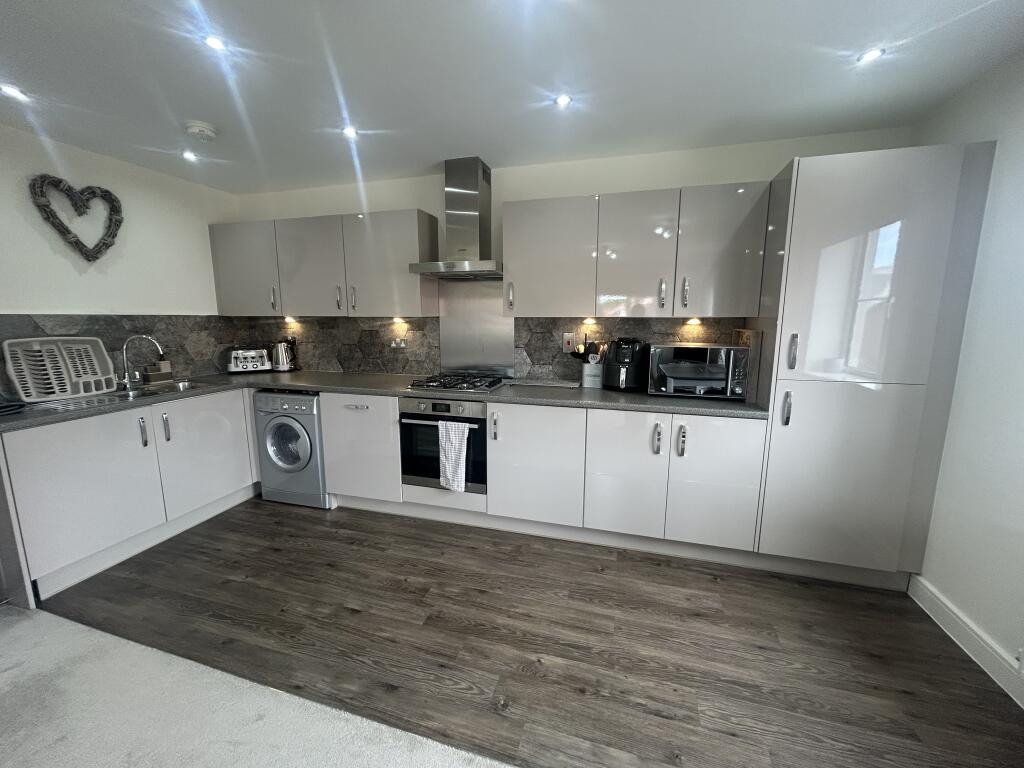
• BREAKFAST KITCHEN TO THE REAR
• MODERN FAMILY BATHOOM
• FULLY BOARDED LOFT
• REAR GARDEN
• PARKING
• GREAT PRIMARY SCHOOL WITHIN WALKING DISTANCE
Location:
• Nearest Station: N/A
• Distance to Station: N/A
Agent Information:
• Address: 3 Elmdon Road,
Marston Green,
Birmingham,
B37 7BS
Full Description:
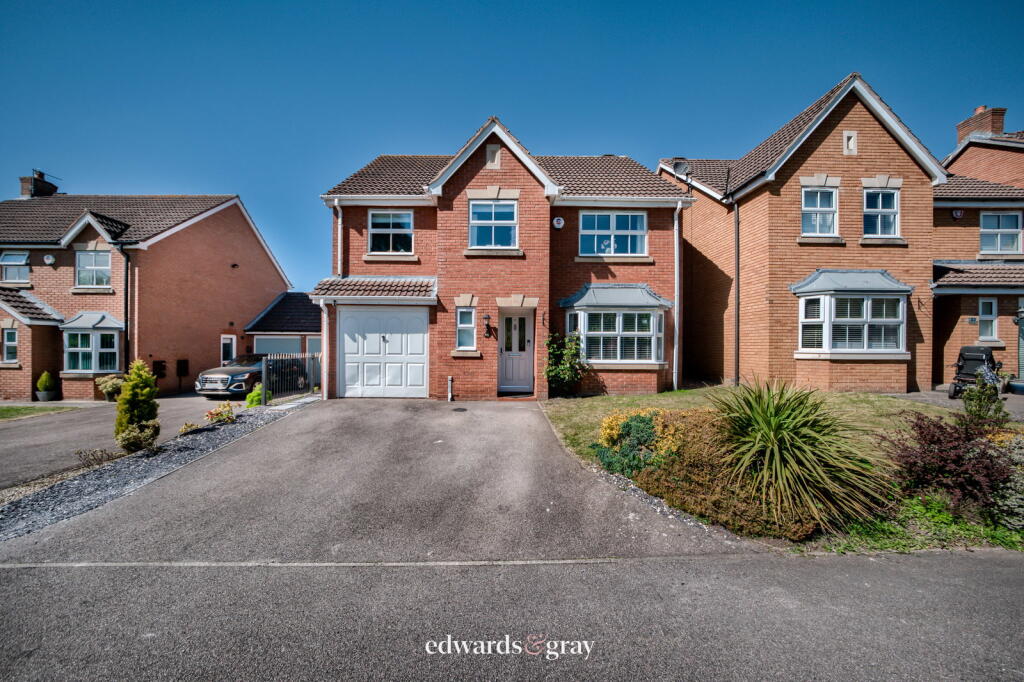
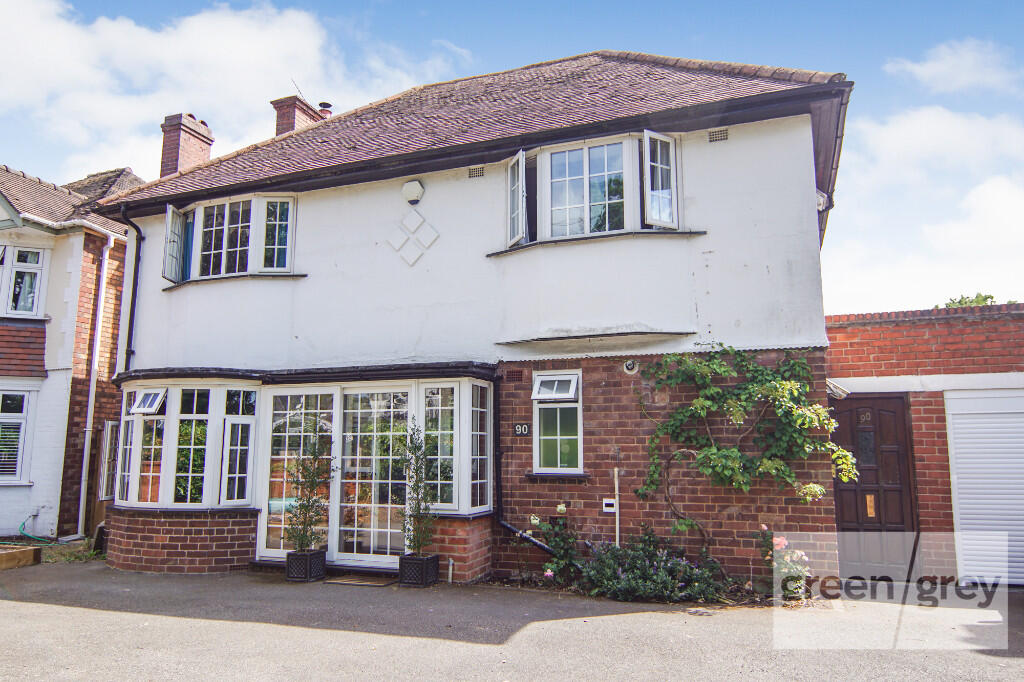
This inviting three bedroom semi-detached home offers a perfect blend of style and functionality. The ground floor features a spacious lounge diner, ideal for both relaxing and entertaining, along with a well-appointed kitchen that flows seamlessly into a handy lean to and side entry for great storage area. Upstairs, you'll find three generously sized bedrooms, providing ample space for family or guests, and a lovely modern bathroom that adds a touch of luxury. The rear garden is a great outdoor space, complete with an outbuilding that includes a WC, perfect for additional storage. Parking is available at the front of the property, ensuring convenience and ease. This home is perfect for comfortable, modern living.This great family home is walking distance to fantastic schools.
Fantastic 3 bed semi in Marston Green VillageOff Road ParkingGood sized Accommodation on offerPrivate rear gardenWalking distance to Village centreFamily BathroomKitchenLounge DinerA REAL MUST VIEWAdditional InformationWe are advised by the vendor that the property is freehold. We would strongly advise all interested parties to obtain verification through their own solicitor or legal representative.
Council Tax Band - B
EPC Rating - DApproach & OverviewThe property is approached via a driveway leading to the main entrance doorHallwayTo include stairs to the first floor landing, understairs storage cupboard and doors to:Lounge DinerBeing a dual aspect room with a window overlooking the front of the property and doors giving access to the rear gardenLounge DinerKitchenOverlooking the rear of the property with a door to the lean to.
To include a range of wall and base units and space for white goodsLean ToTo include a door to the WCLandingTo include loft access and doors to:Bedroom OneOverlooking the rear of the propertyBedroom TwoOverlooking the front of the propertyBedroom ThreeOverlooking the rear of the propertyBathroomOverlooking the side of the property
To include a panelled bath with shower over, low level wc and a vanity sink unitGardenTo include an outbuilding with WC and a paved seating area.
The rest of the garden is laid to lawnLoftFully boarded - great for storage