Property Details:
• Type: Detached
• Tenure: FREEHOLD
• Floor Area: N/A
Key Features:
• Village location close to amenities
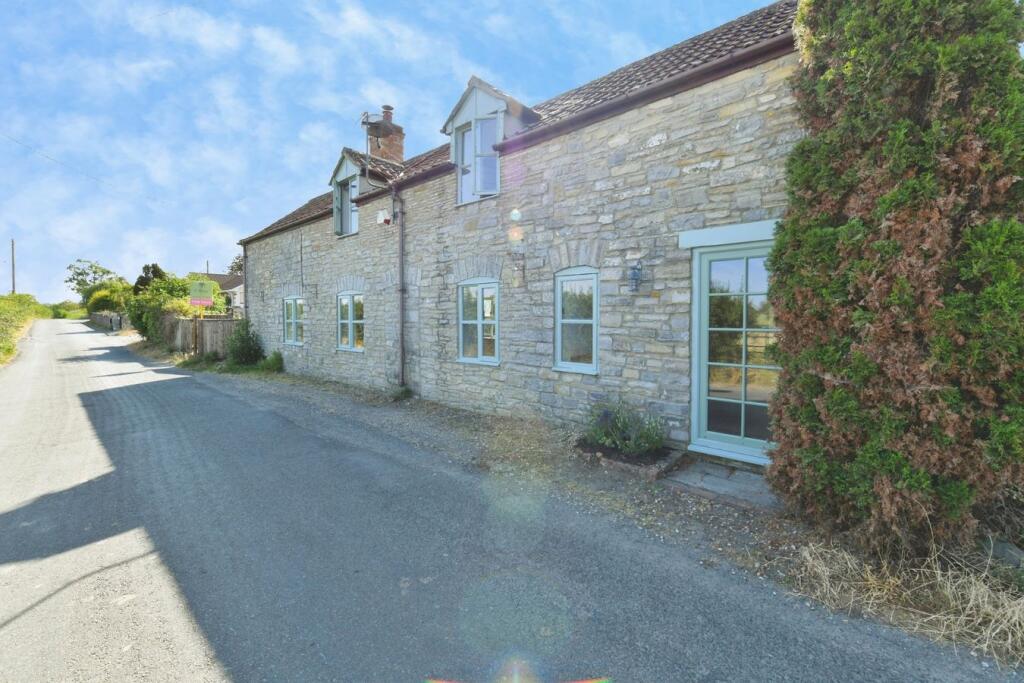
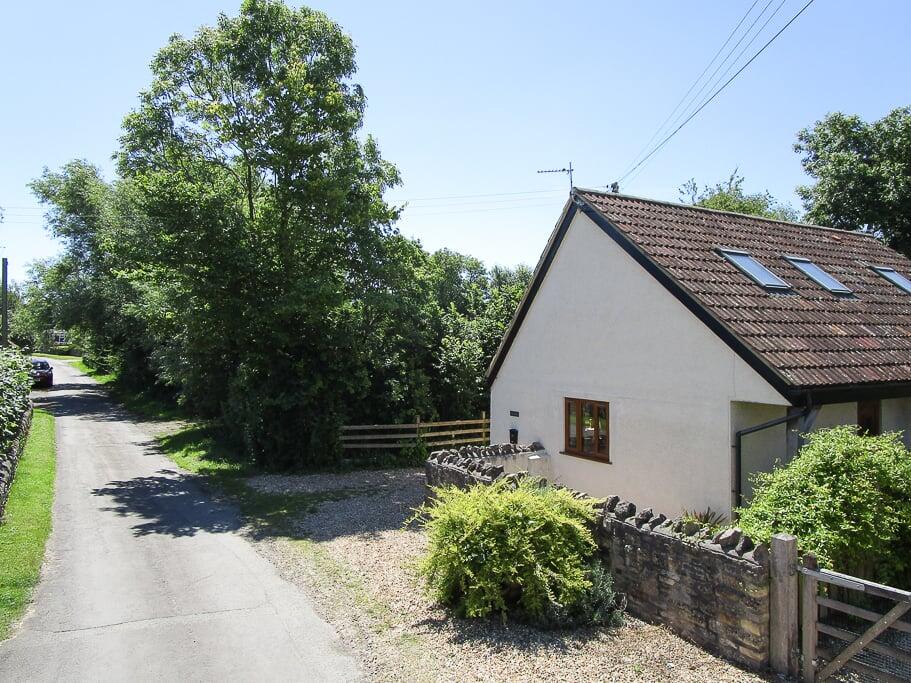
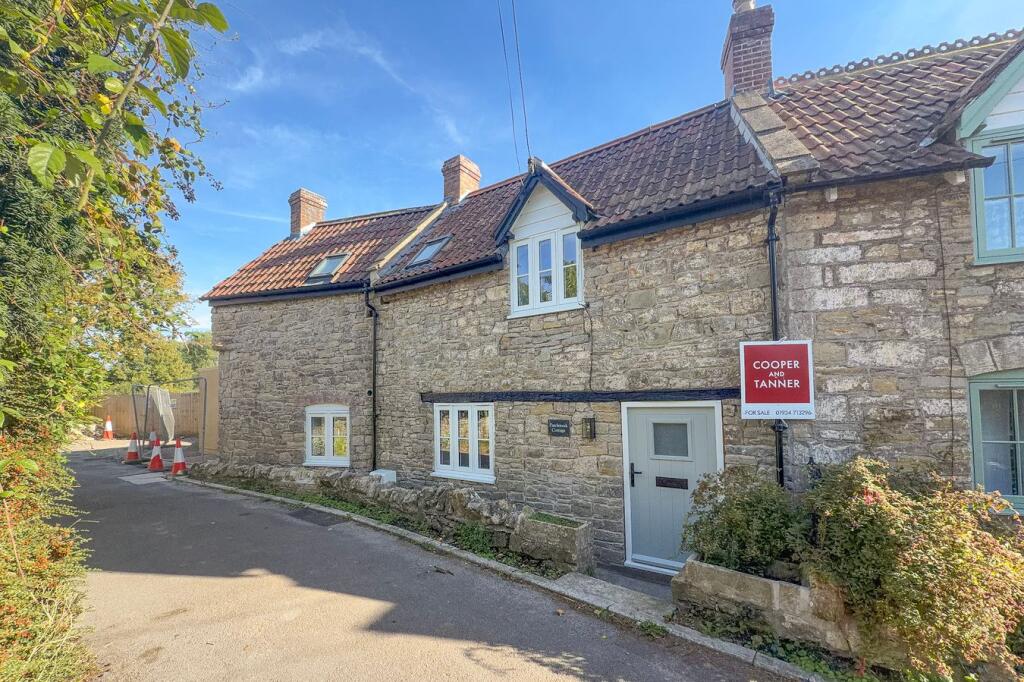
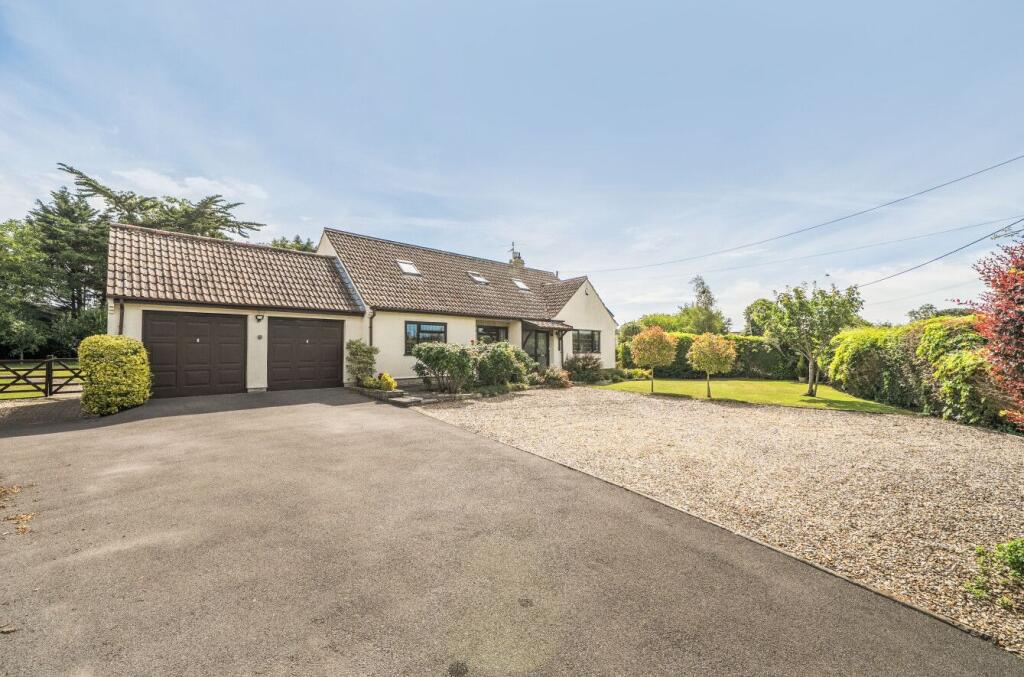
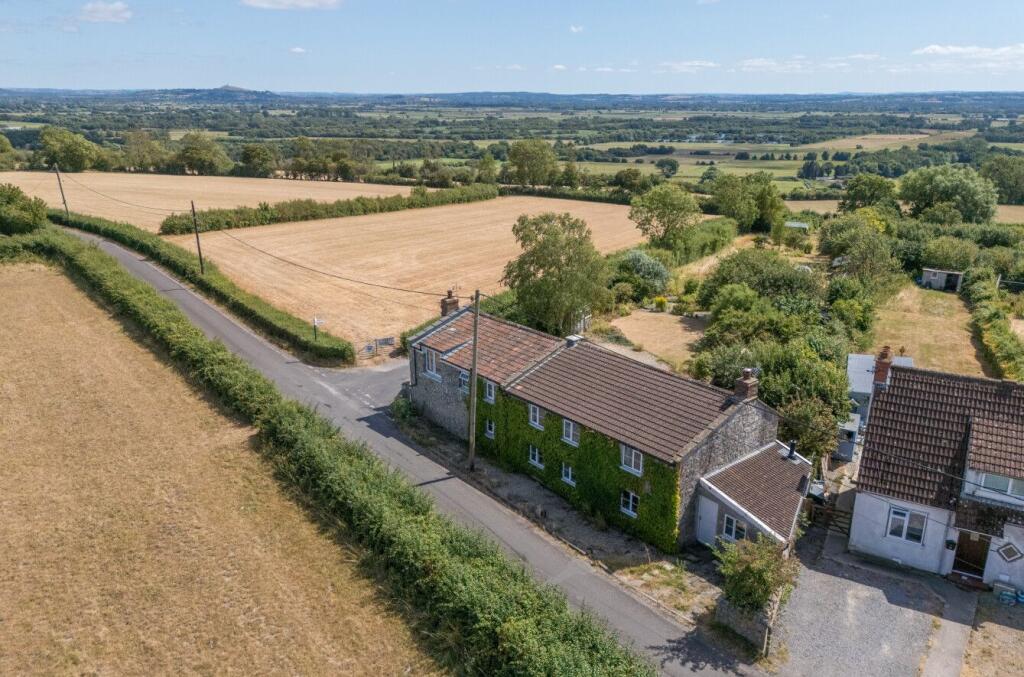
• Four-bedroom home with attractive stone facade
• Established gardens and productive kitchen garden with lovely walled boundaries
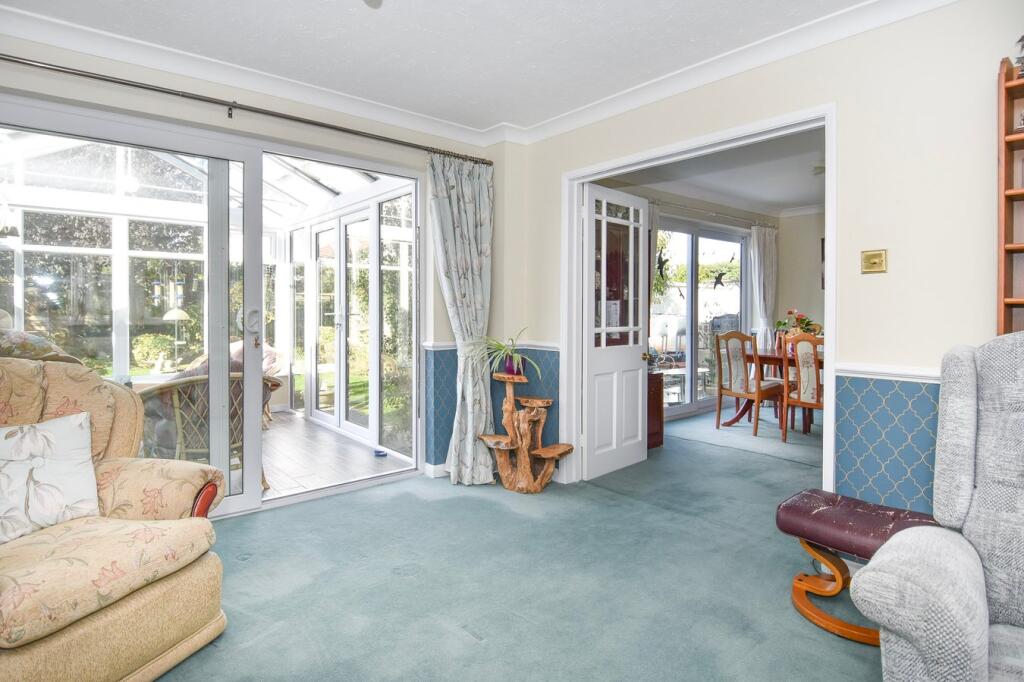
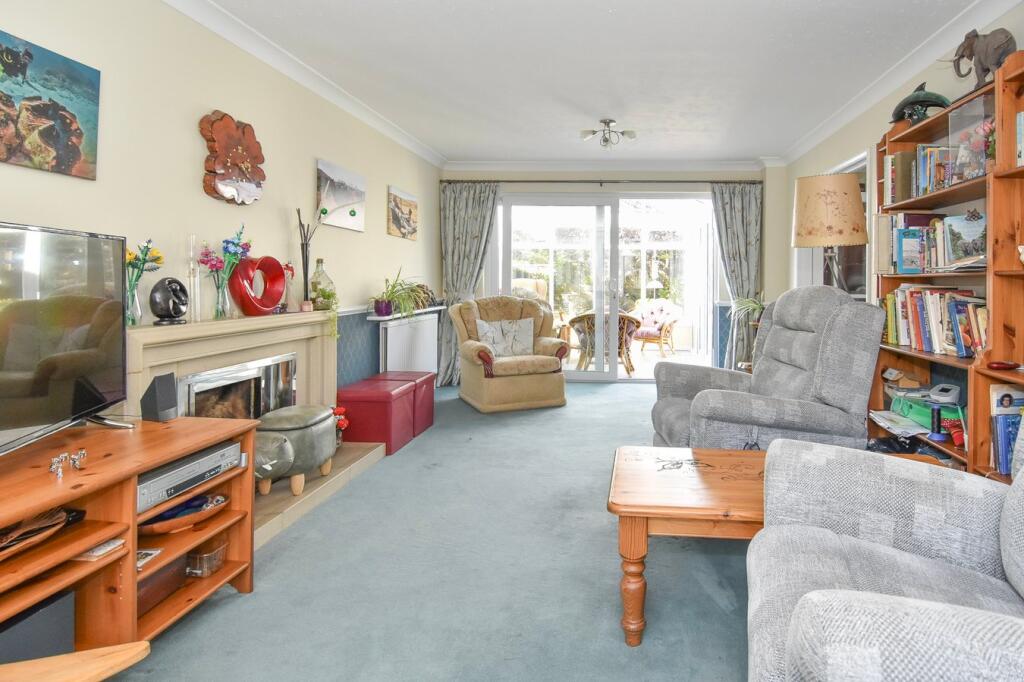
• Two reception rooms and a modern conservatory
• Satisfying circular flow round ground floor
• Kitchen with direct access to kitchen garden
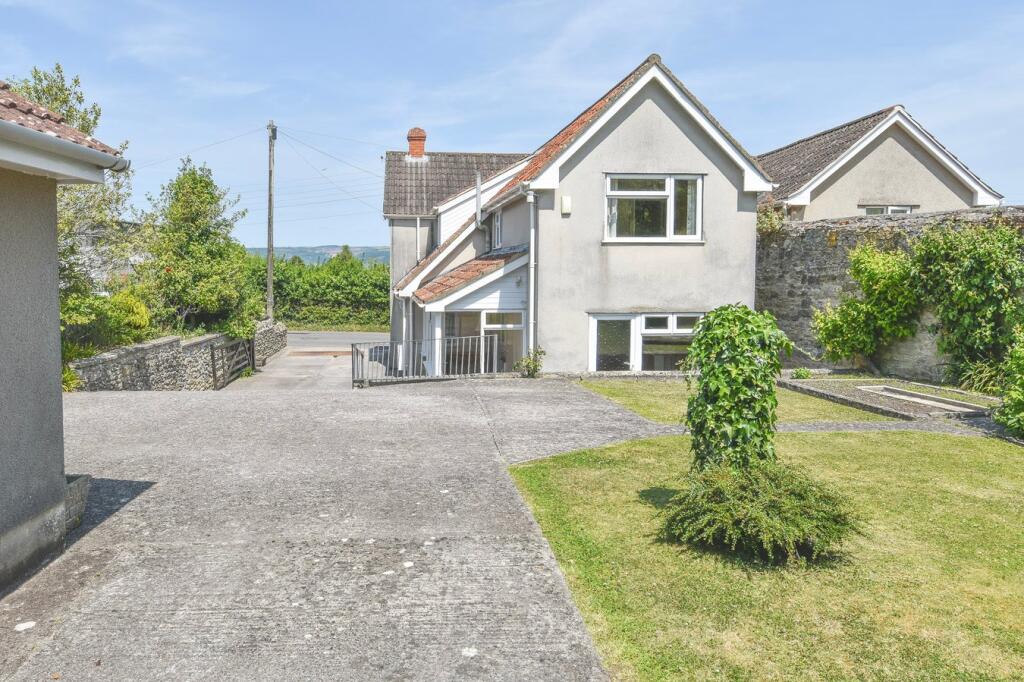
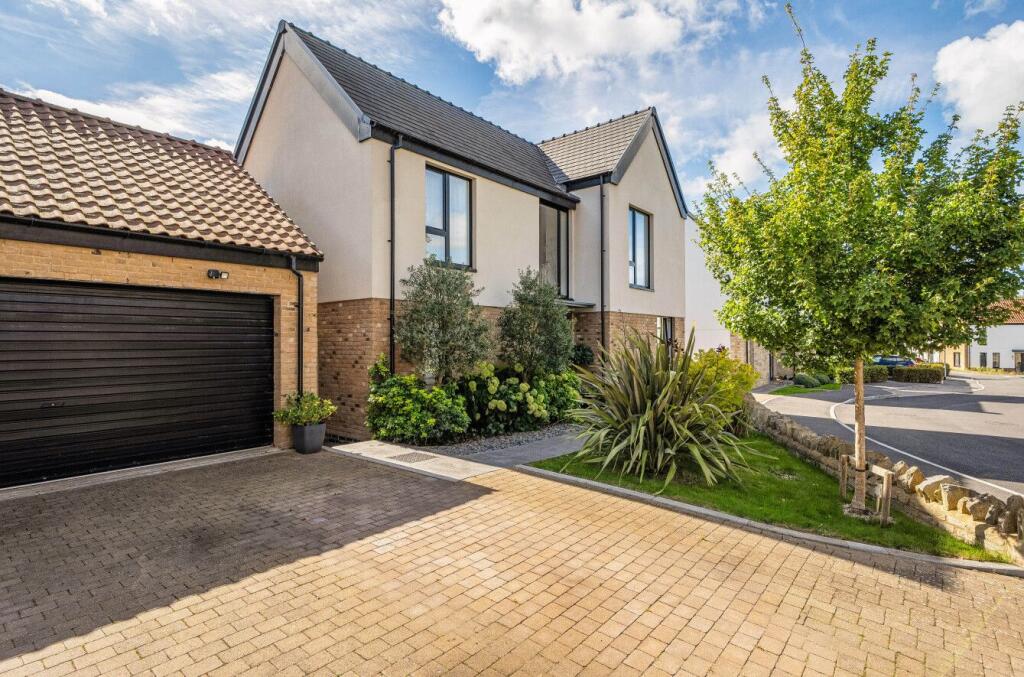
• Double garage with driveway parking in front
• Private, mature rear garden
• Raised vegetable beds, greenhouse and shed
• Please click video link for the 'Key Facts for Buyers' report
Location:
• Nearest Station: Highbridge & Burnham Station
• Distance to Station: 6.749079867158925 miles
Agent Information:
• Address: Providence House The Borough,
Wedmore,
BS28 4EG
Full Description:
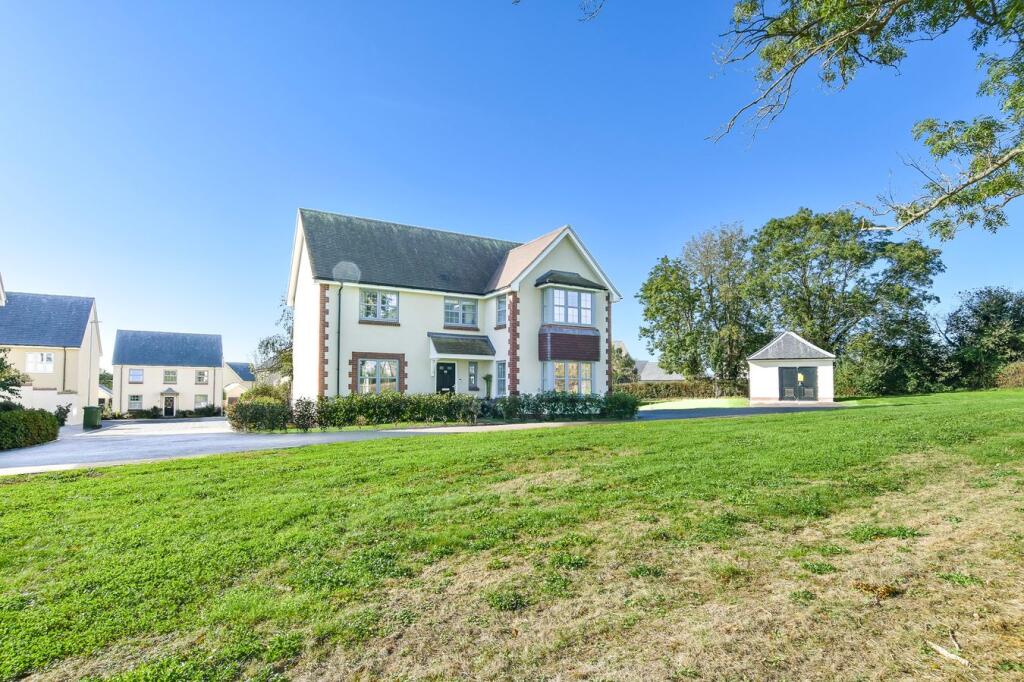
<p>With its attractive stone façade, its practical layout, and lovely mature gardens, set on an enviable corner plot, this four-bedroom home is in a sought-after village location with parking and a double garage.</p><p>Langaller is a warm, inviting home with a satisfying circular flow through the ground floor living areas. The sitting room spans the depth of the property, with windows overlooking the front garden with its magnificent magnolia tree, and glass sliding doors at the other end which open to the rear garden conservatory. This conservatory was installed about five years ago, extending the sociable living space into the garden. In addition to this, all windows throughout the property were replaced in May 2025. Double glazed doors open from the sitting room into the dining room where there is ample space for a dining table and other furniture. Patio doors allow natural light to flood in and slide open to the rear garden. Adjacent to the dining room is the kitchen which is fitted with a range of wall and base units with integrated four-ring gas hob, double electric oven, microwave, and space and plumbing for other appliances. An external door opens directly to the productive kitchen garden which runs along the side of the house. The practical design of the ground floor includes understairs storage in the kitchen, a further cupboard in the hall and a cloakroom. The four bedrooms and the family shower room are upstairs. The principal bedroom benefits from an ensuite bathroom and fitted wardrobes. The other three bedrooms share the modern shower room.</p><p>Outside, the house is surrounded on three sides by its leafy, established gardens bordered by attractive stone walling which provides privacy to the rear garden. Both the front and rear gardens are mainly laid to lawn with mature flower beds, shrubs and trees, providing texture and colour throughout the seasons. A kitchen garden, to one the side of the house, is laid out with raised beds and shingle pathways, whilst on the other side, a wide, paved pathway provides enough space for a greenhouse and shed. The double garage is at the back of the plot with a pedestrian door from the garden and two garage doors opening on the driveway where there is parking for a couple of vehicles.</p><p></p>