For Sale
£750,000
Highfield Road, Keynsham, Bristol
4 bd
2 ba
Bungalow
Keynsham
Listed by Eveleighs, Keynsham
Property Details: • Type: Semi-Detached • Tenure: FREEHOLD • Floor Area: N/A
Key Features: • Semi detached • Entrance hallway • Lounge • Dining room • Kitchen • Three bedrooms • Bathroom • Convenient location
Location: • Nearest Station: Keynsham Station • Distance to Station: 0.4186926645018158 miles
Agent Information: • Address: 489 Bath Road, Saltford, Bristol, BS31 3BA
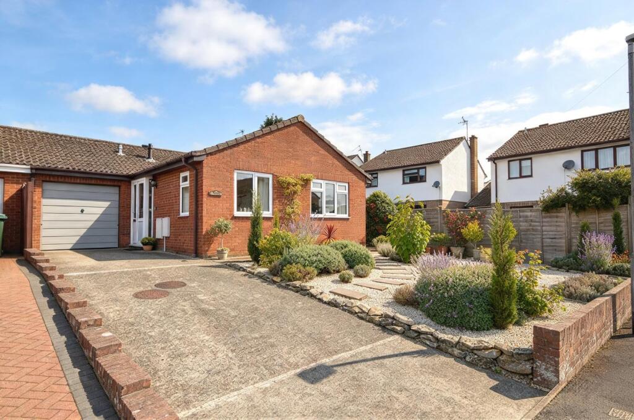
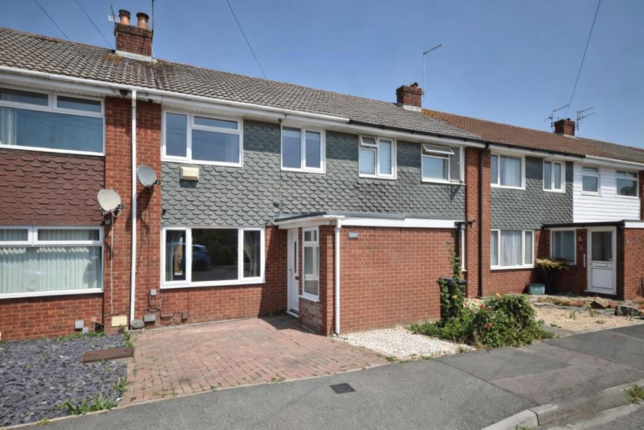
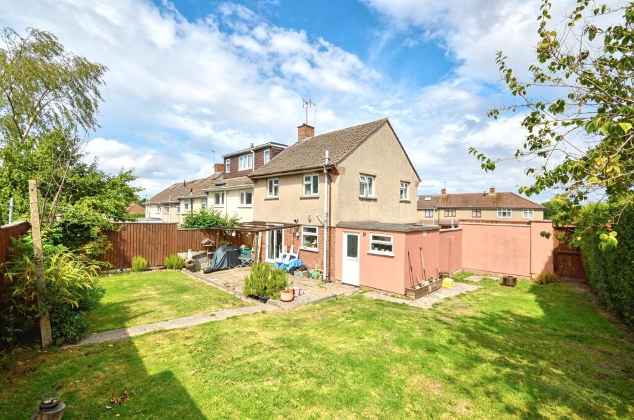
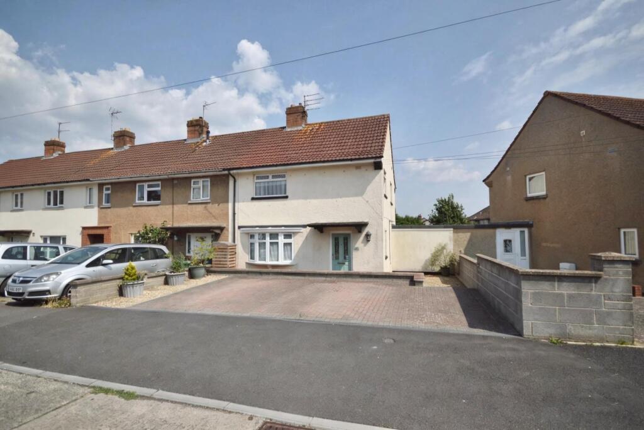
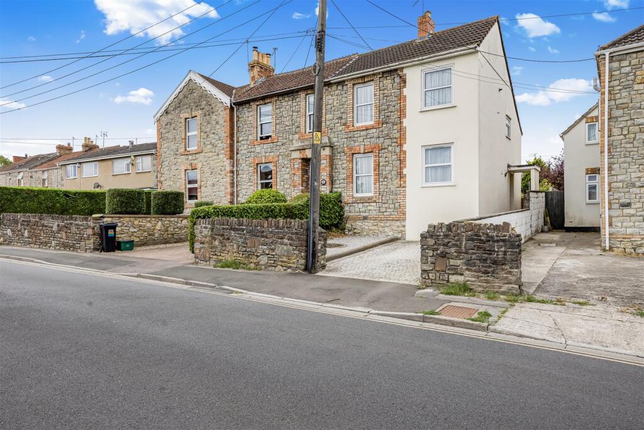
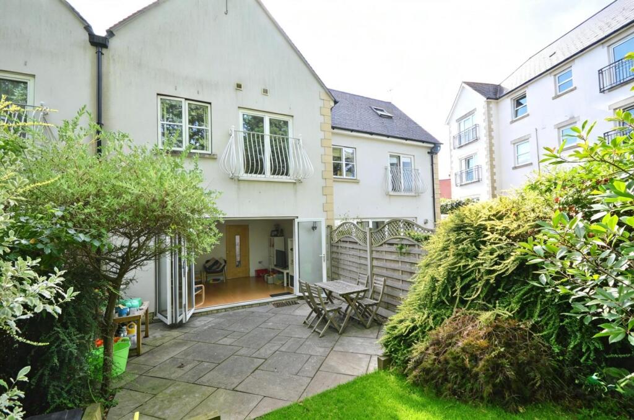
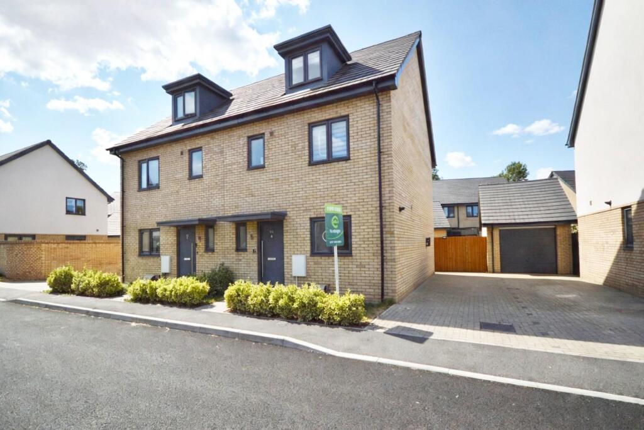
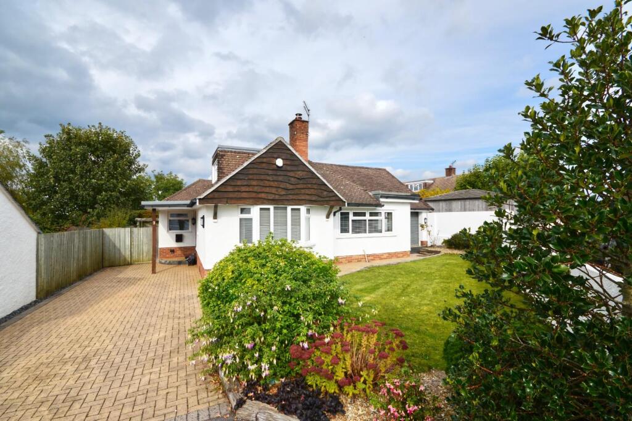
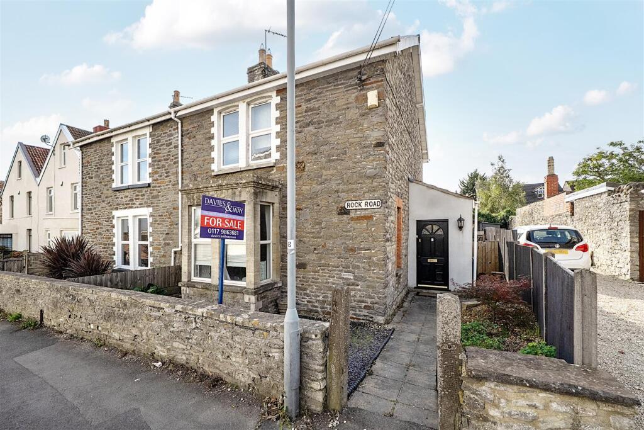
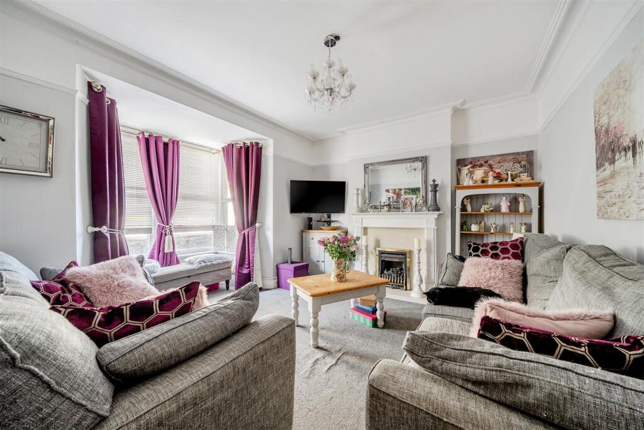
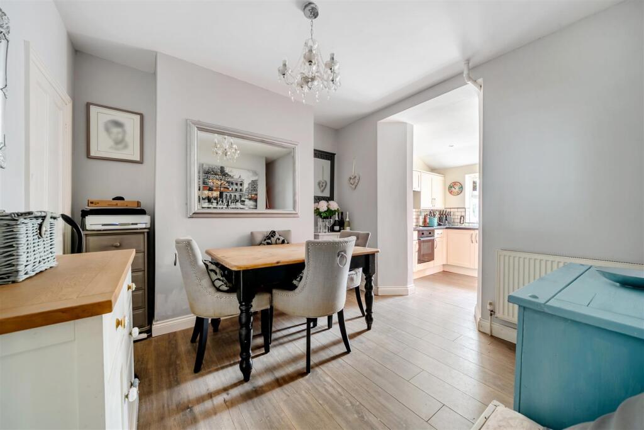
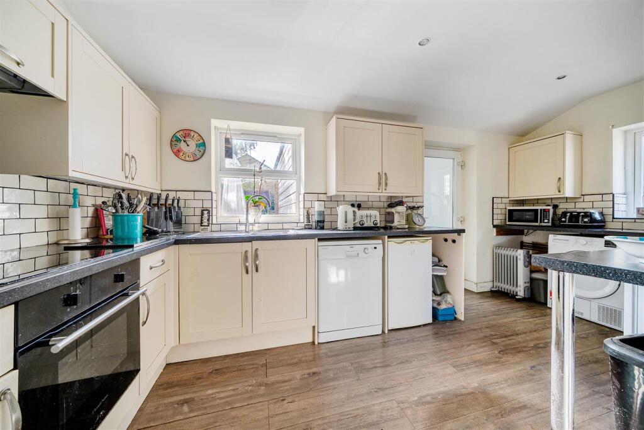
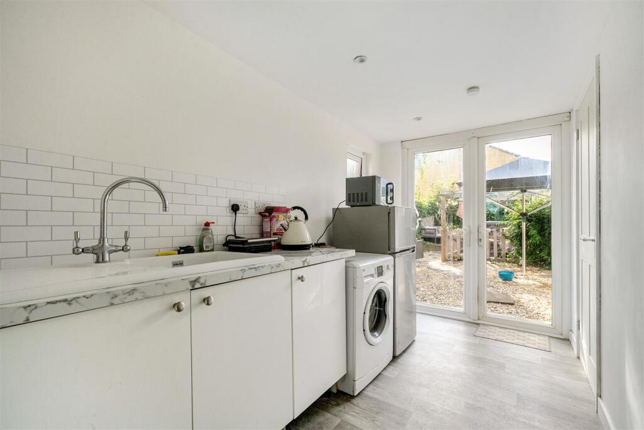
Full Description: A handsome bay fronted period home enjoying a highly convenient position in the heart of the town, close to an excellent range of amenities and within easy reach of several well regarded schools. The property offers versatile and well proportioned accommodation arranged over two floors.<br /><br />The welcoming entrance hallway features useful storage cupboards and provides access to the ground floor accommodation, which comprises a comfortable lounge with attractive bay window, separate dining room with an opening through to the kitchen, and a useful utility room. Two shower rooms and a garden room complete the ground floor. Upstairs, there are three well proportioned bedrooms, all served by a modern four piece family bathroom.<br /><br />Outside, the front and rear gardens have been designed for ease of maintenance. The rear garden is predominantly laid to decorative chippings and features a pond, together with a useful outbuilding.<br /><br /><b>Interior</b> - <br /><br /><b>Ground Floor</b> - <br /><br /><b>Entrance Hallway</b> - Wooden entrance door, double glazed window to side aspect, staircase to first floor and doors to ground floor rooms. Cloakroom cupboard and a radiator.<br /><br /><b>Lounge</b> - 3.9m x 3.3m (12'9" x 10'9" ) - Double glazed bay window to front aspect, gas feature fireplace, ceiling cornices, picture rails, radiator and power points.<br /><br /><b>Shower Room</b> - 2.1m x 1.8m (6'10" x 5'10" ) - Double glazed obscured window to side aspect, walk in shower cubicle off mains, vanity basin unit with waterfall tap over and a low level WC. Tiled splashbacks to wet areas, wall mounted mirror and a heated towel rail.<br /><br /><b>Dining Room</b> - 3.3m x 3.1m (10'9" x 10'2" ) - Opening to kitchen, door to understairs storage cupboard, radiator and power points.<br /><br /><b>Kitchen</b> - 5m x 2.3m (16'4" x 7'6" ) - Double glazed windows to both rear and side aspect, door to utility room. Matching wall and base units with work surfaces over and tiled splashbacks. Spaces and plumbing for white goods, integrated oven and hob with extractor over, Basin and drainer with mixer tap over, spotlights and power points.<br /><br /><b>Utility Room</b> - 3.7m x 2.1m (12'1" x 6'10" ) - Double glazed doors to rear garden and kitchen, door to garden room. Base units with work surfaces over and spaces for white goods. Basin and drainer with mixer tap over, spotlights, radiator and power points.<br /><br /><b>Garden Room</b> - 3.7m x 2.9m (12'1" x 9'6" ) - (Measured at maximum points). Double glazed window to rear aspect, door to side of property and door to shower room and to utility, radiator and power points.<br /><br /><b>Shower Room 2</b> - 2.3m x 1m (7'6" x 3'3" ) - Walk in shower cubicle, wash hand basin with mixer tap over and a low level WC. Tiled walls to wet areas, spotlights, extractor fan and a heated towel rail.<br /><br /><b>First Floor</b> - <br /><br /><b>Landing</b> - Doors to first floor rooms and access to loft via a hatch.<br /><br /><b>Bedroom One</b> - 3.3m x 2.9m (10'9" x 9'6" ) - Double glazed window to front aspect, radiator and power points.<br /><br /><b>Bedroom Two</b> - 4m x 2.8m (13'1" x 9'2" ) - Double glazed window to rear aspect, cupboard over bulkhead of stairs, radiator and power points.<br /><br /><b>Bedroom Three</b> - 2m x 2.3m (6'6" x 7'6" ) - Double glazed window to front aspect, radiator and power points.<br /><br /><b>Bathroom</b> - 2.3m x 2.3m (7'6" x 7'6" ) - Double glazed obscured window to rear aspect, walk in corner shower off mains and a four claw bath. Vanity basin unit with mixer tap over and a low level WC. Tiled splashbacks to wet areas, Victorian feature fireplace and a heated towel rail.<br /><br /><b>Exterior</b> - <br /><br /><b>Front Of Property</b> - Laid with stone chippings, parking for two cars, accessed via a dropped kerb.<br /><br /><b>Outbuilding</b> - 5.2m x 3.4m (17'0" x 11'1" ) - Double glazed wooden doors to garden and double glazed windows overlooking garden. Door into a shower room with a shower and WC. Base unit with basin and drainer with tap over and tiled splashbacks to areas. Spotlights and power points.<br /><br /><b>Tenure</b> - This property is freehold<br /><br /><b>Council Tax</b> - Prospective purchasers are to be aware that this property is in council tax band C according to website. Please note that change of ownership is a ‘relevant transaction’ that can lead to the review of the existing council tax banding assessment.<br /><br /><b>Additional Information</b> - Local authority: Bath and North East Somerset <br />Services: All services connected.<br />Broadband speed: Ultrafast 1800mbps (Source - Ofcom).<br />Mobile phone signal: outside EE, O2 and Vodafone - all likely available (Source - Ofcom).<br /><br /><b>Agents Note</b> - Perspective purchasers are to be aware that part of the driveway is held under possessory title, an indemnity policy will be provided to a new owner relating to access over this. The seller advises that the timber ground floor extension was built under permitted development, with Building Regulations documentation available on request.<br /><br />