Property Details:
• Type: Semi-Detached
• Tenure: FREEHOLD
• Floor Area: N/A
Key Features:
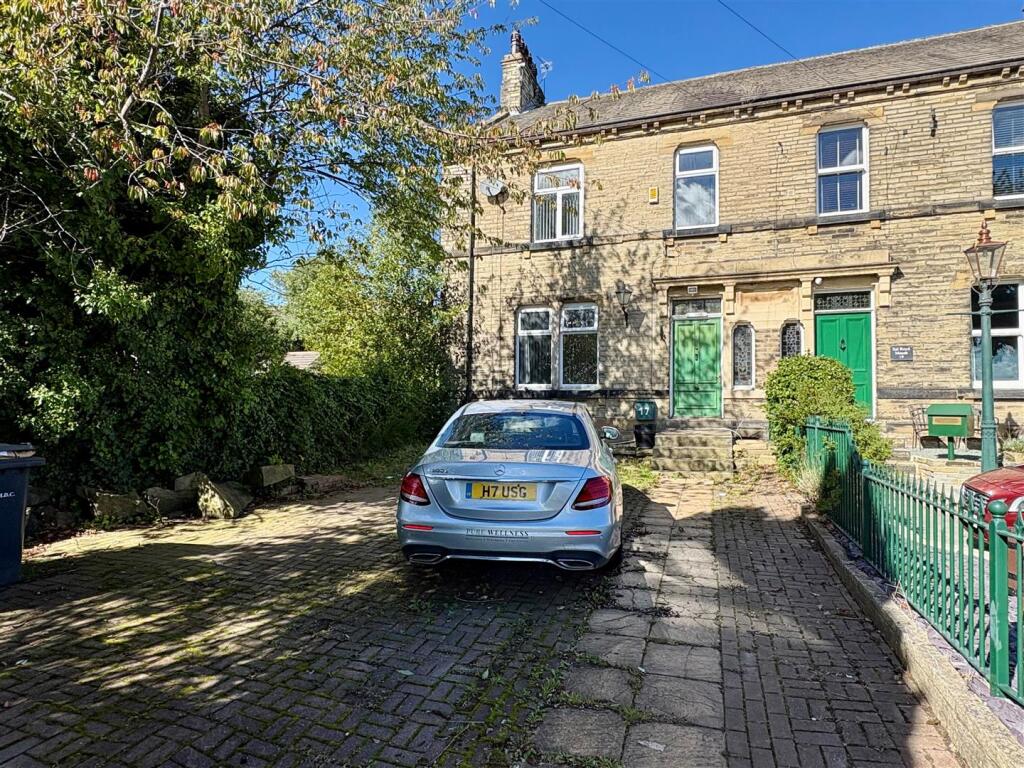
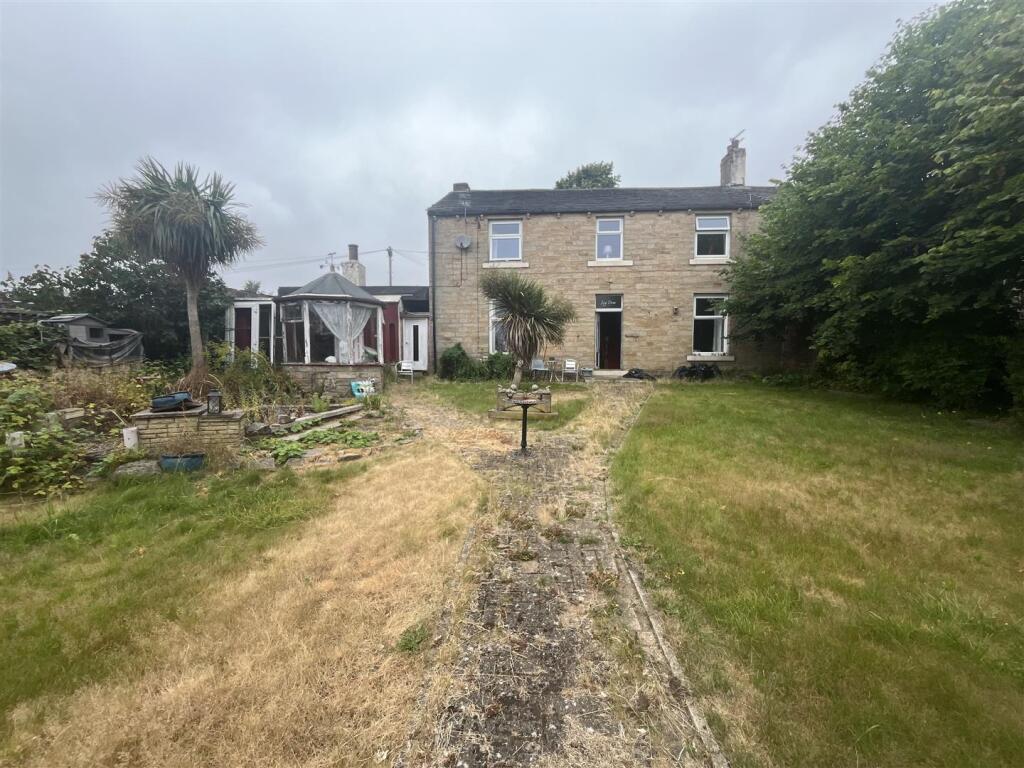
• Stone Built Semi Detached
• Four Bedrooms
• Popular Location
• Deceptively Spacious Accommodation
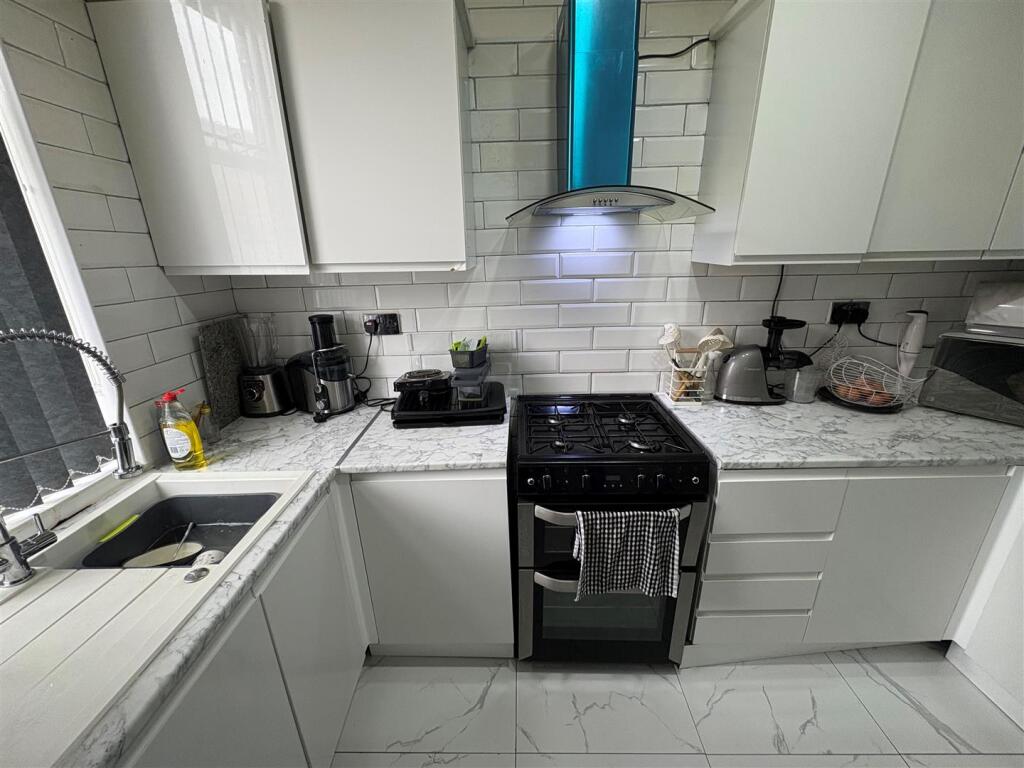
• Modern Fitted Kitchen, Bathroom & Shower Room
• Ideally Suit a Growing Family
• Two Reception Rooms
• Two Bathrooms
• Driveway
• Paved Garden
Location:
• Nearest Station: Low Moor Station
• Distance to Station: 0.2579233572246862 miles
Agent Information:
• Address: Bradford Road,
Cleckheaton,
BD19 5AG
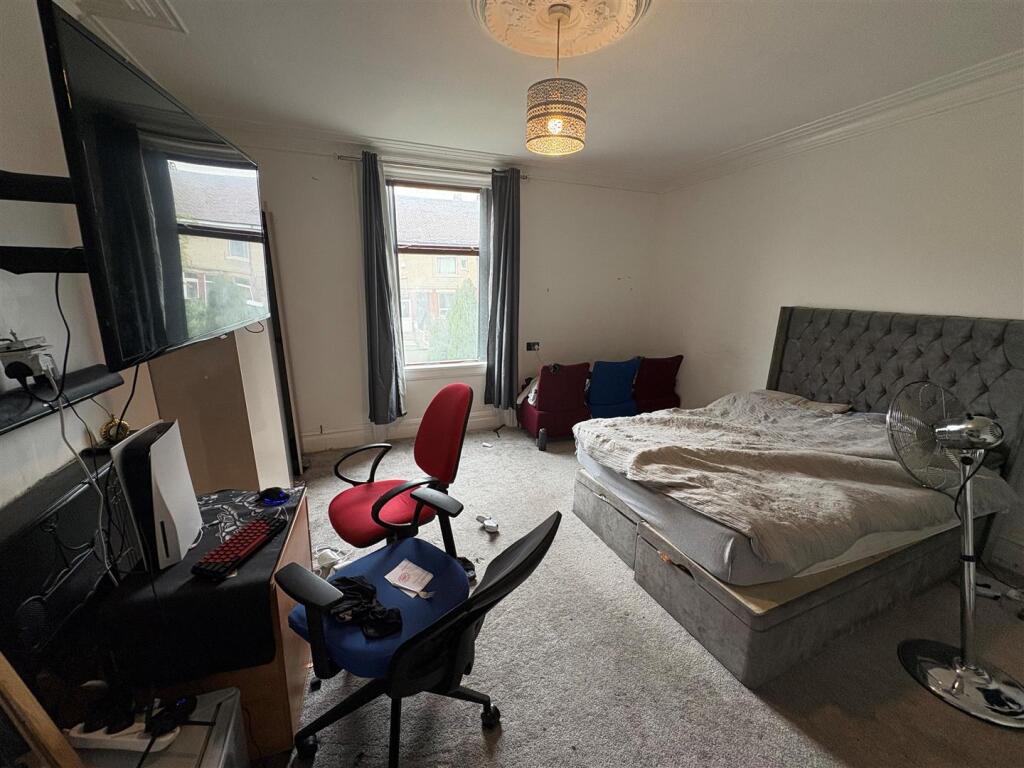
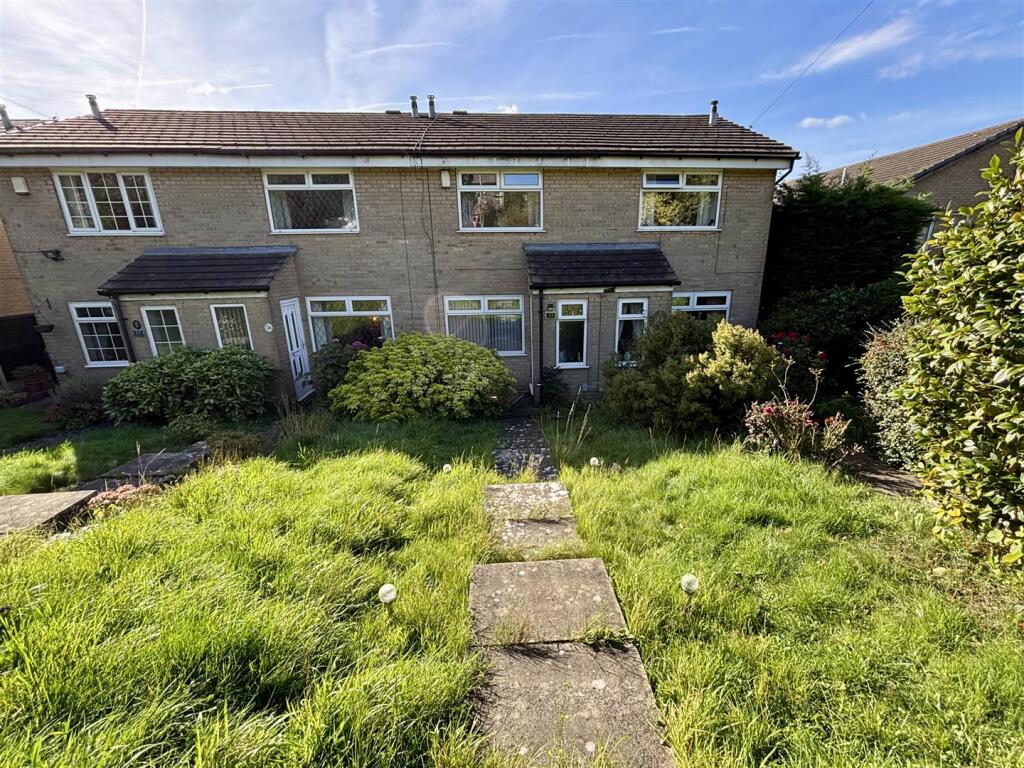
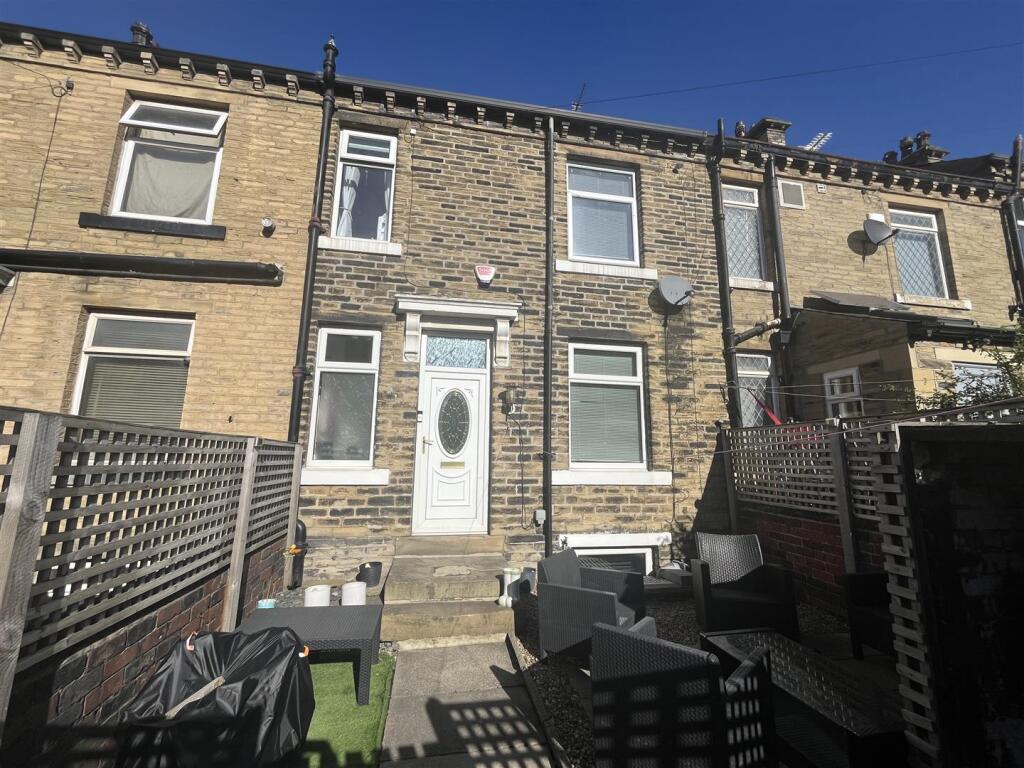
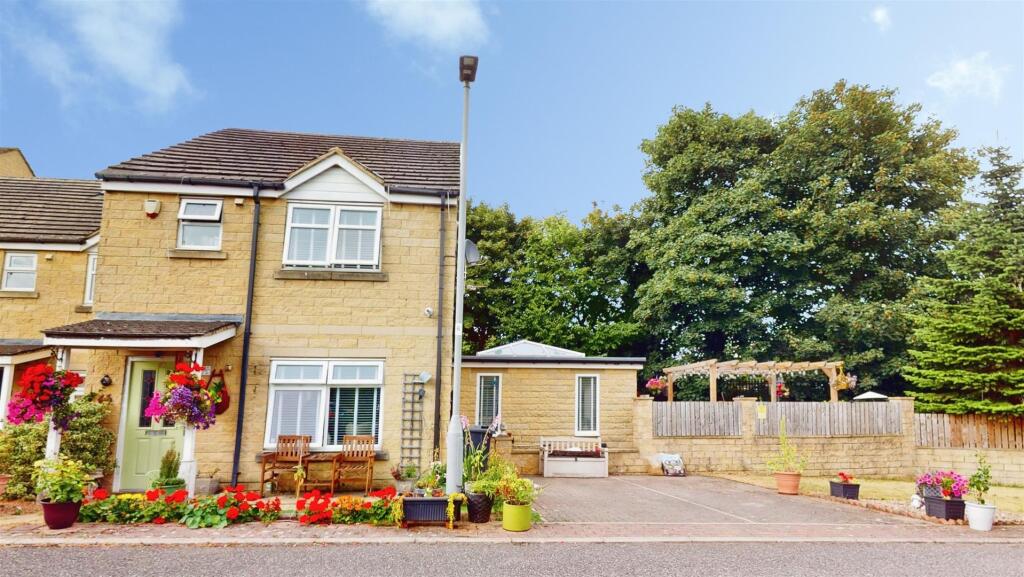
Full Description:
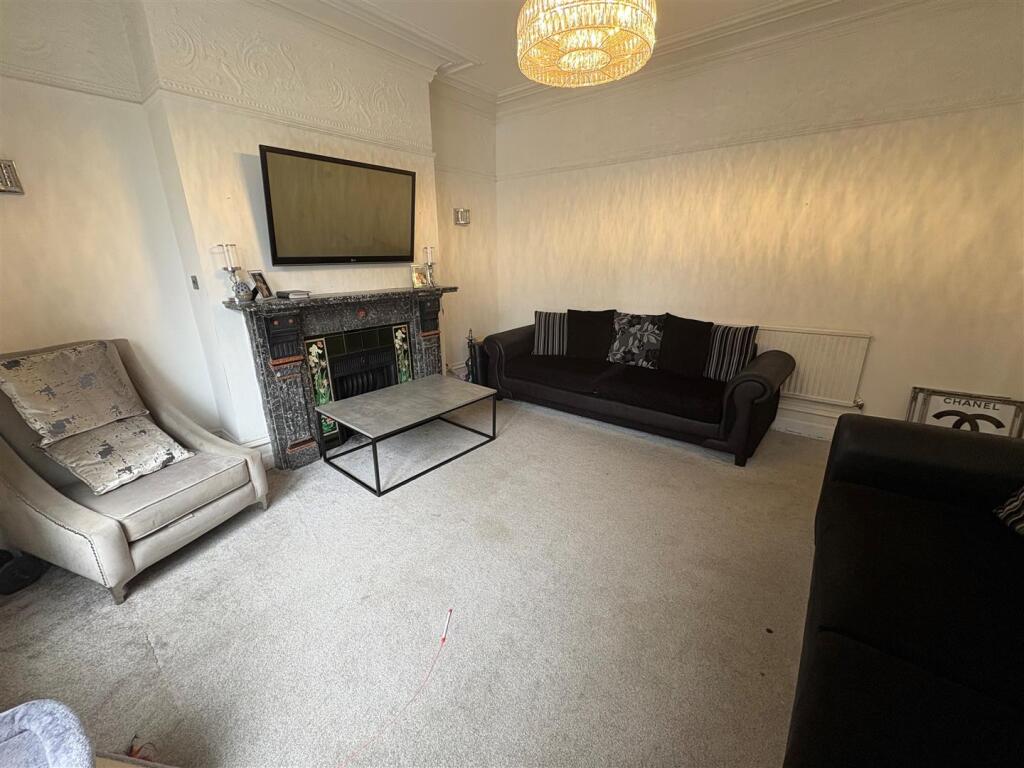
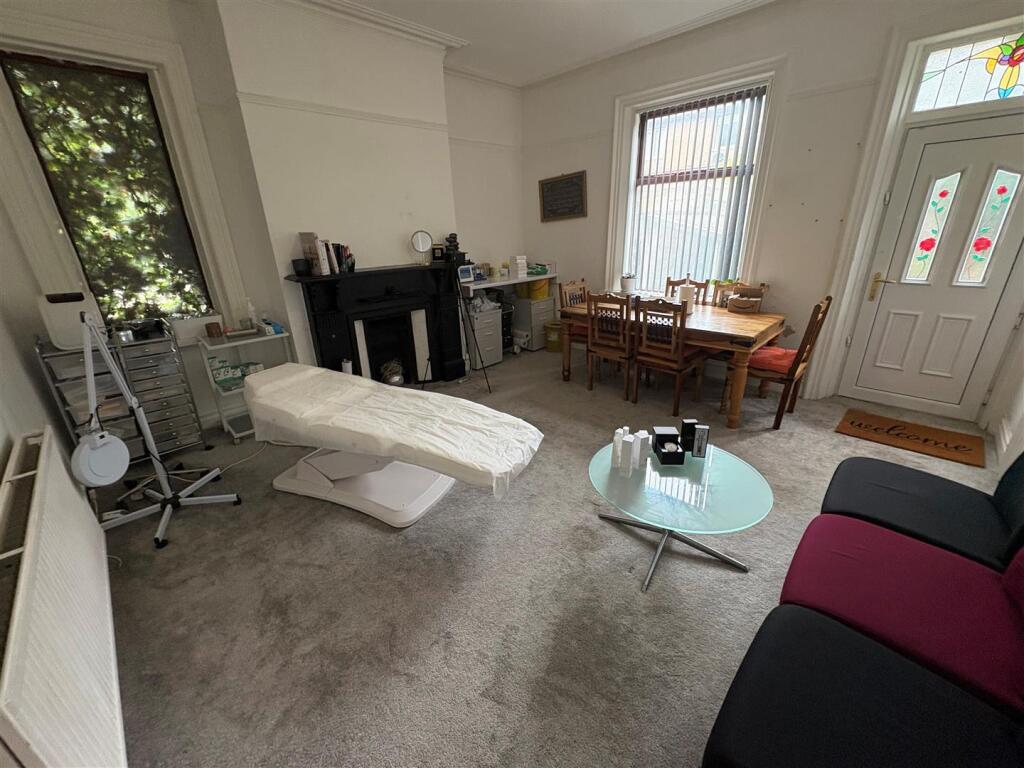
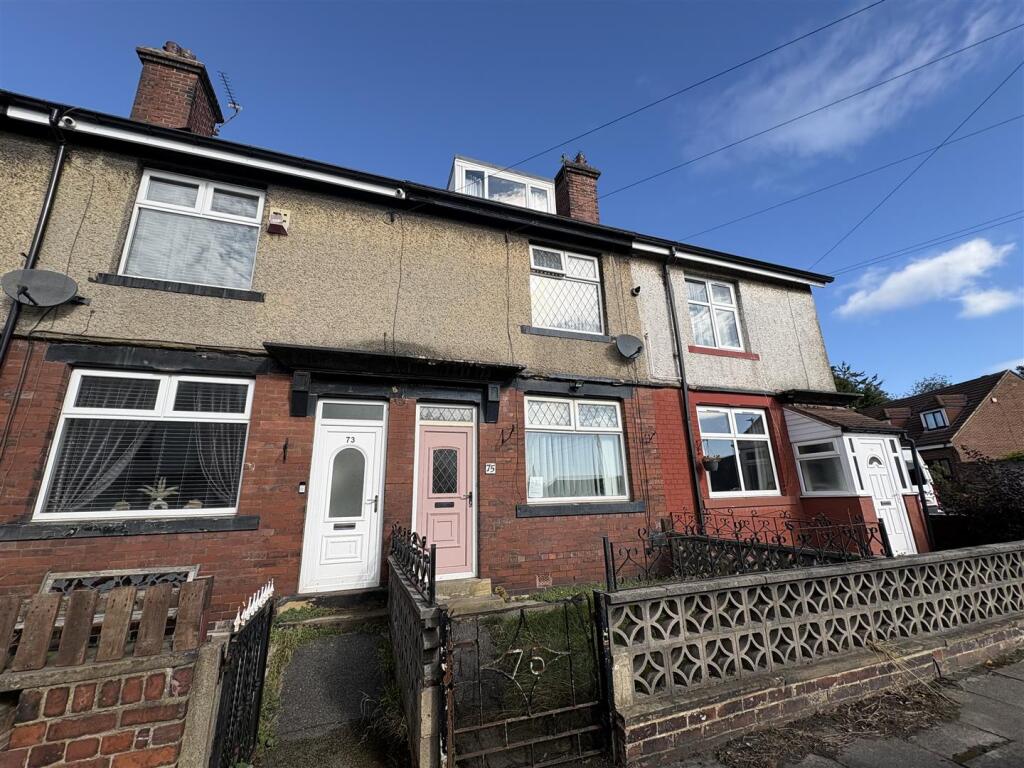
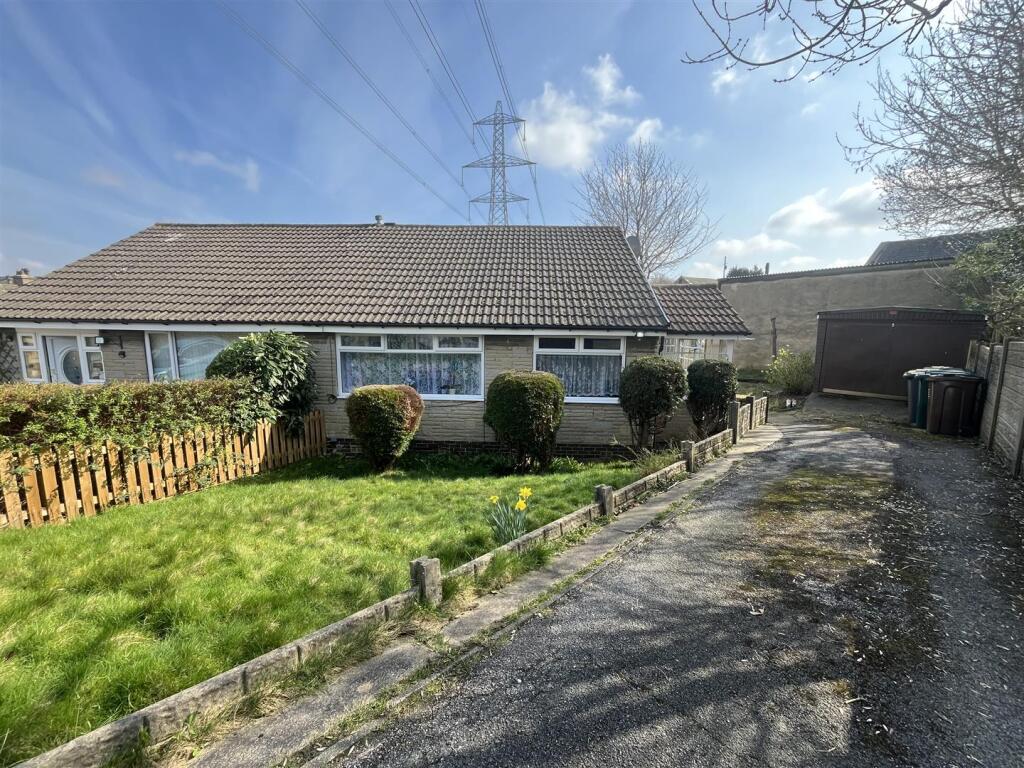
* * STONE BUILT SEMI DETACHED * * FOUR BEDROOMS * * TWO RECEPTION ROOMS * * SPACIOUS * * <br />* * ACCOMODATION OVER THREE FLOORS * * GARDENS & PARKING * * <br />This Victorian stone built semi detached offers family sized accommodation over three floors and would appeal to a number of buyers.<br />The deceptively spacious four bedroom home is within easy reach of amenities, schools, Low Moor Train Station and motorway links.<br />Benefits from a modern fitted kitchen, house bathroom and shower room. <br />The accommodation briefly comprises entrance hallway, lounge, dining room, kitchen and cellar. There are three first floor bedrooms and a house bathroom, together with a further fourth bedroom and shower room to the second floor. <br />To the outside there is a paved garden to the rear with stone built outhouses and a block paved driveway providing off street parking.<br /><br /><b>Hallway</b> - Tiled floor and coving to ceiling.<br /><br /><b>Lounge</b> - 4.47m'' x 4.47m'' (14'8'' x 14'8'') - Ornate feature fireplace, coving to ceiling and radiator.<br /><br /><b>Dining Room</b> - 4.60m'' x 4.50m'' (15'1'' x 14'9'') - Feature fireplace and radiator.<br /><br /><b>Kitchen</b> - 3.25m'' x 2.03m'' (10'8'' x 6'8'') - Modern fitted kitchen having a range of wall and base units incorporating sink unit, tiled splash back oven & hob with extractor and radiator.<br /><br /><b>Cellar</b> - 4.17m'' x 4.06m'' (13'8'' x 13'4'') - Radiator.<br /><br /><b>Utility</b> - 2.69m'' x 2.08m'' (8'10'' x 6'10'') - Plumbing for auto washer.<br /><br /><b>First Floor Landing</b> - Radiator.<br /><br /><b>Bedroom One</b> - 4.42m'' x 4.50m'' (14'6'' x 14'9'') - Feature fireplace and radiator.<br /><br /><b>Bedroom Two</b> - 4.60m'' x 4.47m'' (15'1'' x 14'8'') - Radiator.<br /><br /><b>Bedroom Three</b> - 2.24m'' x 2.06m'' (7'4'' x 6'9'') - Radiator.<br /><br /><b>Bathroom</b> - Modern four piece suite comprising shower cubicle, roller top bath, vanity sink unit, low flush wc, tiled floor and radiator.<br /><br /><b>Second Floor Landing</b> - <br /><br /><b>Bedroom Four</b> - 4.65m'' x 4.37m'' (15'3'' x 14'4'') - Velux window, fitted wardrobes and radiator.<br /><br /><b>Bathroom</b> - Modern three piece suite comprising shower cubicle, low flush wc, pedestal wash basin, velux window and radiator.<br /><br /><b>Exterior</b> - Paved garden to rear with outhouse and blocked paved driveway providing off street parking.<br /><br /><b>Council Tax Band</b> - C<br /><br /><b>Tenure</b> - FREEHOLD.<br /><br />