Property Details:
• Type: Detached
• Tenure: FREEHOLD
• Floor Area: N/A
Key Features:
• 5 Bedrooms
• 4 Reception rooms
• 4 Ensuites
• Family Bathroom
• Central Heating
• Double Glazed
• South facing rear Garden
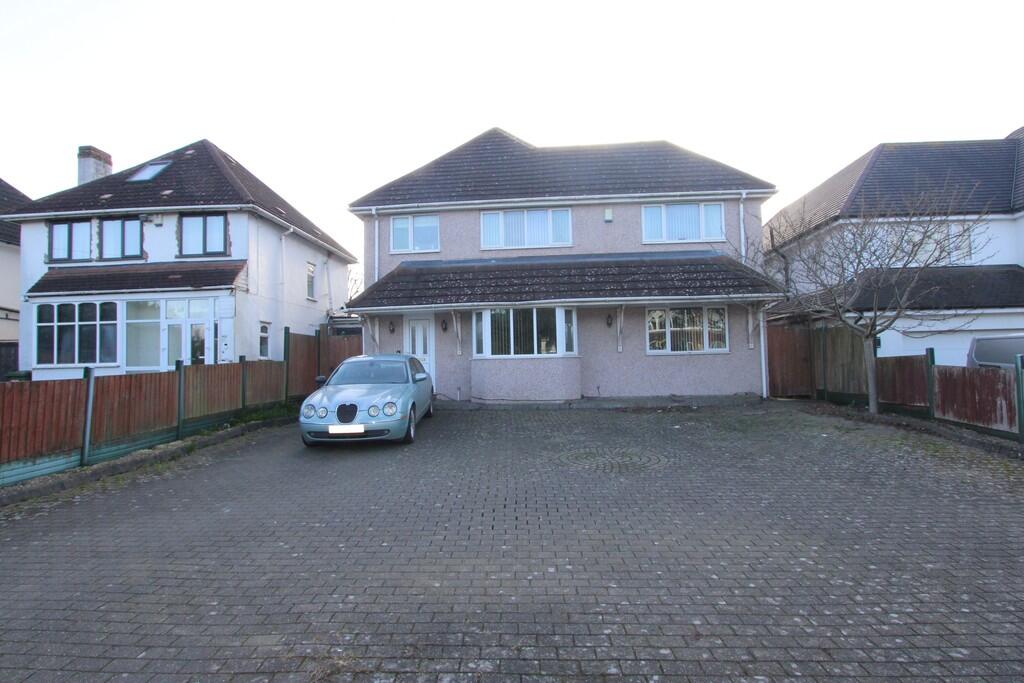
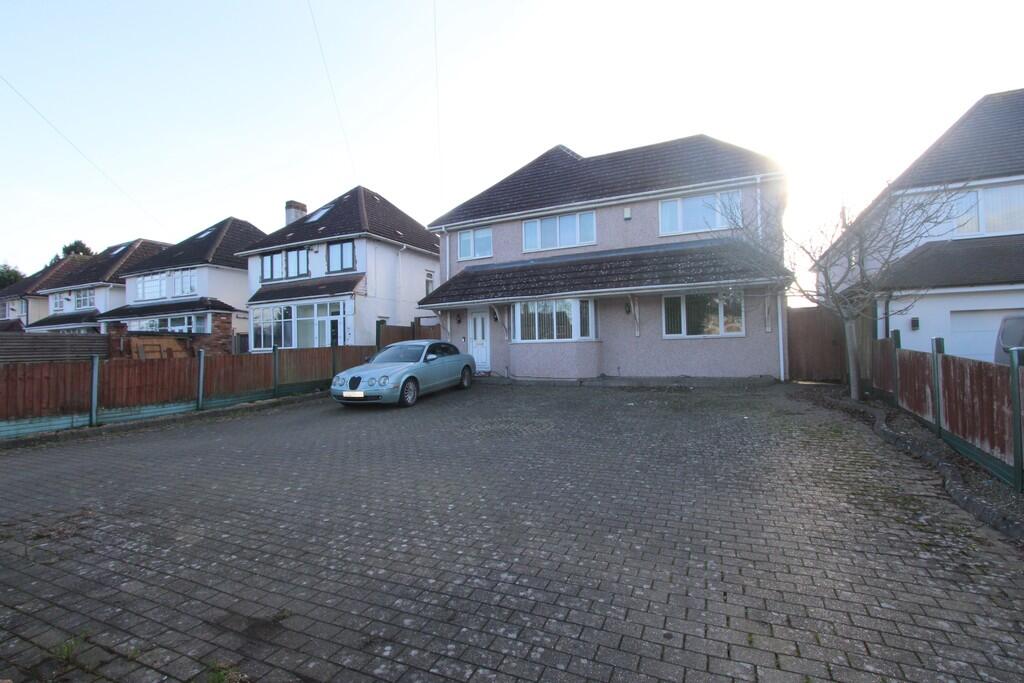
• Parking for Numerous cars
Location:
• Nearest Station: Marston Green Station
• Distance to Station: 0.26762537862983243 miles
Agent Information:
• Address: 66,
Station Road,
Marston Green,
Solihull,
B37 7BA
Full Description:
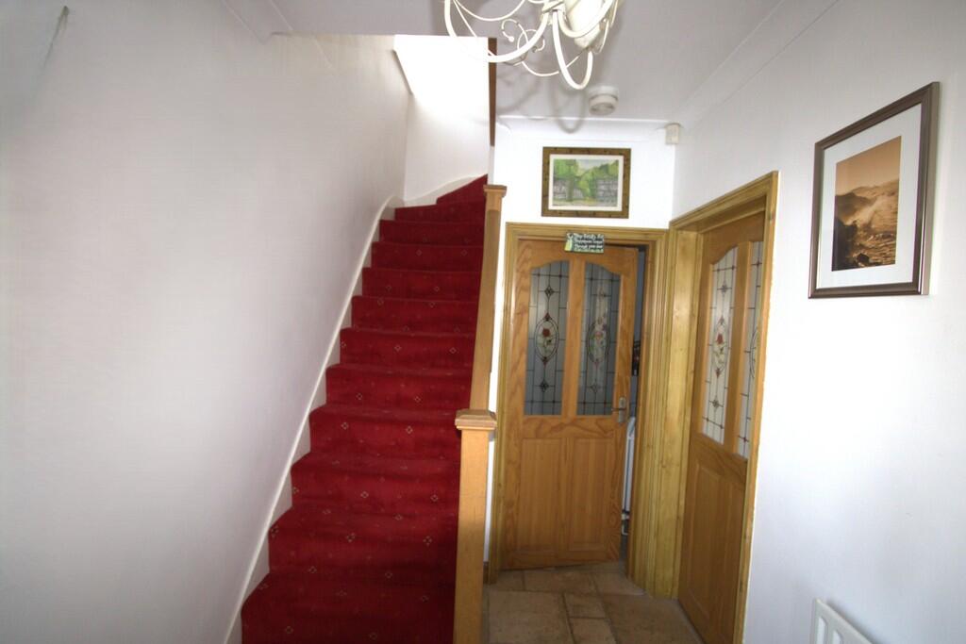
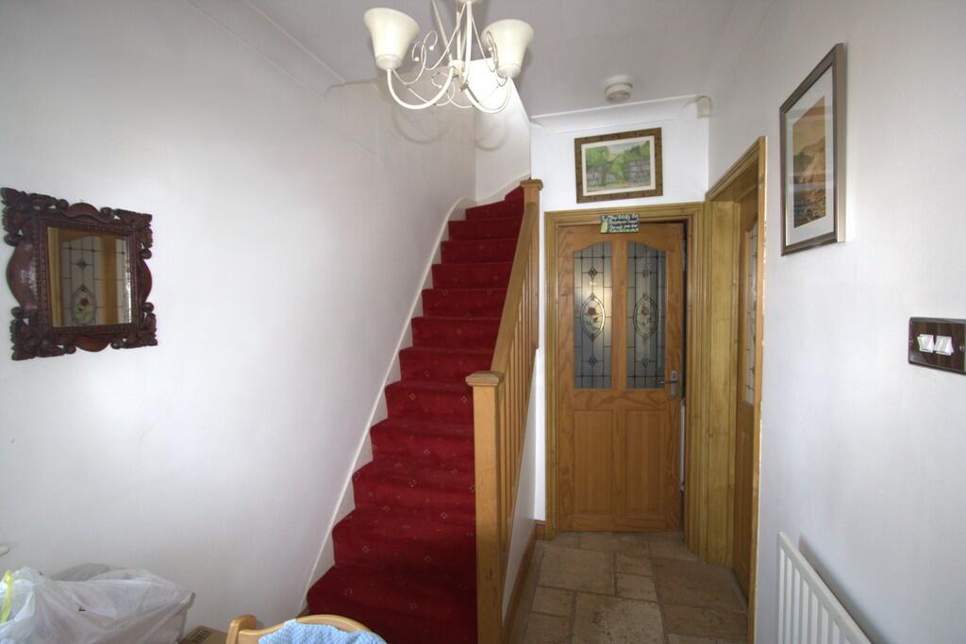
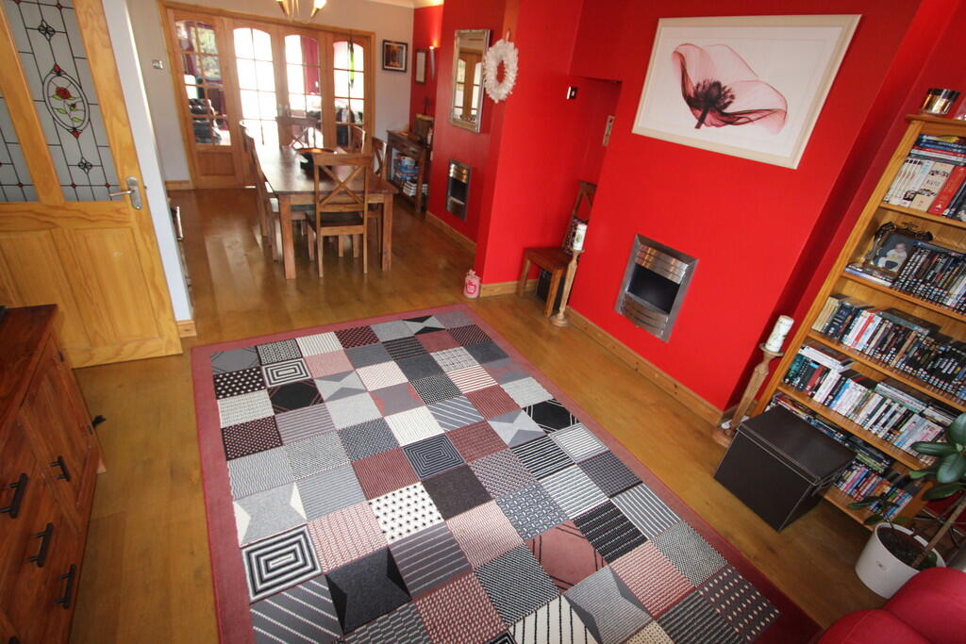
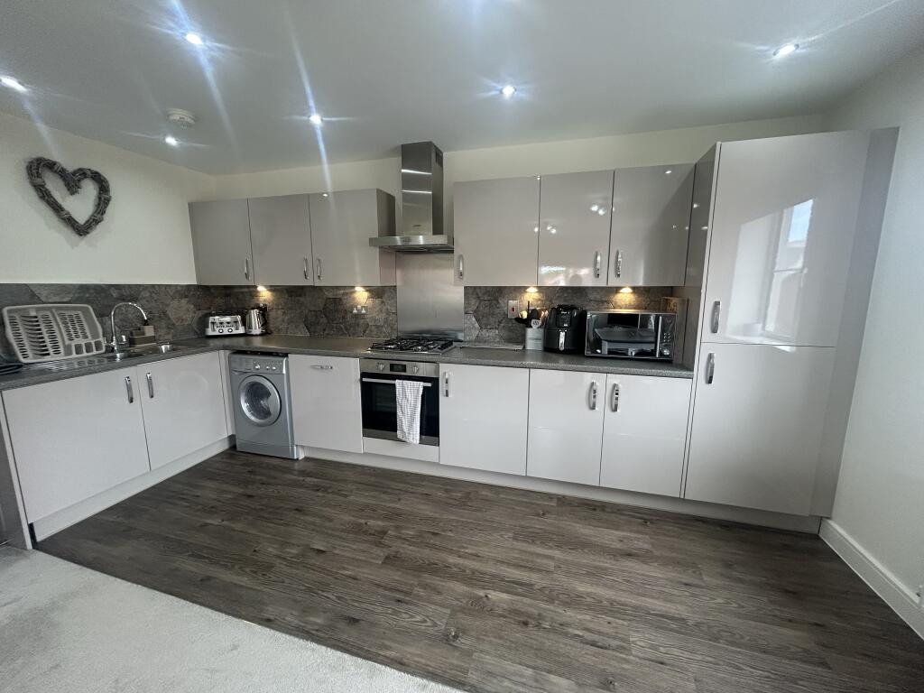
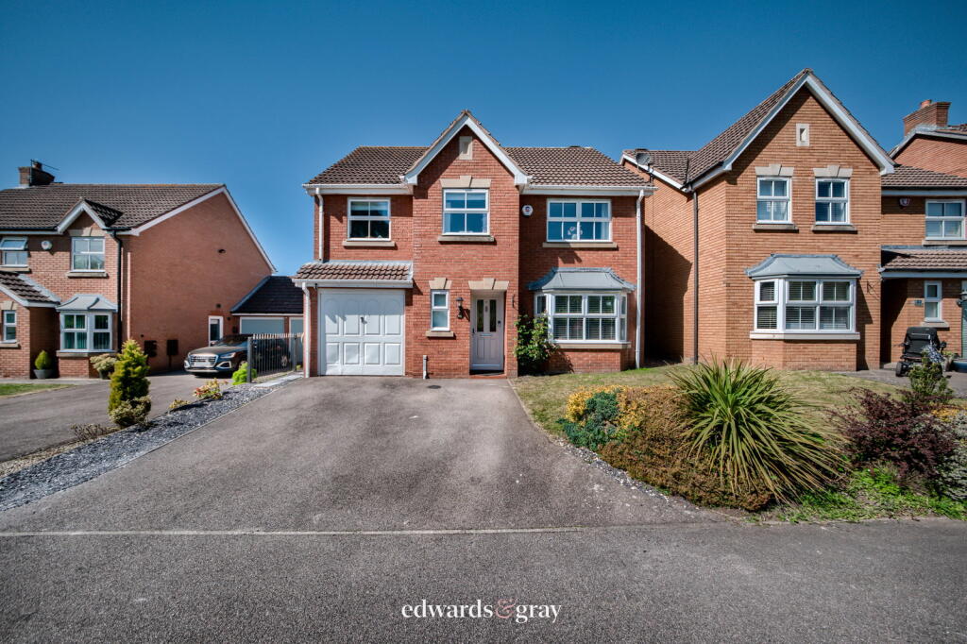
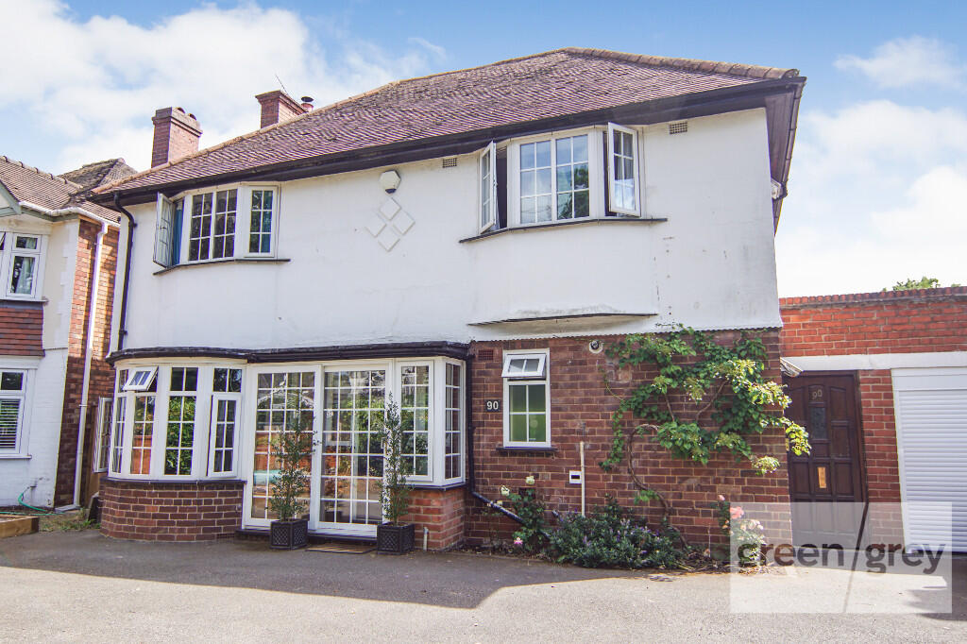
<strong></strong> <strong></strong> This substantial and highly versatile five-bedroom detached home provides an outstanding level of space, flexibility and functionality, making it ideal for large or multi-generational families, home-based professionals or buyers seeking extensive reception accommodation. With five reception rooms, five bathrooms (four en-suites), a fitted kitchen, utility room and generous bedroom proportions throughout, this is a rare opportunity to acquire a property of significant scale within a well-connected residential setting.<br /><br />Situated within the popular area of Marston Green, the property lies within the Metropolitan Borough of Solihull - an area renowned for its strong schooling options, green open spaces and excellent commuter connectivity.<br /><br />The location provides convenient access to the M42 and M6 motorway networks, linking to Birmingham, Coventry and the wider Midlands region. Rail services are available from Marston Green station with direct routes into Birmingham city centre.<br /><br />The area benefits from local schools, everyday amenities and nearby green spaces, making it particularly attractive for families seeking both space and convenience. <br /><br /><strong>Ground</strong> <strong>Floor</strong> <strong>Accommodation</strong> <strong></strong> <br /><br /><strong>Welcoming</strong> <strong>Entrance</strong> <strong>Hall</strong> <strong>3.07m (10'1") x 1.83m (6')</strong> A bright and inviting entrance with secure uPVC double glazed front door and side window, radiator and staircase rising to the first floor. Doors lead to the principal reception rooms, creating a practical and flowing layout. <br /><br /><strong>Lounge</strong> <strong>3.93m (12'11") x 3.13m (10'3") max</strong> Positioned to the front elevation with a uPVC double glazed bay window allowing excellent natural light. A feature fireplace provides a focal point, and the room flows openly into the dining area, creating an ideal entertaining space. <br /><br /><strong>Dining</strong> <strong>Area</strong> <strong>3.67m (12') x 2.00m (6'7")</strong> An excellent formal dining space with feature fireplace and double doors leading through to the utility area, enhancing practicality for day-to-day family living. <br /><br /><strong>Living</strong> <strong>Room</strong> <strong>5.63m (18'6") x 3.48m (11'5")</strong> A generously proportioned secondary reception room offering flexible usage as a main family lounge. Patio doors open directly onto the rear garden, creating a seamless indoor-outdoor connection. Double radiators ensure year-round comfort. <br /><br /><strong>Family</strong> <strong>Room</strong> <strong>6.65m (21'10") x 3.32m (10'11")</strong> An impressive reception room of substantial size, ideal as a play room, games room, office or additional sitting room. Rear-facing uPVC window and radiators. <br /><br /><strong>Office</strong> <strong>5.78m (19') x 3.32m (10'11")</strong> A dedicated home office of excellent proportions with front-facing window and double radiator - perfectly suited for remote working or business use. <br /><br /><strong>Kitchen</strong> <strong>5.49m (18') x 2.28m (7'6")</strong> Fitted with a comprehensive range of base and eye-level units with work surfaces over, incorporating a 1½ bowl stainless steel sink with mixer tap and drainer. Integrated dishwasher, fitted oven, four-ring gas hob and extractor hood. Rear window overlooking the garden provides natural light, and the layout offers ample storage and preparation space. <br /><br /><strong>Utility</strong> <strong>Room</strong> <strong>3.89m (12'9") max x 2.14m (7')</strong> A highly practical addition featuring plumbing for washing machine, space for fridge/freezer, tumble dryer . Two storage cupboards and external uPVC door provide convenience and separation from the main kitchen. <br /><br /><strong>First</strong> <strong>Floor</strong> <strong>Accommodation</strong> <strong></strong> <br /><br /><strong>Landing</strong> <strong>3.84m (12'7") x 3.72m (12'3")</strong> A spacious central landing with side window and useful storage cupboard, giving access to all bedrooms and bathrooms. <br /><br /><strong>Bedroom</strong> <strong>One</strong> <strong>5.52m (18'1") x 2.94m (9'8")</strong> A well-proportioned principal bedroom with rear-facing window and double radiator. <br /><br /><strong>En-Suite</strong> <strong>-</strong> <strong>1.90m (6'3") x 1.72m (5'8")</strong> Comprising pedestal wash hand basin, shower cubicle with electric shower and low-level WC. <br /><br /><strong>Bedroom</strong> <strong>Two</strong> <strong>3.85m (12'7") x 3.33m (10'11")</strong> Rear-facing double bedroom with storage cupboard and radiator. <br /><br /><strong>En-Suite</strong> <strong>-</strong> <strong>1.61m (5'4") x 1.50m (4'11")</strong> Fitted with shower cubicle (electric shower), pedestal wash hand basin and low-level WC, with side window. <br /><br /><strong>Bedroom</strong> <strong>Three</strong> <strong>3.33m (10'11") x 2.00m (6'7")</strong> Front-facing bedroom with radiator - ideal as a child's room, dressing room or study. <br /><br /><strong>En-Suite</strong> <strong>2.49m (8'2") x 1.51m (4'11")</strong> comprising shower cubicle, pedestal wash hand basin and low-level WC. <br /><br /><strong>Bedroom</strong> <strong>Four</strong> <strong>3.62m (11'11") x 3.22m (10'7")</strong> Front-facing double bedroom with radiator. <br /><br /><strong>En-Suite</strong> <strong>-</strong> <strong>2.23m (7'4") x 2.20m (7'3")</strong> Three-piece suite including pedestal wash hand basin and shower cubicle with fitted electric shower. <br /><br /><strong>Bedroom</strong> <strong>Five</strong> <strong>4.90m (16'1") x 3.01m (9'10")</strong> A generous double bedroom overlooking the rear, offering excellent flexibility for guest accommodation. <br /><br /><strong>Family</strong> <strong>Bathroom</strong> <strong>2.94m (9'8") x 1.82m (6') max</strong> Fitted with a three-piece suite including pedestal wash hand basin, and low-level WC, with side window and radiator. <br /><br /><strong>Outside</strong> <strong></strong> <br /><br /><strong>Rear</strong> <strong>Garden</strong> <strong></strong> The property benefits from a well-proportioned south-facing rear garden, enjoying sunlight throughout the day and providing an ideal setting for both relaxation and entertaining.<br /><br />Immediately to the rear of the property is a paved patio area, perfectly positioned for outdoor dining, summer gatherings or family seating. The patio leads onto a lawned garden area, offering ample space for children's play, gardening enthusiasts or further landscaping potential.<br /><br />The garden is fully enclosed with timber fencing to all boundaries, providing privacy and security - particularly well suited for families with children or pets. The enclosed design also creates a safe and low-maintenance outdoor environment. <br /><br /><strong>Front</strong> <strong>Driveway</strong> <strong></strong> To the front of the property is a substantial block-paved driveway providing off-road parking for four or more vehicles, making it ideal for larger households or visiting guests.<br /><br />The frontage is enclosed by a brick wall, adding both character and definition to the boundary, while enhancing privacy and kerb appeal. The generous parking provision further complements the extensive accommodation offered within the property.