For Sale
£750,000
Highfield Road, Keynsham, Bristol
4 bd
2 ba
Bungalow
Keynsham
Listed by Eveleighs, Keynsham
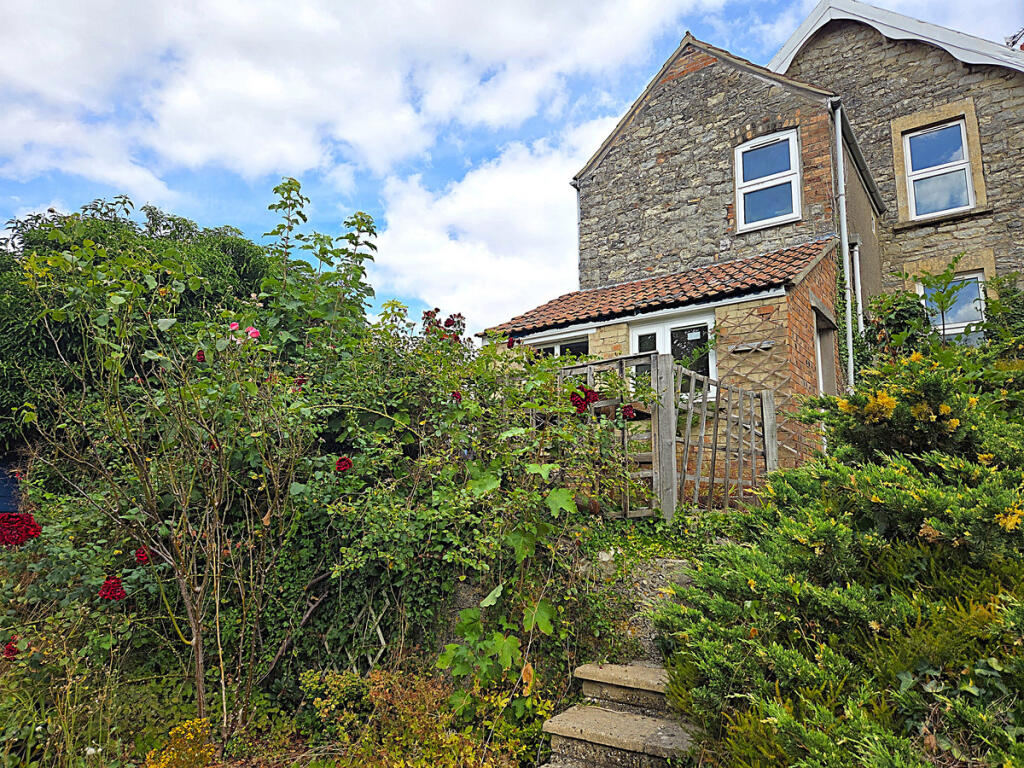
Property Details: • Type: Block of Apartments • Tenure: FREEHOLD • Floor Area: 1090 sqft
Key Features: • Ideal Investor/Developer Property • Development Opportunity (STPP) • Split Into Two Self Contained Flats • Freehold • In Need Of Updating • Double Glazing • Gas Heating • Large Southerly Gardens • Abundance Of Off Street Parking • No Onward Chain
Location: • Nearest Station: Keynsham Station • Distance to Station: 0.47959134546406623 miles
Agent Information: • Address: 21 Ellis Street, London, SW1X 9AL
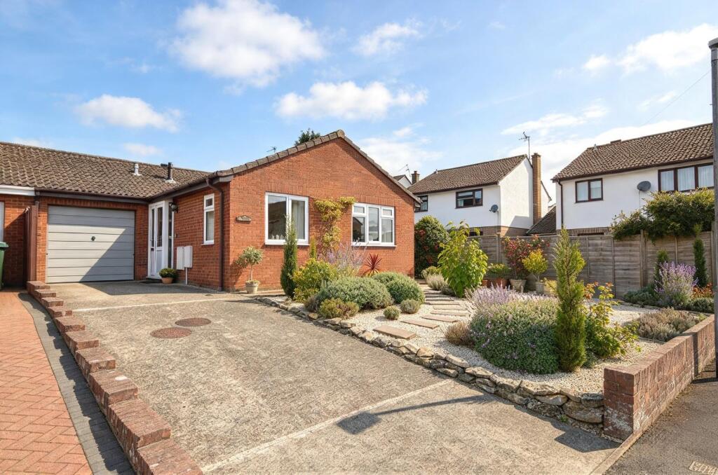
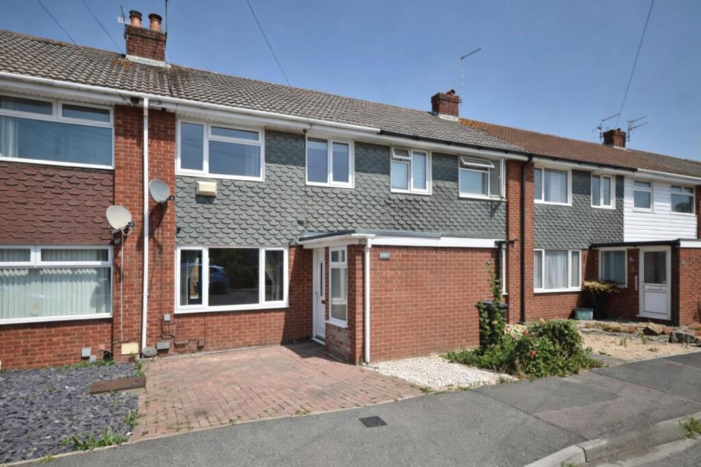
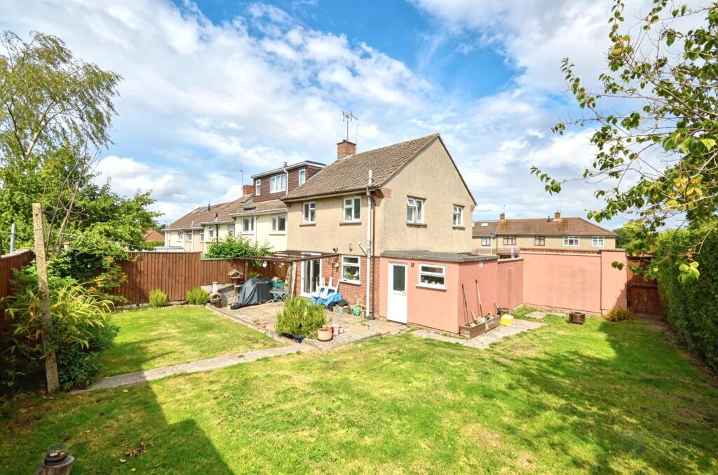
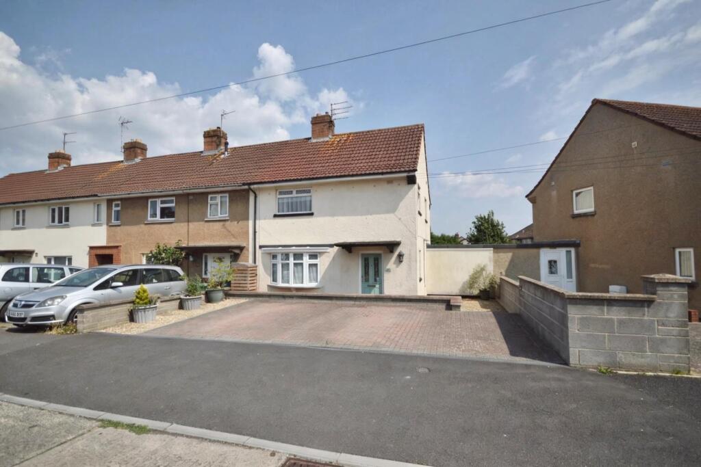
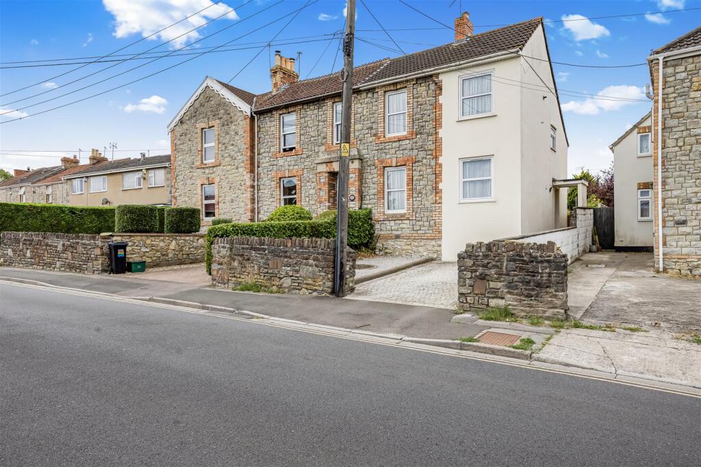
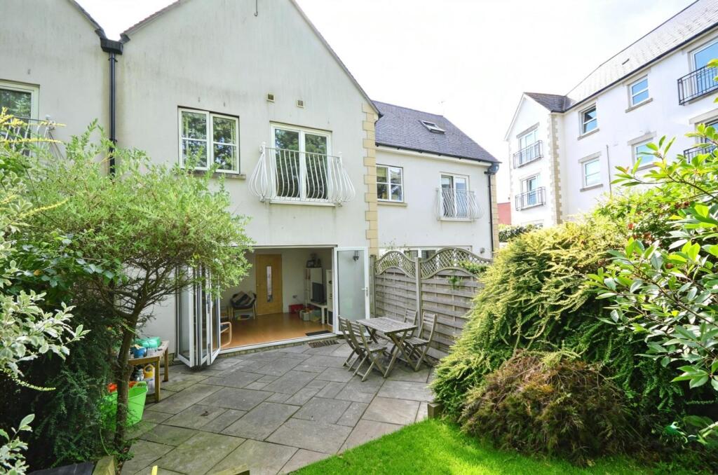
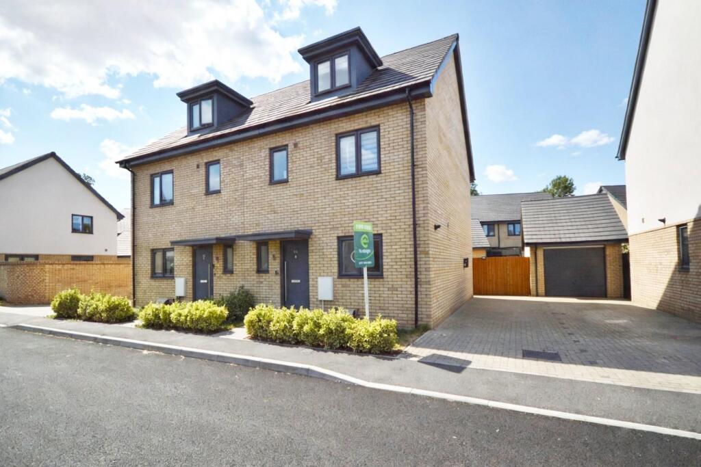
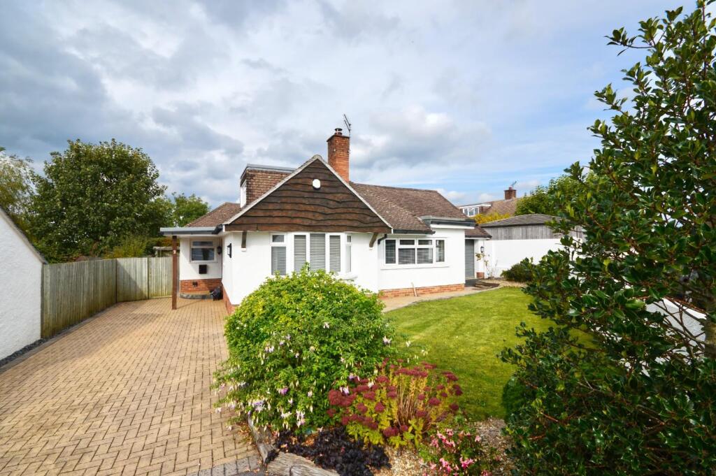
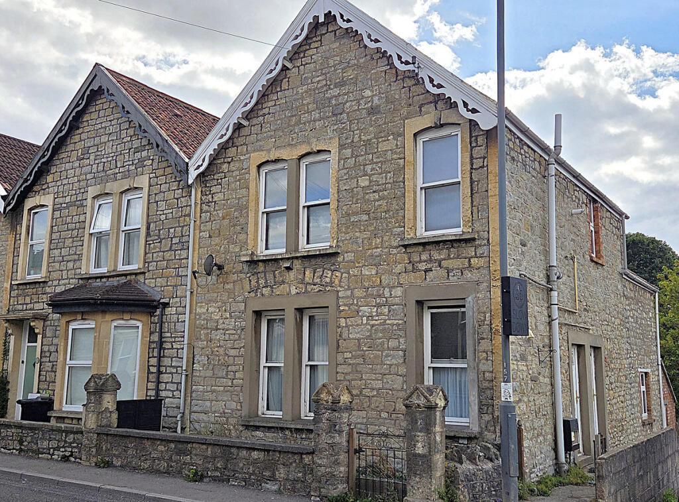
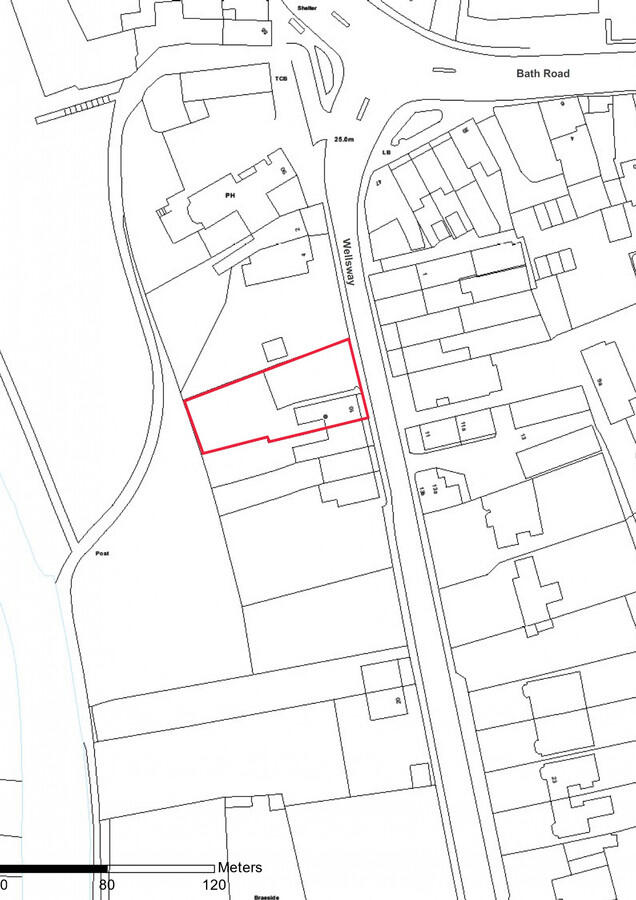
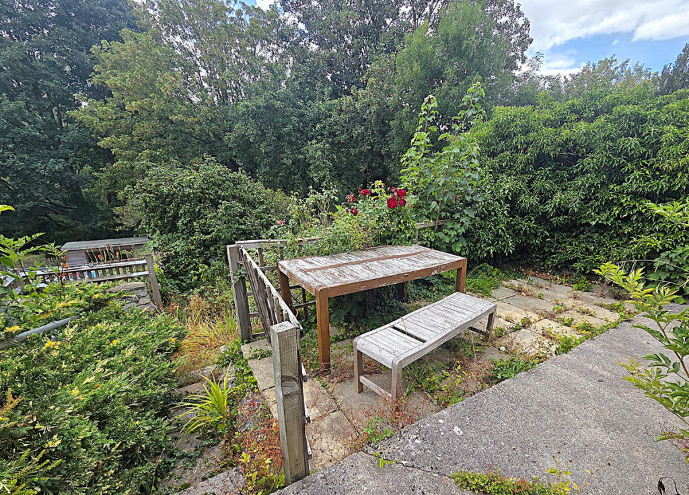
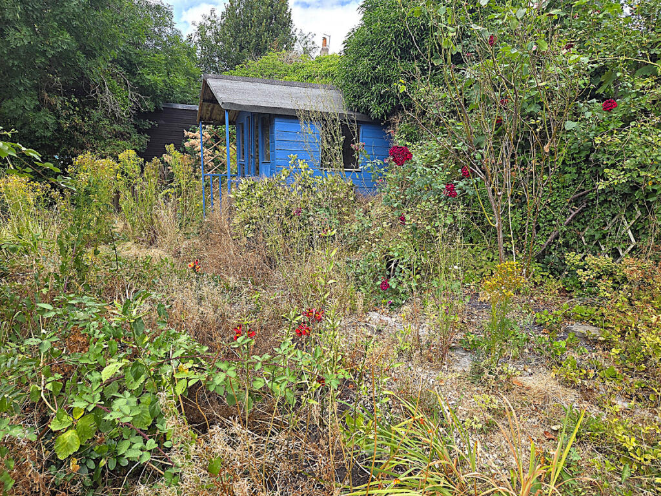
Full Description: The Property<br />Split into two one bedroom self contained apartments in need of upgrading, a charming mid-terrace period property situated on the Wellsway, Keynsham and within the well regarded Wellsway School catchment area. Ideal for an investor/developer or someone wishing to reinstate this into a family home, arranged over two floors and benefitting from double glazing, gas fired central heating, a large southerly facing terraced rear garden and off street park for four vehicles.<br /><br />The Situation<br />The property is located within this popular, residential location offering a short walk to the high street, countryside walks and the highly acclaimed Wellsway School campus. <br /><br />Within the High Street, a lovely selection of independent shops, cafes and restaurants are on hand. For those looking for an easy commute, the nearby mainline railway station provides convenient access to Bristol and Bath, as well as direct services to London Paddington, making this an ideal setting for families and commuters alike. <br /><br />For those looking for the rural life, beautiful countryside walks can be enjoyed via the picturesque conservation area, Dapps Hill.<br /><br />Ground Floor Entrance<br />"L" shaped hallway, understairs cupboard, built-in cupboard.<br /><br />Sitting Room<br />Two double glazed windows, ceiling cornice.<br /><br />Kitchen<br />Double glazed window to the side, a range of wall and base units with laminate work tops over, single drainer stainless steel sink, space for appliances, breakfast bar.<br /><br />Utility Room<br />Double glazed window, double glazed door to outside.<br /><br />Bedroom <br />Double glazed window to rear, built-in cupboard.<br /><br />Bathroom<br />Double glazed window, walk-in shower with electric shower, pedestal wash hand basin, low level WC.<br /><br />First Floor Entrance<br />Stairs to first floor, split level landing area with double glazed window.<br /><br />Sitting Room<br />Two double glazed windows.<br /><br />Kitchen<br />Double glazed window to the rear, a range of wall and base units with laminate work tops over, single drainer stainless steel sink, space for appliances.<br /><br />Bedroom <br />Double glazed window to rear, built-in cupboard.<br /><br />Bathroom<br />Double glazed window, panelled bath, pedestal wash hand basin, low level WC.<br /><br />Tenure: Freehold<br />Tax council band: A<br />Local authority: Bath And North East Somerset