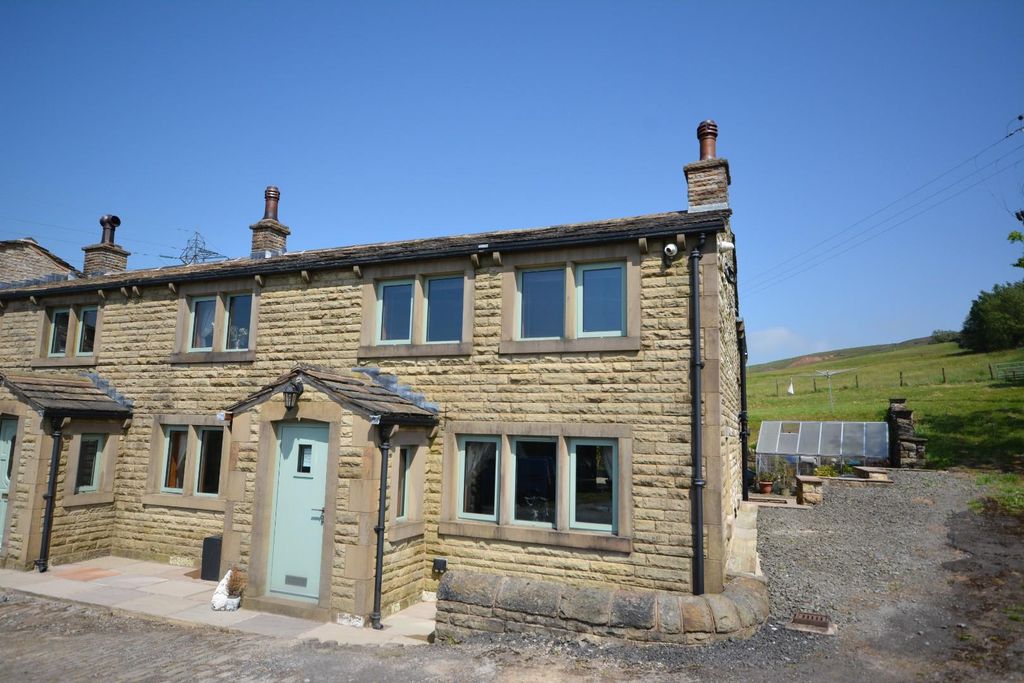
Property Details:
- Type: Detached bungalow
- Bedrooms: 2
- Bathrooms: 1
Agent: Charles Louis Homes - Ramsbottom
Phone: 01706 408725
Offered with no onward chain, 12 Wood Hey Grove is a spacious and well-maintained detached two-bedroom bungalow, located in a peaceful residential cul-de-sac in the sought-after area of Rochdale. With approximately 834 sq ft of internal space, the property is thoughtfully laid out and benefits from bright, well-proportioned rooms throughout.<br/><br/>The accommodation includes a large living room with bay window, a separate dining room, a modern fitted kitchen, two good-sized double bedrooms, and a three-piece bathroom suite. The layout provides excellent flexibility, with generous living space and the convenience of single-level living.<br/><br/>Externally, the property is set within a neat plot and benefits from an attached garage, driveway parking, and well-kept surrounding gardens. This detached bungalow is ideal for buyers seeking a quiet and low-maintenance home, with the added benefit of no onward chain for a smooth purchase process.<br/><br/>Situated close to local amenities, transport links, and scenic countryside, 12 Wood Hey Grove offers a rare opportunity in a desirable location.<br/><br/><b>Entrance Hallway</b> - 2.34m x 1.70m (7'8 x 5'7) - uPVC entrance door opening into a hallway, and through into the living room and dining room<br/><br/><b>Living Room</b> - 4.57m x 4.72m (15 x 15'6) - With a front facing double glazed bay window, coving, central ceiling light, gas fire and surround, radiator, central ceiling light and power points<br/><br/><b>Dining Room</b> - 4.95m x 2.72m (16'3 x 8'11) - uPVC double patio doors leading to the rear garden, coving, central ceiling light, radiator, central ceiling light and power points. Open plan to the kitchen area.<br/><br/><b>Kitchen</b> - 2.92m x 3.10m (9'7 x 10'2) - Double glazed window to rear elevation, fitted with a range of wall and base units with a contrasting work top, inset 1 1/2 sink and drainer with a mixer tap, integrated double oven, induction hob with extractor above fridge and dishwasher, wood effect laminate flooring and inset ceiling spot lights.<br/><br/><b>Internal Hallway</b> - 3.05m x 0.86m (10 x 2'10) - Leading to the living room, dining room, both bedrooms and the bathroom<br/><br/><b>Bedroom One</b> - 3.68m x 2.77m (12'1 x 9'1) - Front facing uPVC double glazed window, fitted wardrobes, radiator, power points and central ceiling light.<br/><br/><b>Bedroom Two</b> - 2.59m x 3.68m (8'6 x 12'1) - Rear facing uPVC double glazed window, radiator, power points and central ceiling light.<br/><br/><b>Bathroom</b> - 1.93m x 2.77m (6'4 x 9'1) - Fully tiled with a three piece bathroom suite comprising of a glass screen enclosed walk in shower with a thermostatic shower, low flush WC and a hand wash basin with vanity, inset ceiling spot lights and a chrome heated towel rail.<br/><br/><b>Rear Garden</b> - An enclosed private rear garden with a flagged patio area and laid to lawn, boarders with mature shrubs and bushes.<br/><br/><b>Front Garden And Garage</b> - Driveway parking and access to the front entrance and garage with an up and over door<br/><br/>