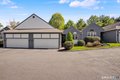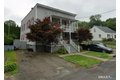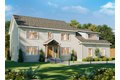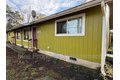
29 Greystone Unit 29, Shelton, CT, 06484
Property Details
3
3.5
condos
Description
Condos in Shelton, CT - Bedrooms: 3 - Bathrooms: 3.5 - Area: 1900 sqft - Year Built: 1998 - Lot: N/A
Listing Agent: Anthony Parenti Brokerage: Berkshire Hathaway HomeServices New England Properties - Westport
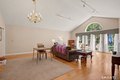
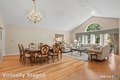
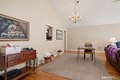
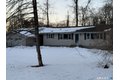
Welcome to this wonderful 1900 sq foot ranch-style unit at Greystone on the Lake complex in the Huntington area; Shelton's highly desired and sought-after community. It is conveniently located in a wooded private setting yet just a few minutes to shopping, dog park, walking trails, library, golf course, Merritt Pkwy, Route 8 - and just across street from beautiful and picturesque Lake Hope where you can fish, kayak and enjoy the peace and tranquility of nature! The complex includes an inground pool and clubhouse to meet friends in the complex. The unit offers spacious rooms, great natural light, vaulted ceilings, fantastic storage space, sliders to deck off Living Room, Fireplace, Hardwood floors, 2 car attached garage, Gas heating and cooking, updates include newer water heater (2000) and Central Air Conditioning/Heat Pump (2024). Best of all, The lower level has been finished into an In-Law apartment which has a Large Bedroom, spacious Living room with sliders to patio, Dining area and Office/Den space and Kitchenette area. Come, see and fall in love with your next home!

Location
Address
29 Greystone Unit 29, Shelton, CT, 06484
City
Shelton
Features and Finishes
Bedrooms: 3, Primary Bedroom Level: Main, Bedroom 1 Level: Main, Bedroom 2 Level: Lower, Primary Bedroom Features: Full Bath,Walk-In Closet,Hardwood Floor, Bedroom 1 Features: Full Bath, Walk-In Closet, Hardwood Floor, Bedroom 2 Features: Wall/Wall Carpet, Total Rooms: 9, Dining Room Level: Lower, Dining Room Features: Wall/Wall Carpet, Eat-In Kitchen Level: Main, Eat-In Kitchen Features: Eating Space, Hardwood Floor, Living Room Level: Lower, Living Room Features: Sliders, Wall/Wall Carpet, Basement Features: Full, Heated, Storage, Fully Finished, Interior Access, Liveable Space, Full With Walk-Out, Living Room Level: Main, Living Room Features: Vaulted Ceiling, Gas Log Fireplace, Sliders, Hardwood Floor, Total Bathrooms: 4, Full Bathrooms: 3, 1/2 Bathrooms: 1, Cable - Pre-wired,Open Floor Plan, Gas Range, Microwave, Refrigerator, Dishwasher, Disposal, Washer, Dryer, Laundry Features: near kitchen, Main Level, Cooling Features: Central Air,Zoned, Heating Features: Hot Air,Zoned, Heati
Legal Notice
Our comprehensive database is populated by our meticulous research and analysis of public data. MirrorRealEstate strives for accuracy and we make every effort to verify the information. However, MirrorRealEstate is not liable for the use or misuse of the site's information. The information displayed on MirrorRealEstate.com is for reference only.