34325 Indian River Drive, Dagsboro, DE 19939
Property Details
3
Description
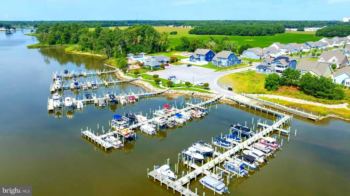
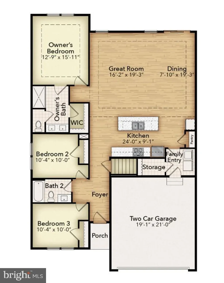
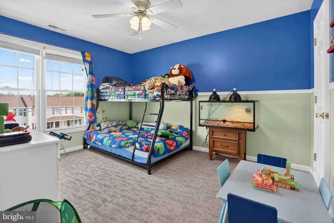
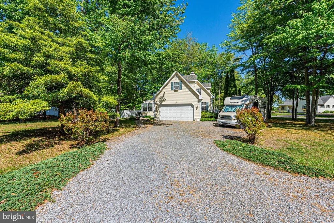
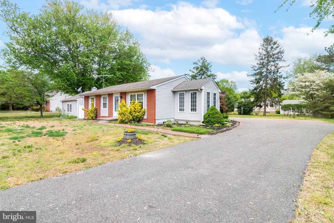
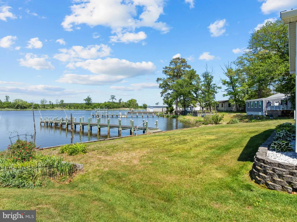
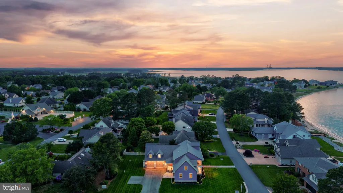
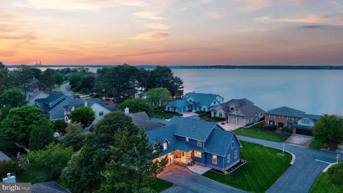
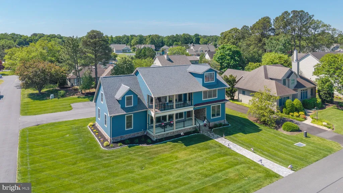
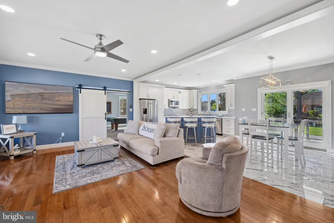
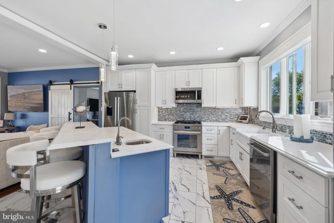
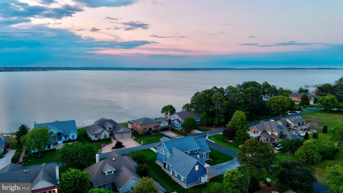
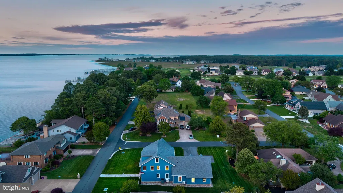
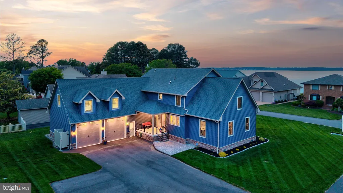
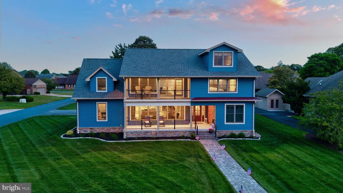
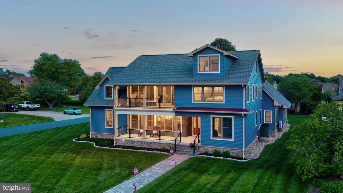
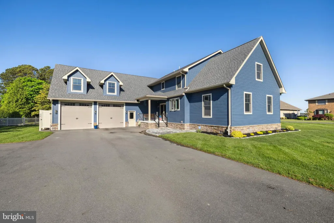
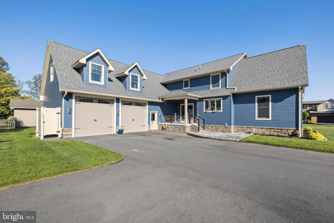
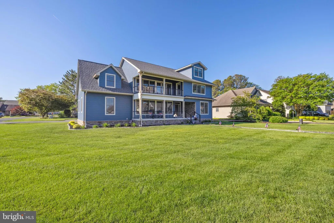
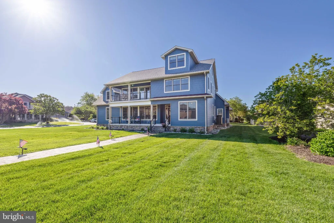
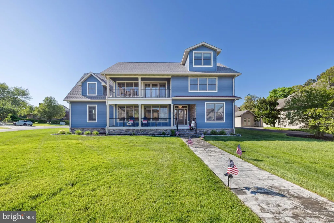
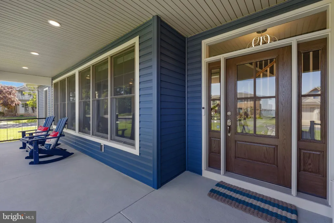
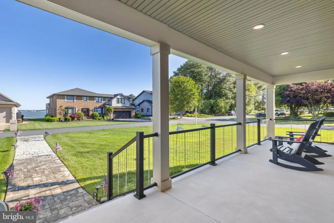
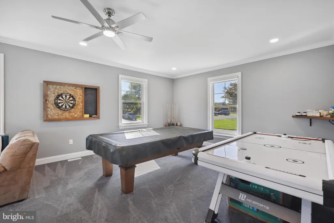
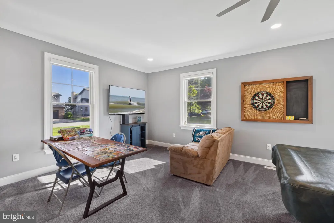
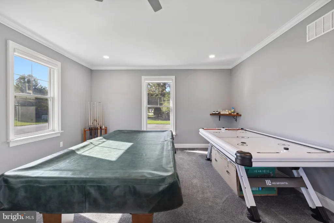
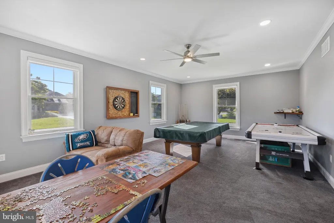
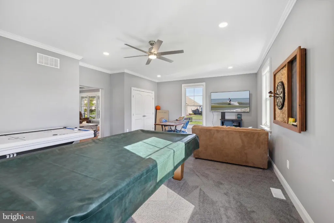
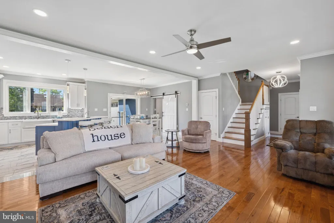
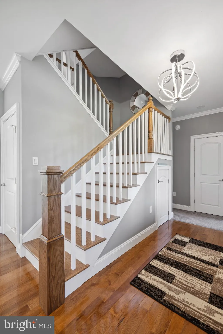
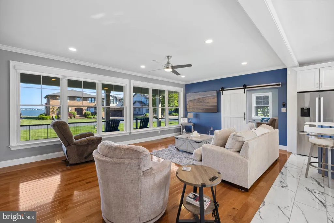
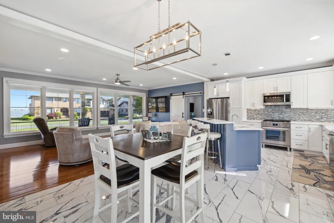
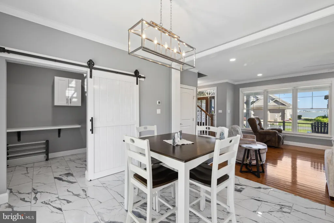
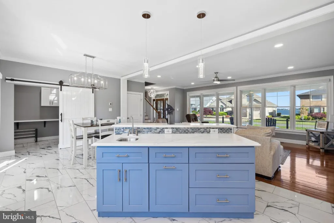
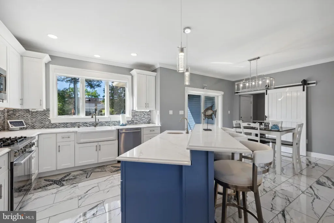
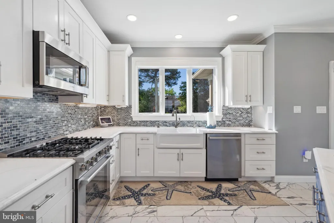
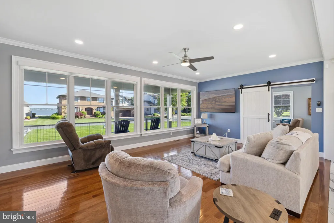
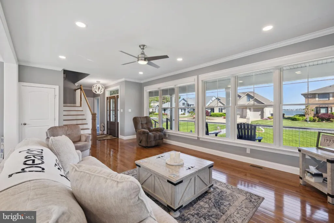
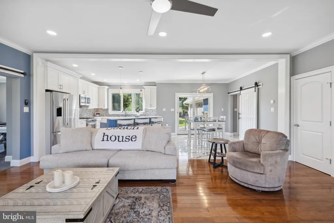
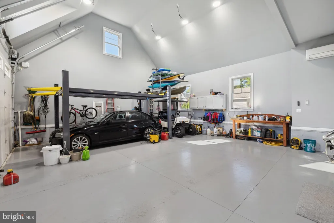
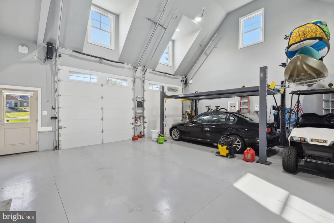
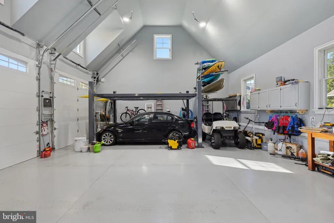
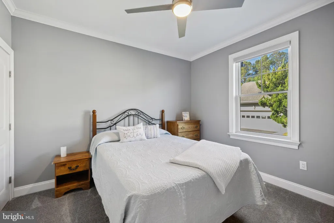
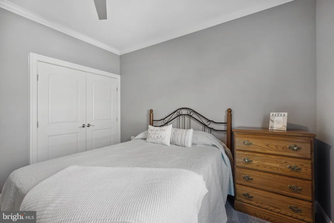
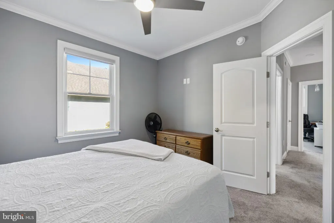
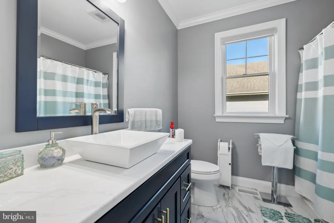
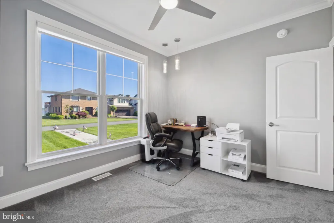
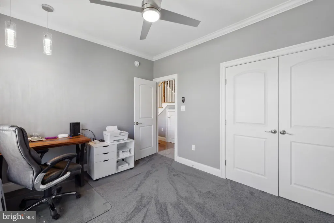
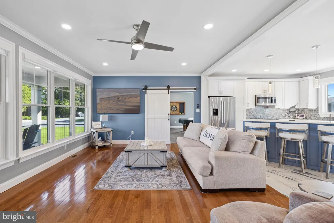
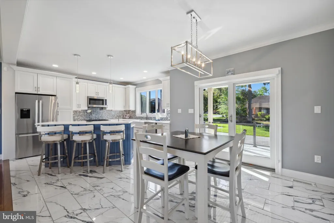
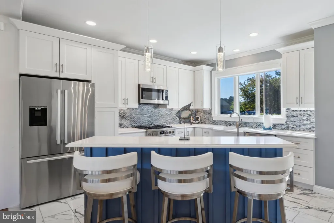
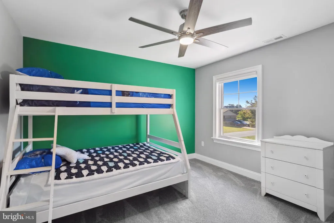
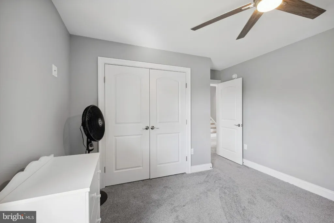
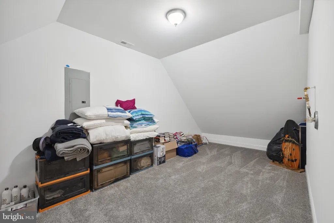
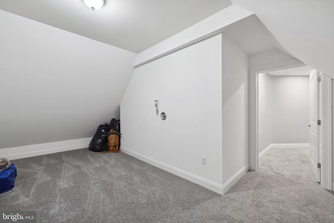
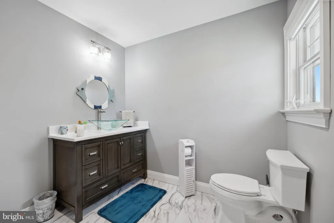
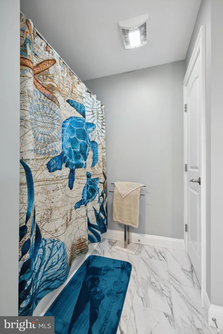
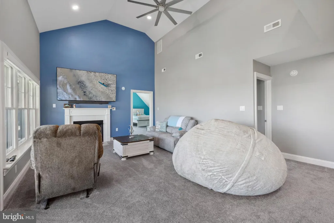
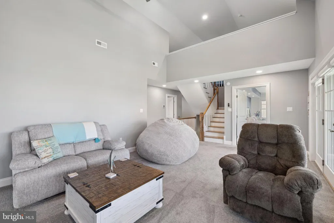
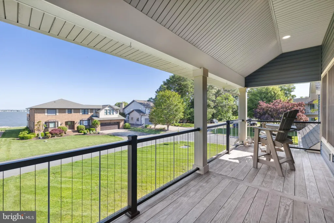
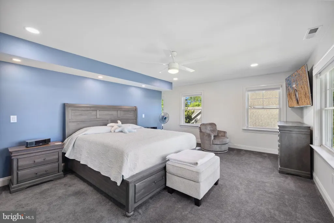
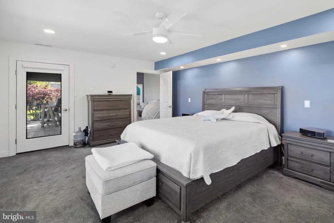
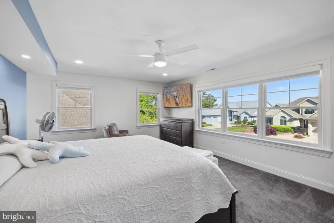
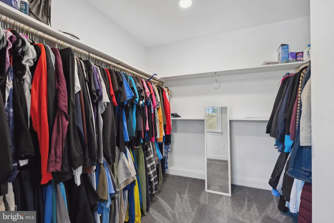
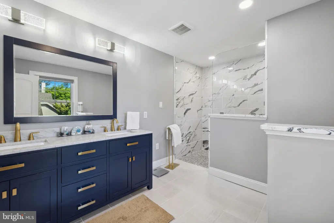
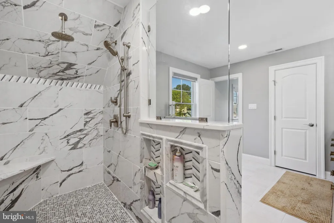
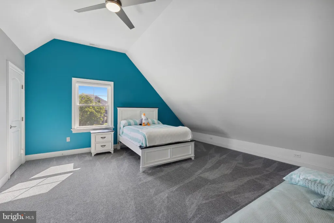
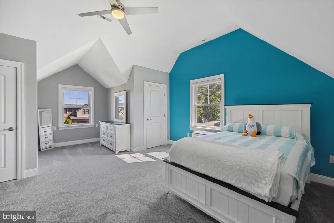
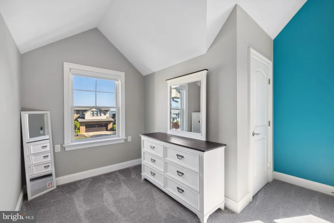
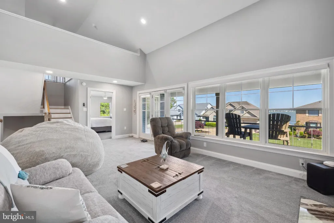
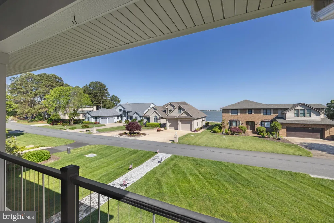
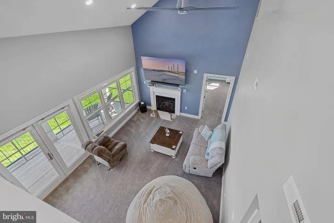
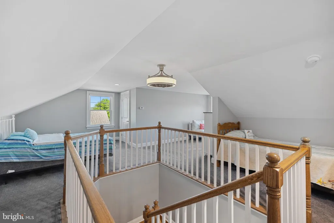
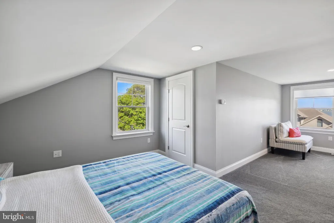
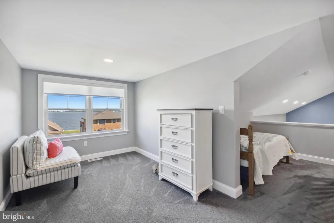
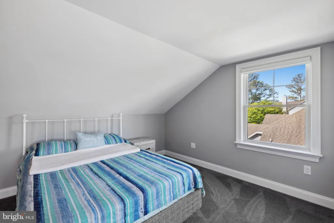
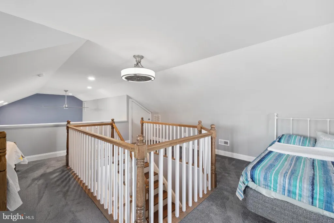
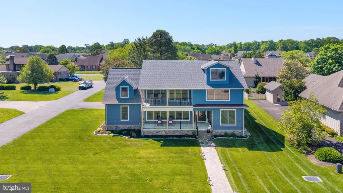
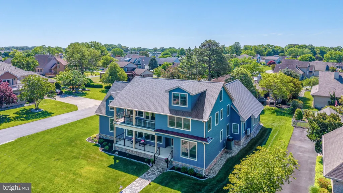
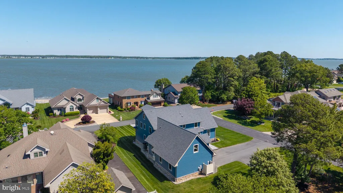
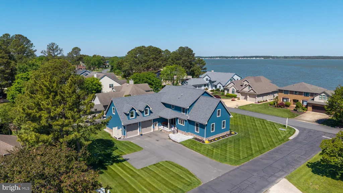
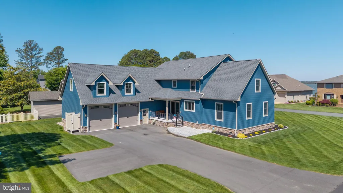
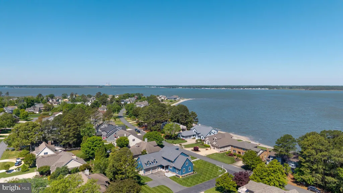
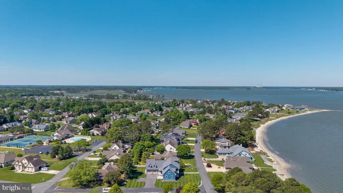
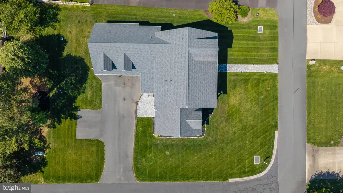
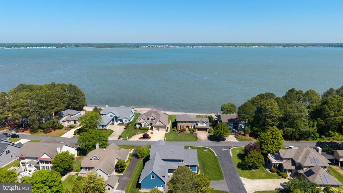
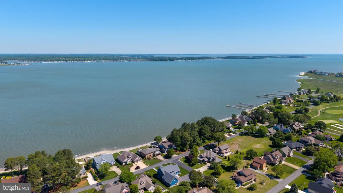
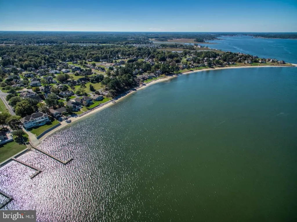
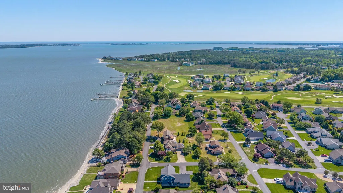
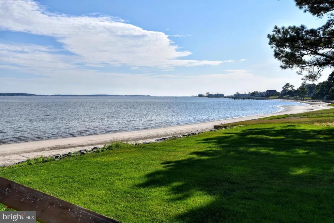
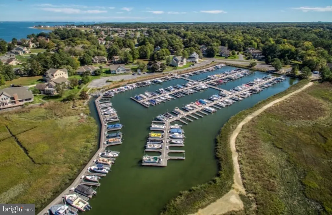
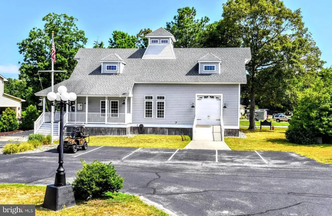
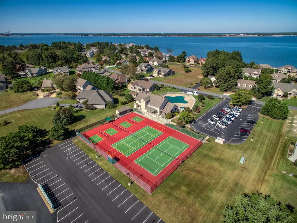
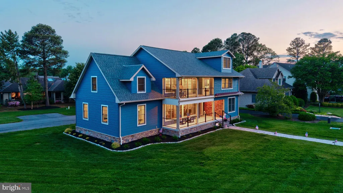
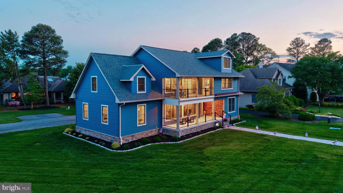
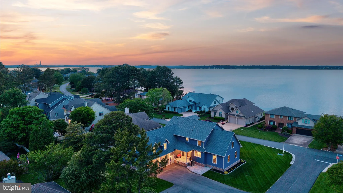
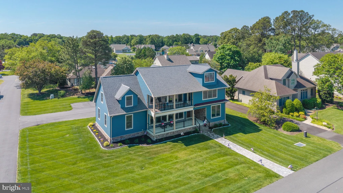
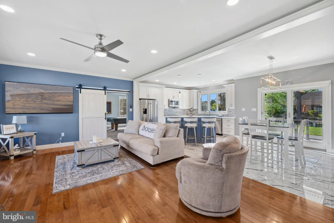
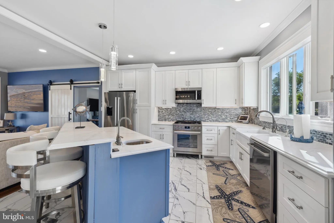
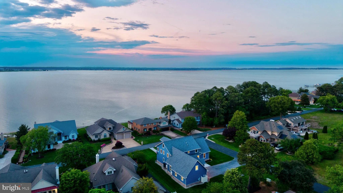
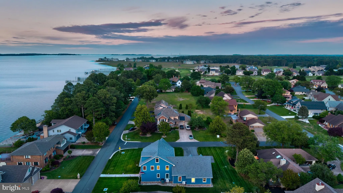
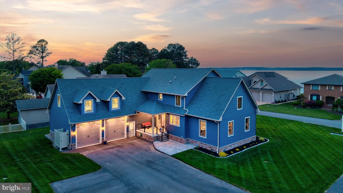
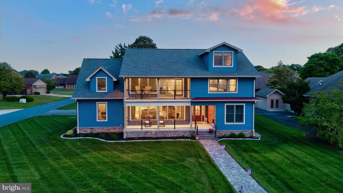
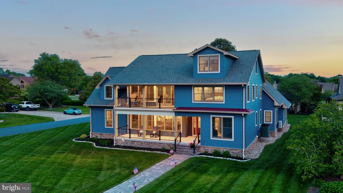
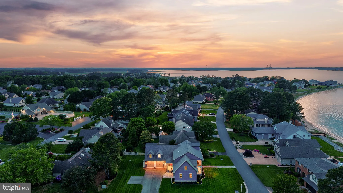
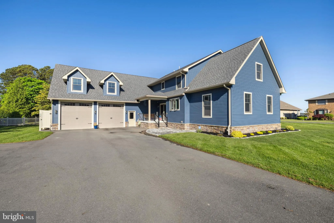
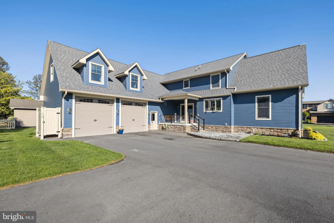
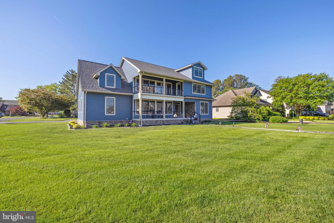
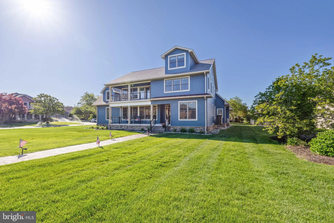
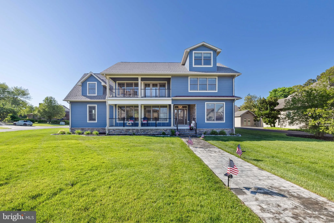
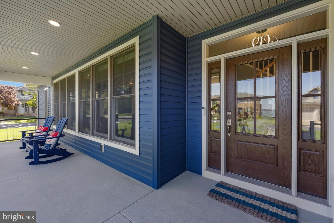
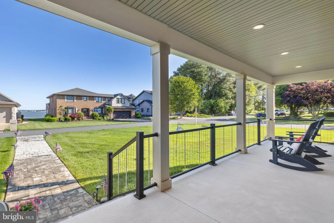
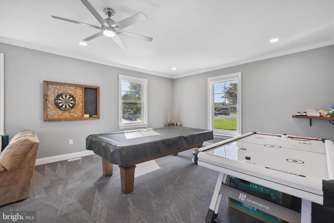
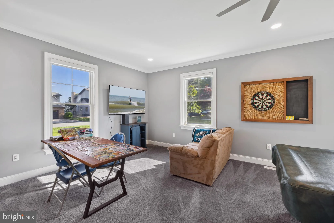
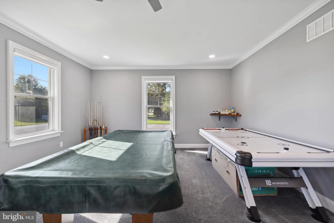
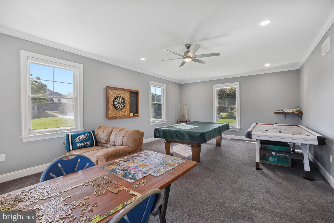
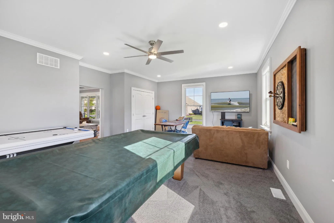
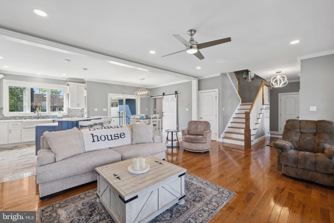
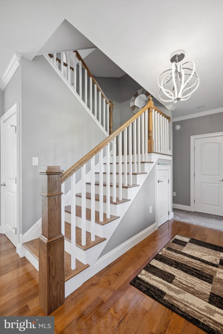
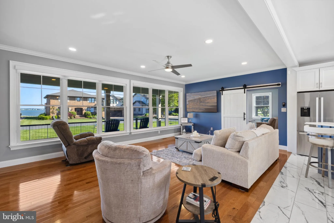
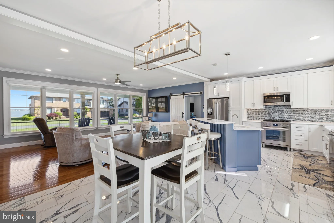
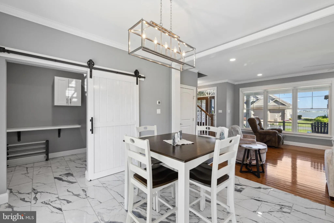
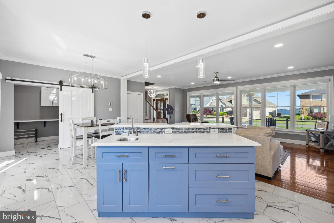
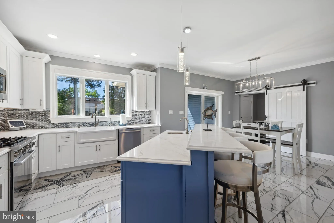
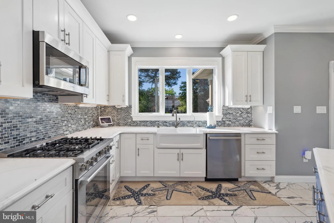
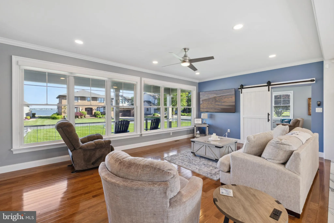
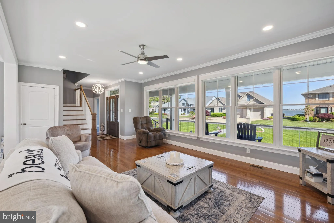
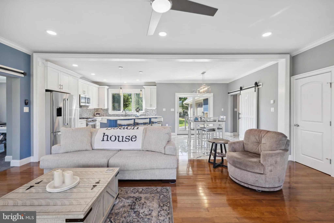
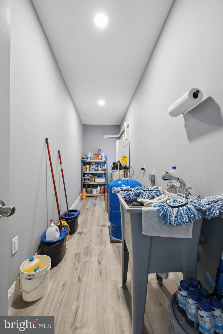
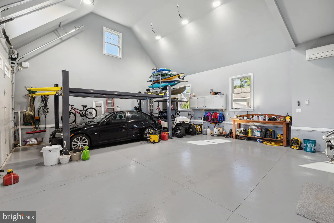
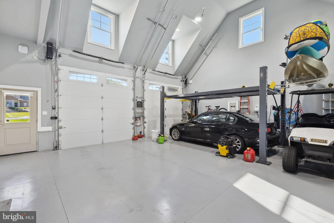
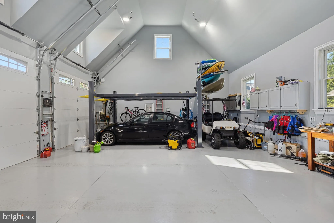
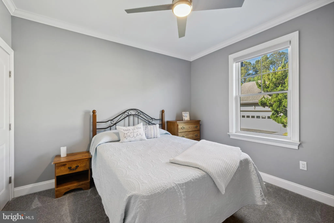
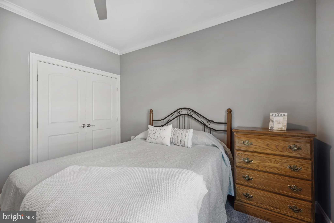
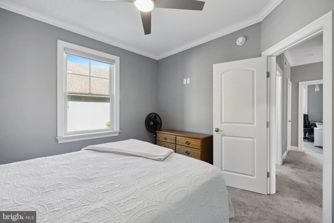
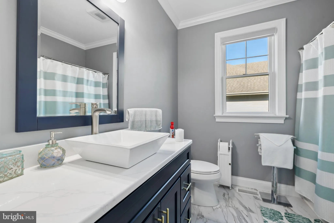
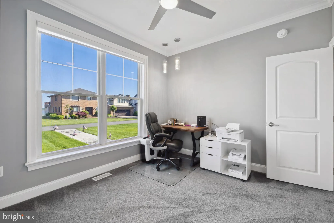
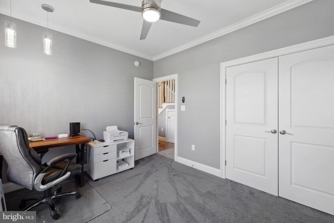
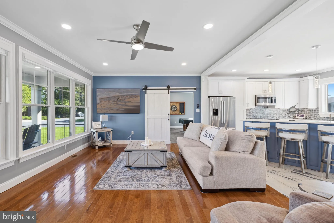
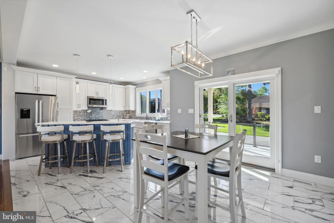
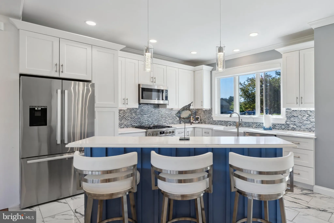
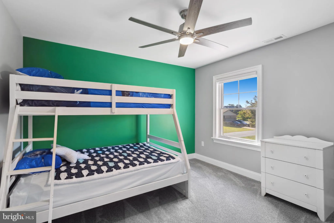
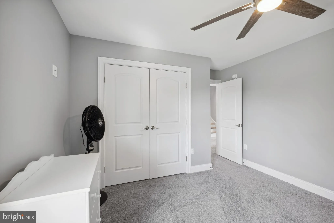
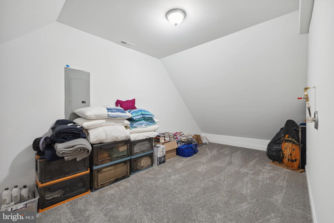
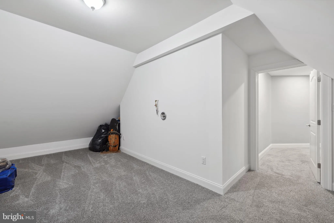
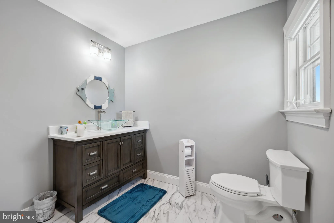
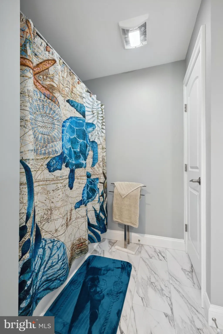
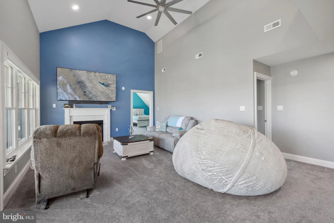
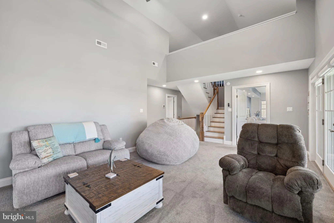
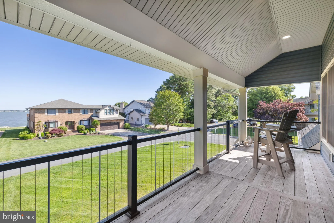
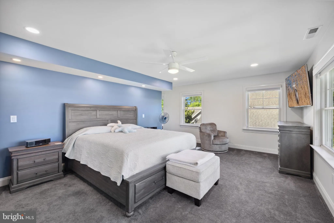
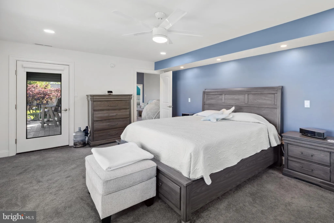
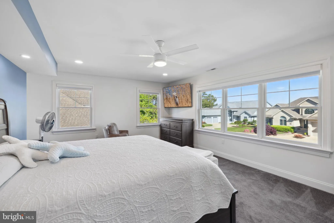
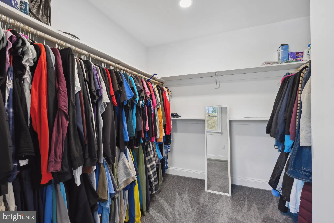
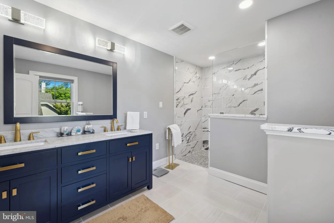
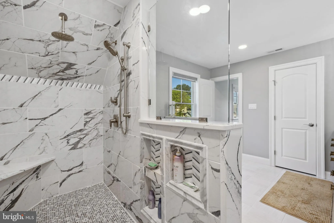
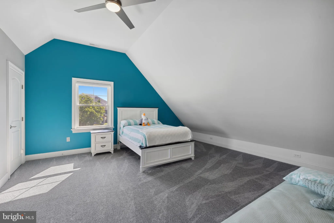
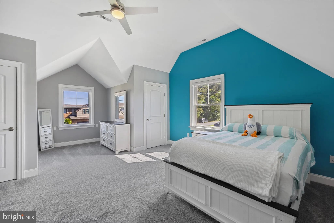
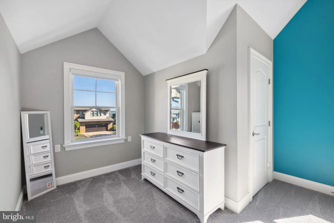
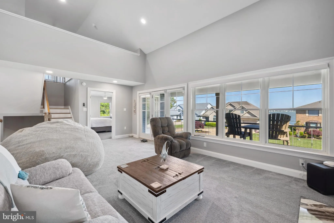
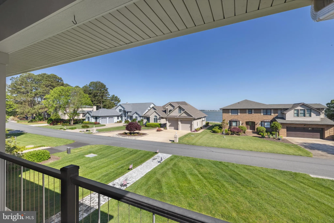
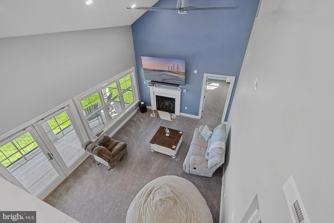
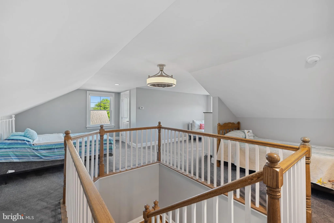
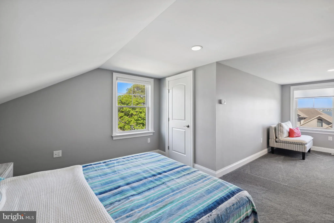
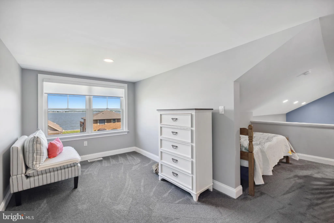
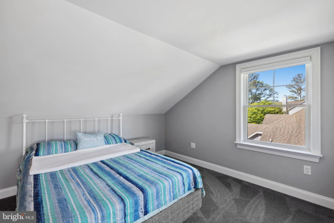
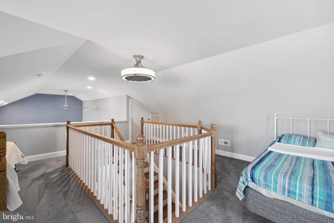
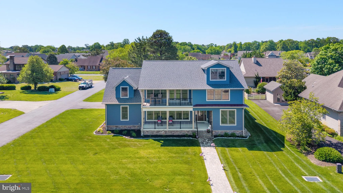
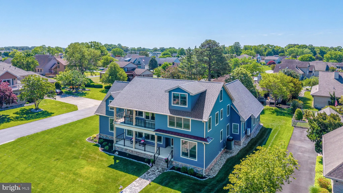
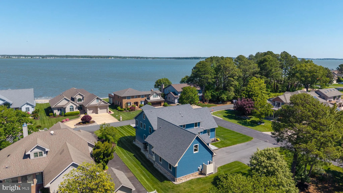
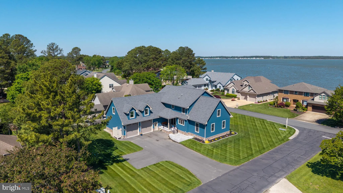
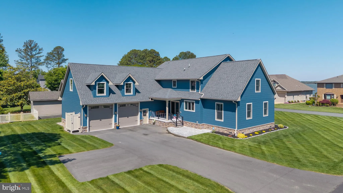
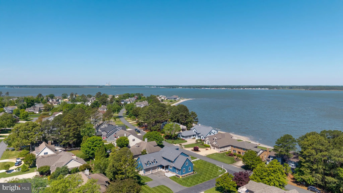
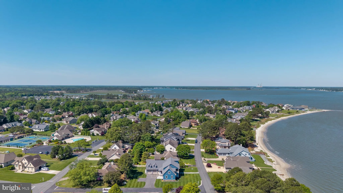
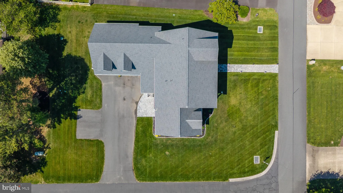
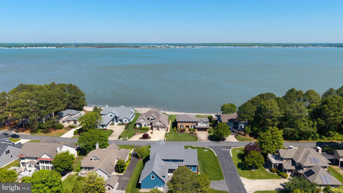
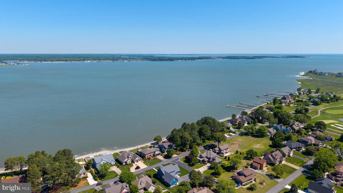
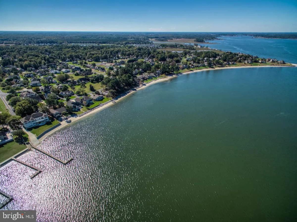
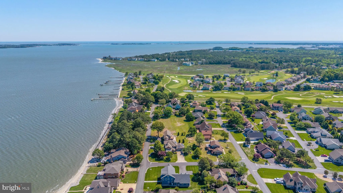
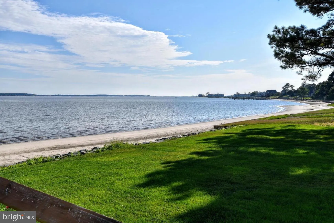
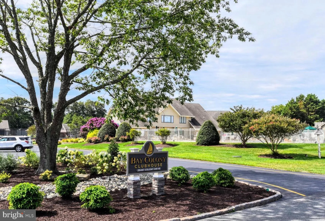
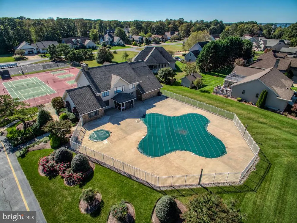
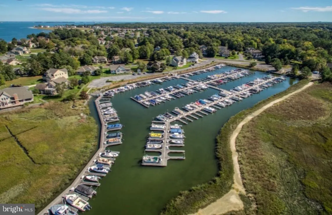
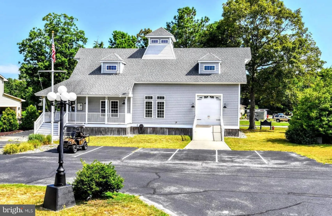
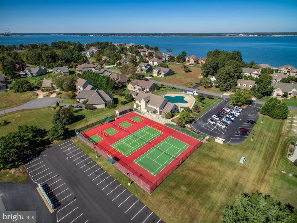
Welcome to 34325 Indian River Drive - a show-stopping 6-bedroom, 3-bathroom residence nestled on a prominent corner lot in the coveted, water-oriented community of Bay Colony. Boasting over 4,200 square feet of thoughtfully designed living space, this impeccably maintained home sets a new standard for luxury and function at the beach. Home will be sold mostly furnished, so all you need to pack is your flip flops to start enjoying all this home has to offer. There is also a slip in the neighborhood marina which can also be purchased at an additional amount. From the moment you arrive, the attention to detail is undeniable. Step onto the spacious front porch, or head up to the second-story balcony, which is finished with authentic boards from the Bethany Beach boardwalk - for a true taste of local charm. Inside, the home is a masterclass in craftsmanship. Expansive, top of the line Andersen windows showcase the view. The dream kitchen is adorned with high-end finishes, perfect for the culinary enthusiast, while multiple living and gathering spaces, including a game room off the main living area and airy loft, provide room for even the extended family to relax or entertain. The main-level primary suite is a serene retreat featuring a spa-like en suite bath and an expansive custom closet. In addition, you'll find even more generously sized bedrooms and a loft offering flexible space for guests or hobbies. An oversized two-car garage with extra-tall doors caters to auto lovers, while practical features like a full-home generator hookup, outdoor shower, and an irrigation system with built-in winterizing capabilities mean every convenience has been considered - no plumber needed. Additional highlights include space prepped for future elevator installation, partial water views, and direct access to Bay Colony's private beach on the Indian River Bay - just steps from your door. Whether you're seeking a peaceful primary residence or a luxurious coastal getaway, this home checks every box and then some.
PROPERTY DETAILS: Square Feet: 4200 | Bathrooms: 3
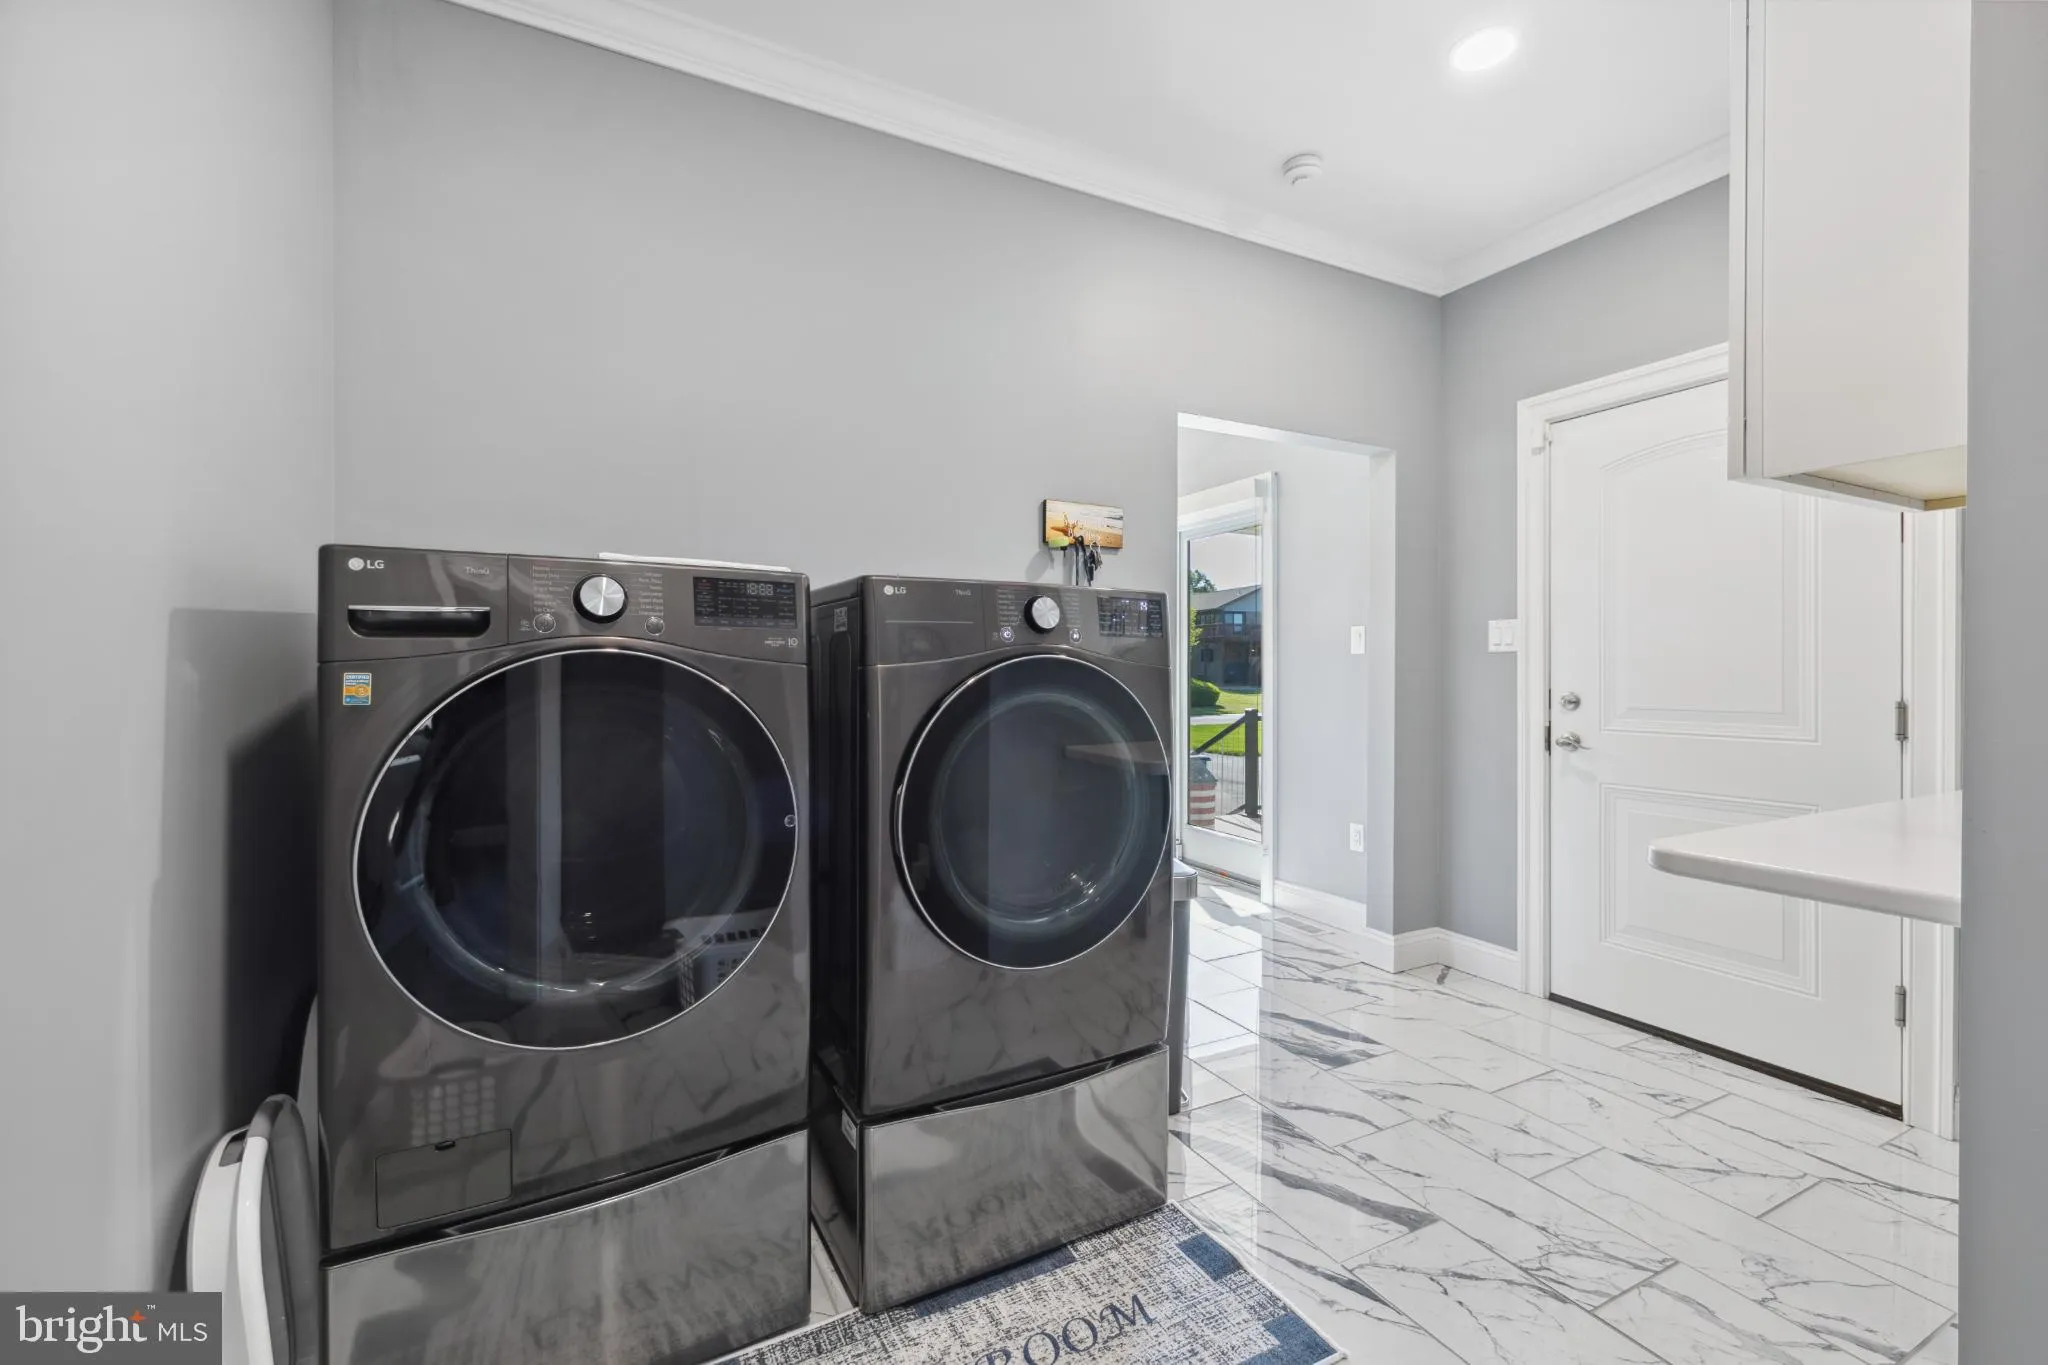
INTERIOR FEATURES: • Square Footage (approx): 4,200 Sq. Ft. Above Ground, Sq. Ft. Below Ground • Appliances: Gas Range, Gas Oven, Washer, Dishwasher, Disposal, Dryer, Microwave, Refrigerator, Stainless Steel Appliance(s) • Flooring: Carpet, Wood • Cooling: Central Air, Electric, Ceiling Fan(s) • Heating: Propane, Central • Plumbing: Gas Water Heater • Basement: Crawl Space • Doors/Windows: Window Coverings, Window Treatments • Fireplaces: 1 • Security: Security System • Additional Interior Features: Ceiling Fan(s), Walk-In Closet(s), Open Floorplan, Furnished
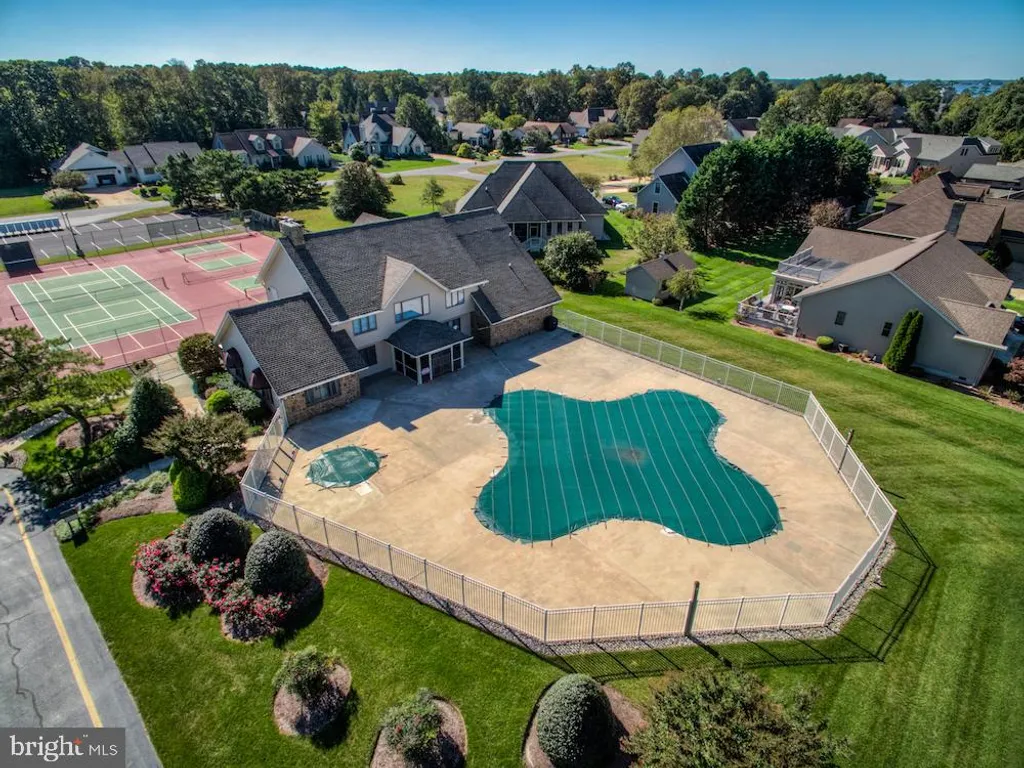
EXTERIOR FEATURES: • Parking: 3 Garage Spaces, 3 Parking Spaces, Oversized, Garage Door Opener, Garage, Driveway, Inside Entrance, Attached Garage. • Pool Description: Community • Lot View: Bay, Water • Zoning: RESIDENTIAL • Additional Exterior/Lot Features: Oversized Parking
LISTING AGENT: Agent: Tammy Dunn | Office: Keller Williams Realty | Phone: 302-360-0300 | Email: [email protected]
LISTING INFORMATION: MLS#: DESU2111944 | Status: FOR SALE
Location
Address
34325 Indian River Drive
City
Dagsboro
Features and Finishes
Interior Features:
• Square Footage
(approx): 4,200 Sq. Ft. Above Ground, Sq. Ft. Below Ground
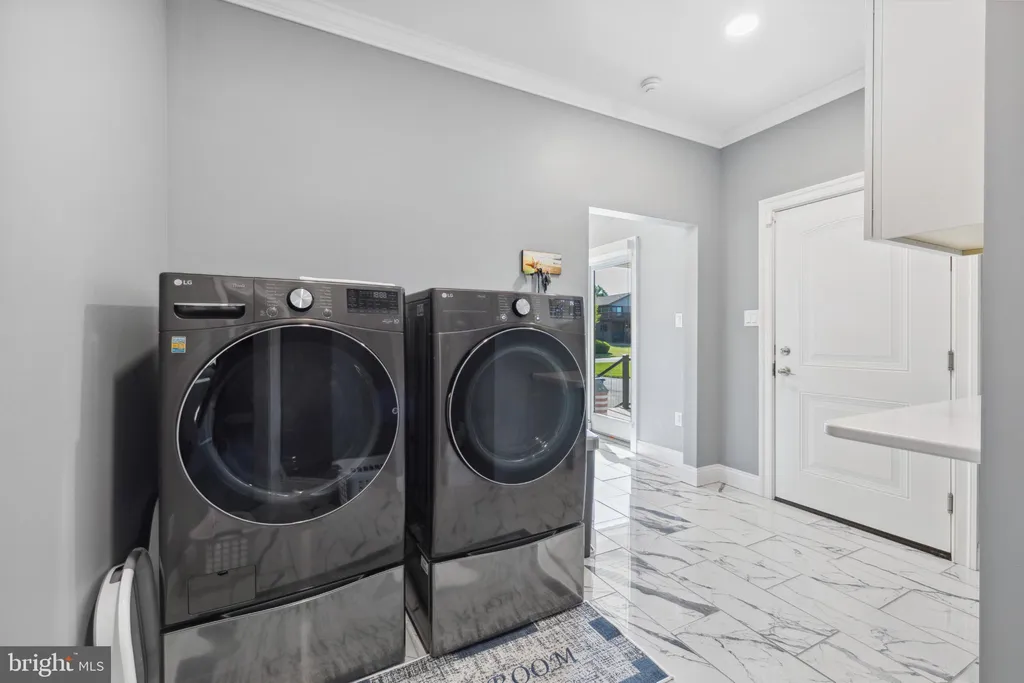
• Appliances: Gas Range, Gas Oven, Washer, Dishwasher, Disposal, Dryer, Microwave, Refrigerator, Stainless Steel Appliance(s)
• Flooring: Carpet, Wood
• Cooling: Central Air, Electric, Ceiling Fan(s)
• Heating: Propane, Central
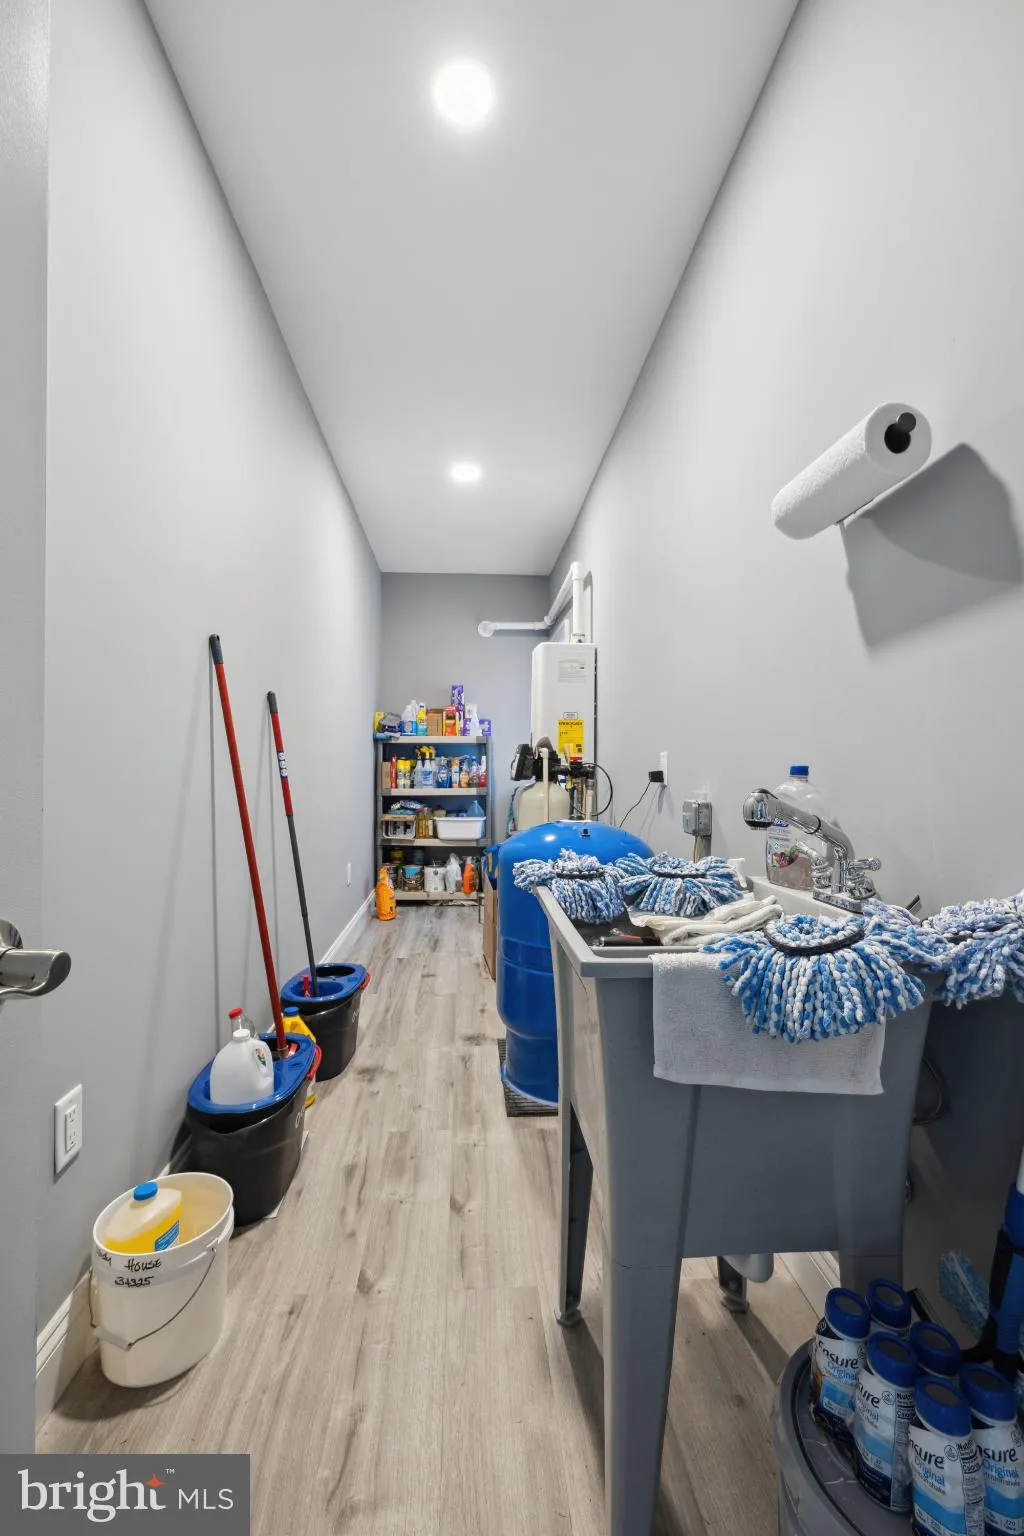
• Plumbing: Gas Water Heater
• Basement: Crawl Space
• Doors/Windows: Window Coverings, Window Treatments
• Fireplaces: 1
• Security: Security System
• Additional Interior Features: Ceiling Fan(s), Walk-In Closet(s), Open Floorplan, Furnished
Exterior Features:
• Parking: 3 Garage Spaces, 3 Parking Spaces, Oversized, Garage Door Opener, Garage, Driveway, Inside Entrance, Attached Garage.
• Pool Description: Community
• Lot View: Bay, Water
• Zoning: RESIDENTIAL
• Additional Exterior/Lot Features: Oversized Parking
Legal Notice
Our comprehensive database is populated by our meticulous research and analysis of public data. MirrorRealEstate strives for accuracy and we make every effort to verify the information. However, MirrorRealEstate is not liable for the use or misuse of the site's information. The information displayed on MirrorRealEstate.com is for reference only.