300 Steamboat Lane, Dagsboro, DE 19939
Property Details
2
Description
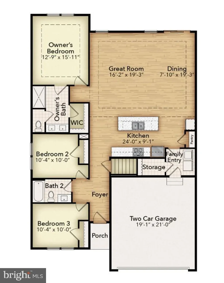
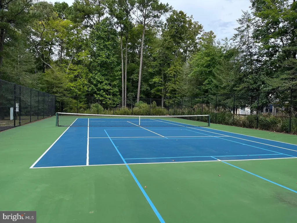
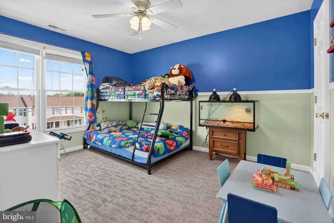
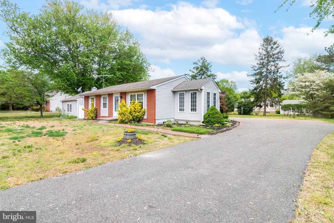
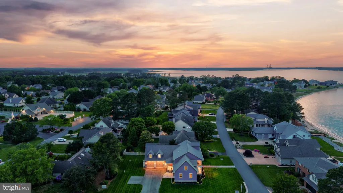
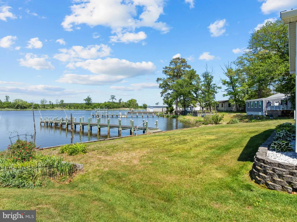
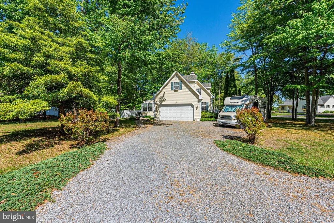
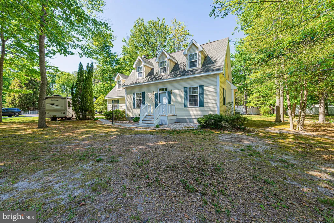
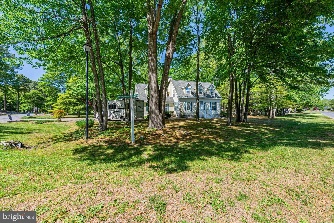
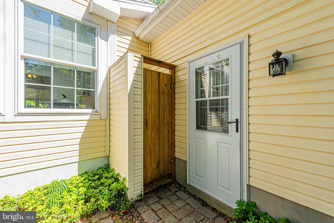
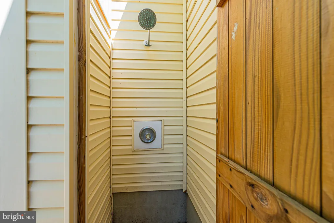
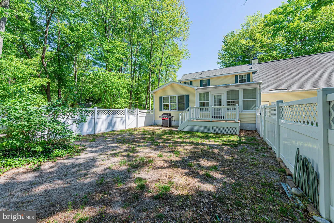
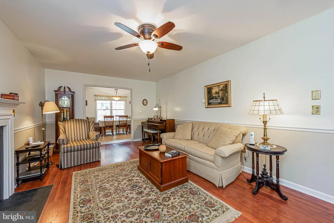
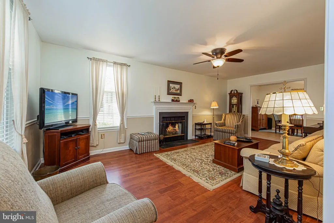
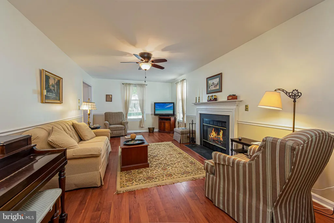
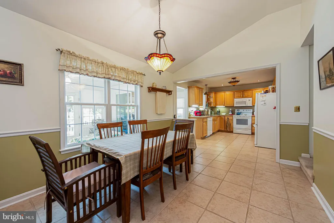
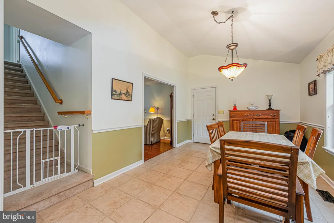
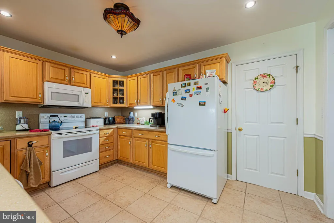
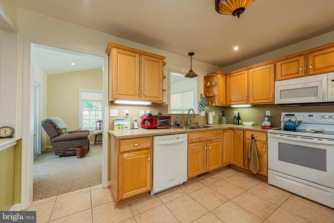
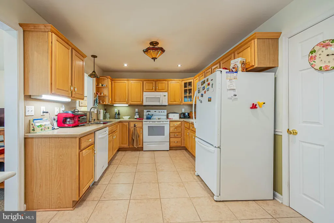
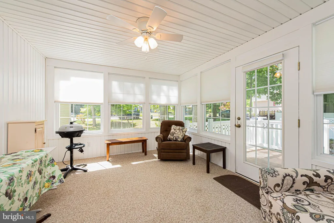
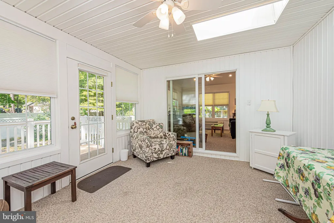
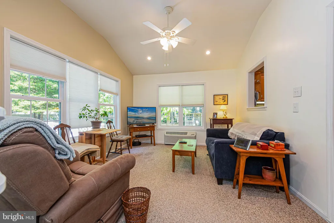
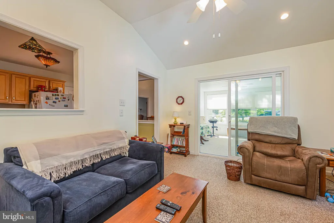
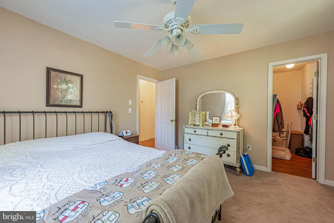
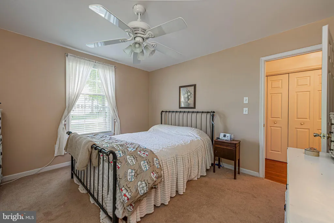
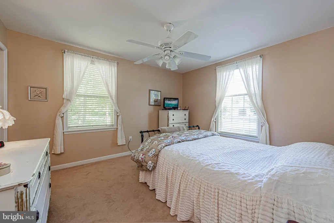
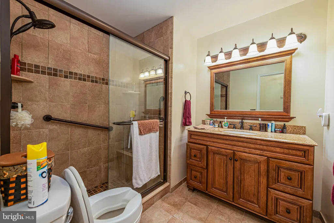
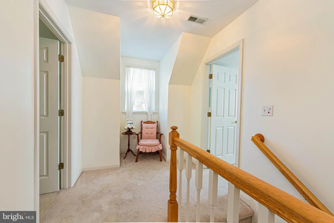
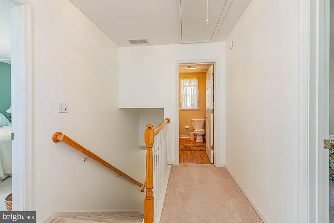
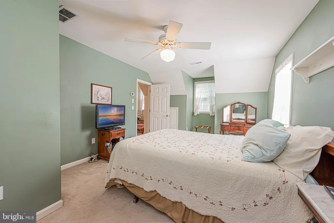
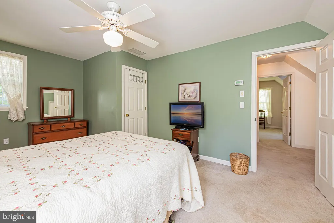
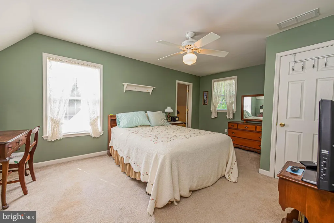
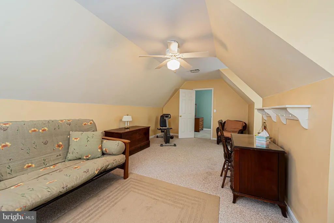
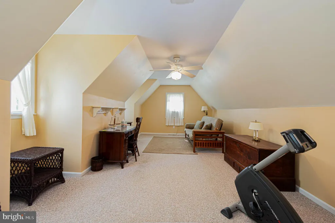
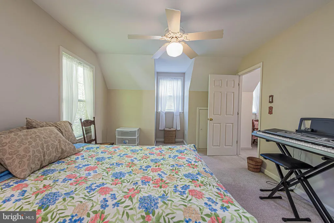
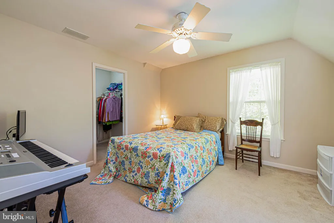
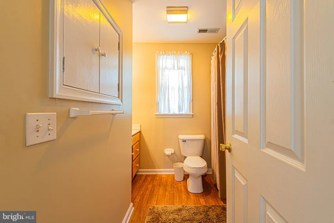
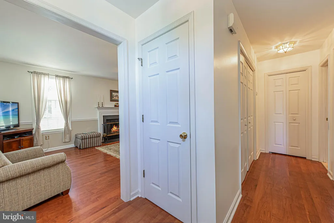
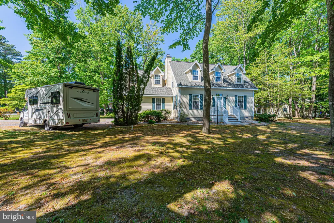
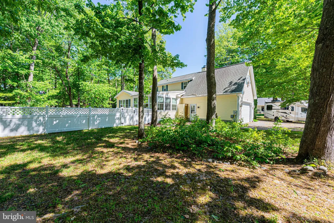
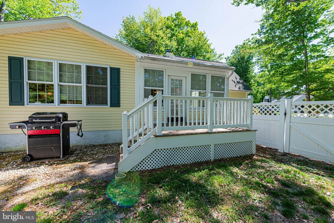
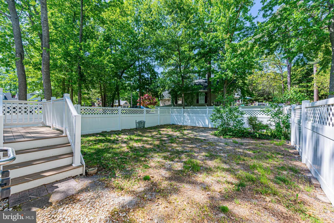
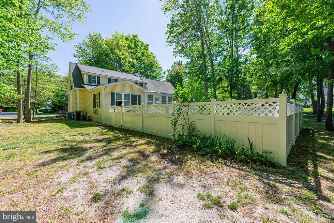
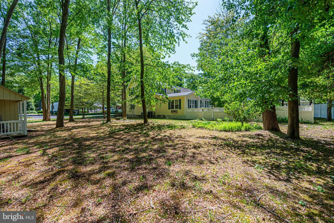
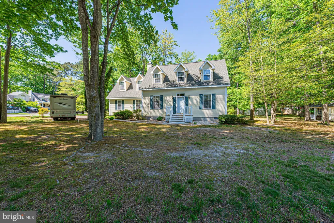
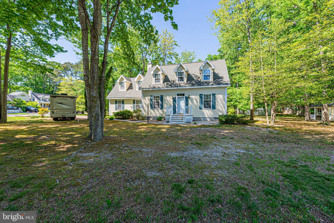
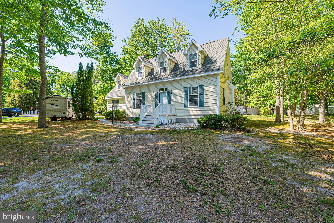
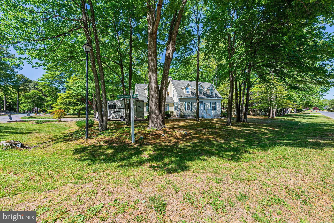
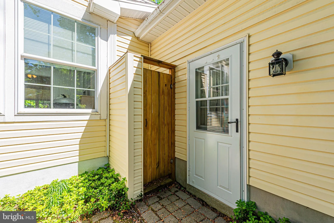
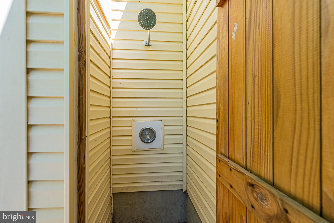
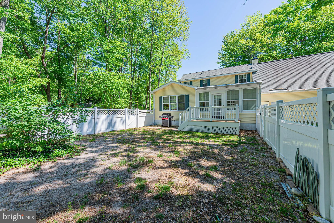
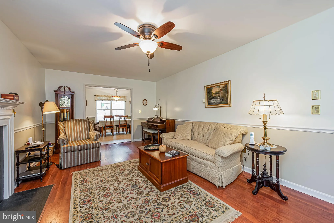
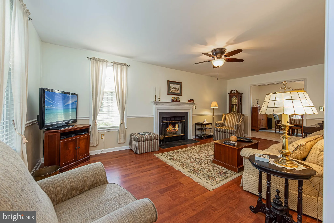
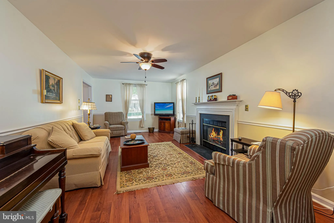
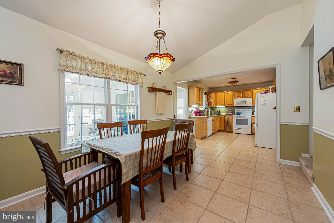
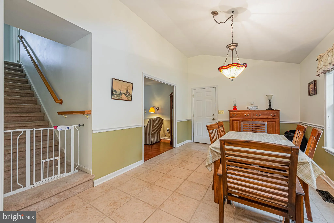
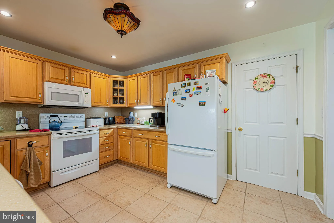
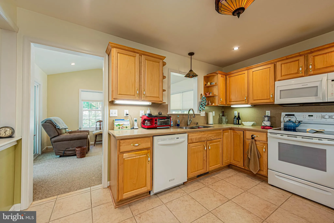
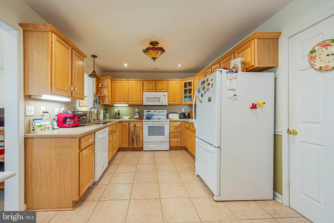
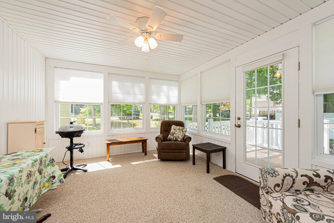
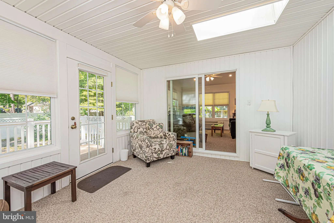
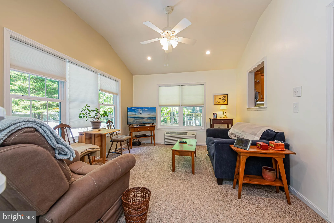
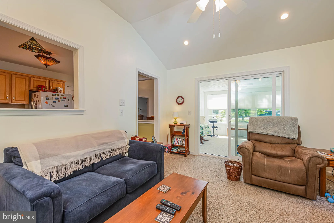
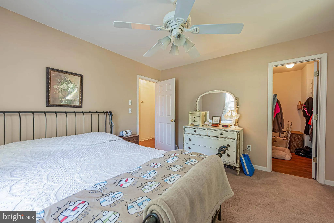
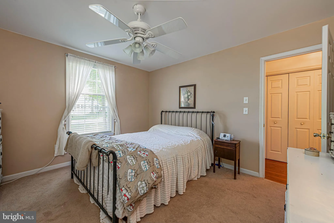
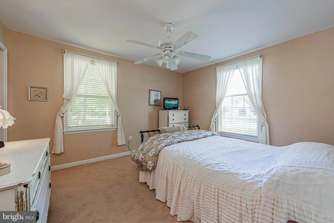
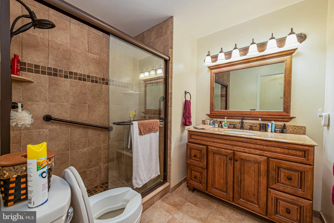
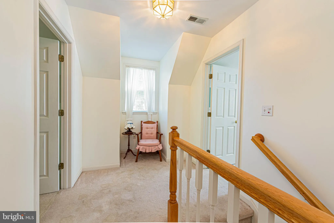
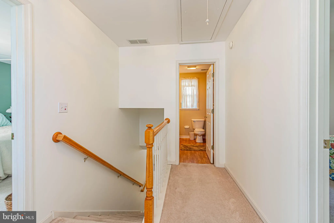
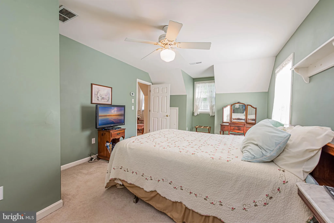
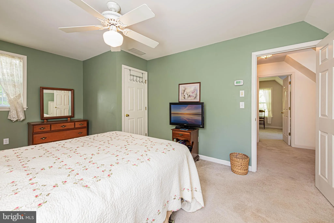
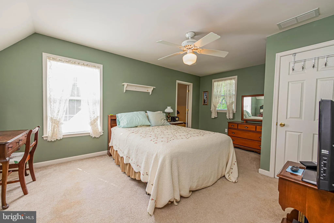
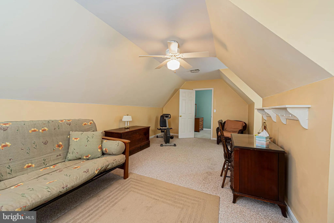
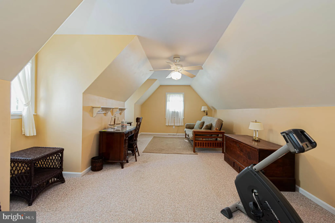
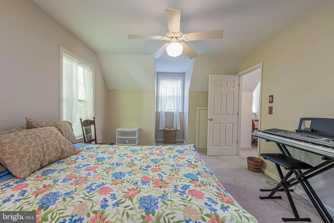
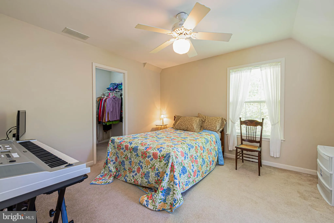
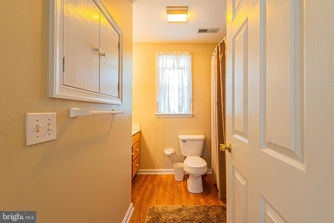
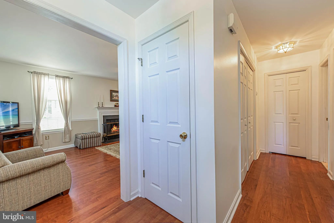
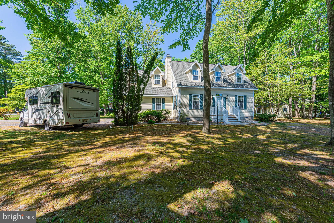
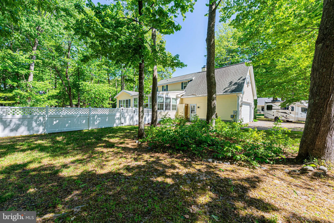
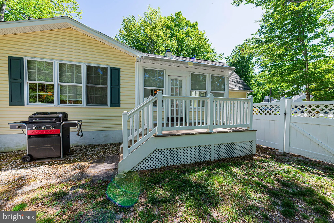
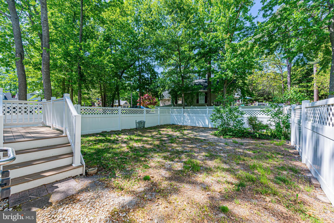
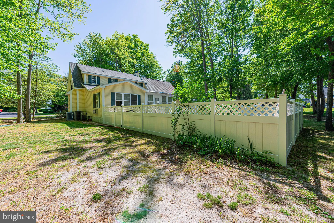
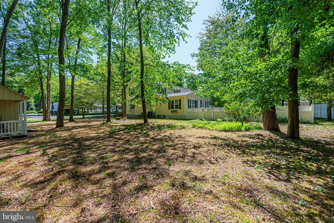
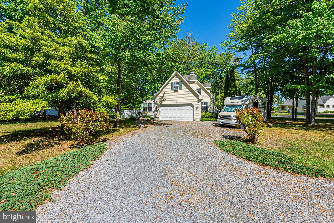
Welcome to your perfect coastal retreat in the sought-after community of Bethany Forest! Situated on a spacious corner lot, this beautiful home offers the ideal blend of comfort, style, and versatility - inside and out. Step inside to find a thoughtfully designed floor plan that balances traditional charm with an open, airy feel. The generous living room, dining area, and kitchen flow seamlessly together, creating an inviting space perfect for everyday living or entertaining. Natural light pours into the rear of the home, where a bright four-season room and additional sunroom provide the perfect spots to relax year-round. This home features three generously sized bedrooms, including a desirable first-floor primary suite for added convenience and privacy. The second bedroom boasts a large bonus room, offering endless possibilities - whether you envision a home office, playroom, guest retreat, or hobby space. The interior showcases a tasteful mix of luxury vinyl plank flooring, ceramic tile, and plush carpeting, combining durability with comfort. The kitchen is enhanced with upgraded Meganite countertops, adding a sleek and modern touch. Outside, enjoy the perks of coastal living with a convenient outdoor shower - perfect after a day at the beach - and plenty of yard space thanks to the expansive corner lot. A spacious two-car garage completes the package, providing ample storage and convenience. This home truly has it all - space, flexibility, and charm - all in a vibrant and desirable community that includes a community center and pool, tennis club, wildlife and bird sanctuary, and exclusive community boat ramp in famed Holt's Landing State Park. Your new home is close to everything Bethany Beach has to offer.
PROPERTY DETAILS: Square Feet: 2000 | Bathrooms: 2
INTERIOR FEATURES: • Square Footage (approx): 2,000 Sq. Ft. Above Ground, Sq. Ft. Below Ground • Appliances: Electric Range, Electric Oven, Dishwasher, Microwave, Refrigerator, Washer, Water Heater • Flooring: Hardwood, Vinyl, Carpet • Cooling: Central Air, Electric, Ceiling Fan(s) • Heating: Electric Heating, Wood, Heat Pump, Stove • Plumbing: Electric Water Heater • Basement: Crawl Space • Doors/Windows: Storm Door(s), Window Coverings, Window Treatments • Fireplaces: 1 Wood Burning • Additional Interior Features: Ceiling Fan(s)
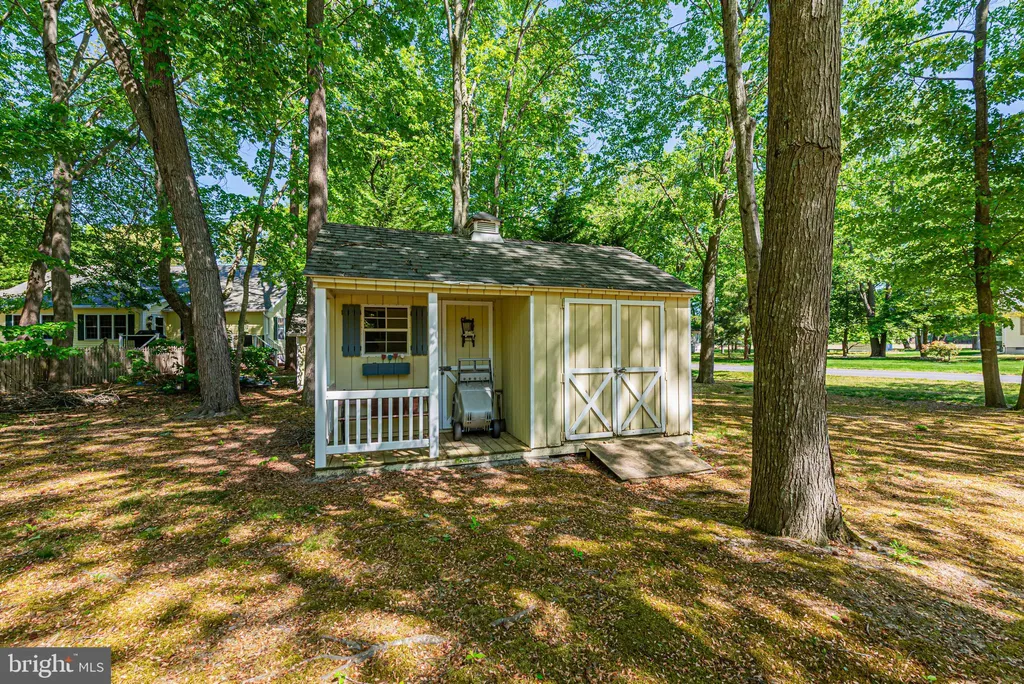
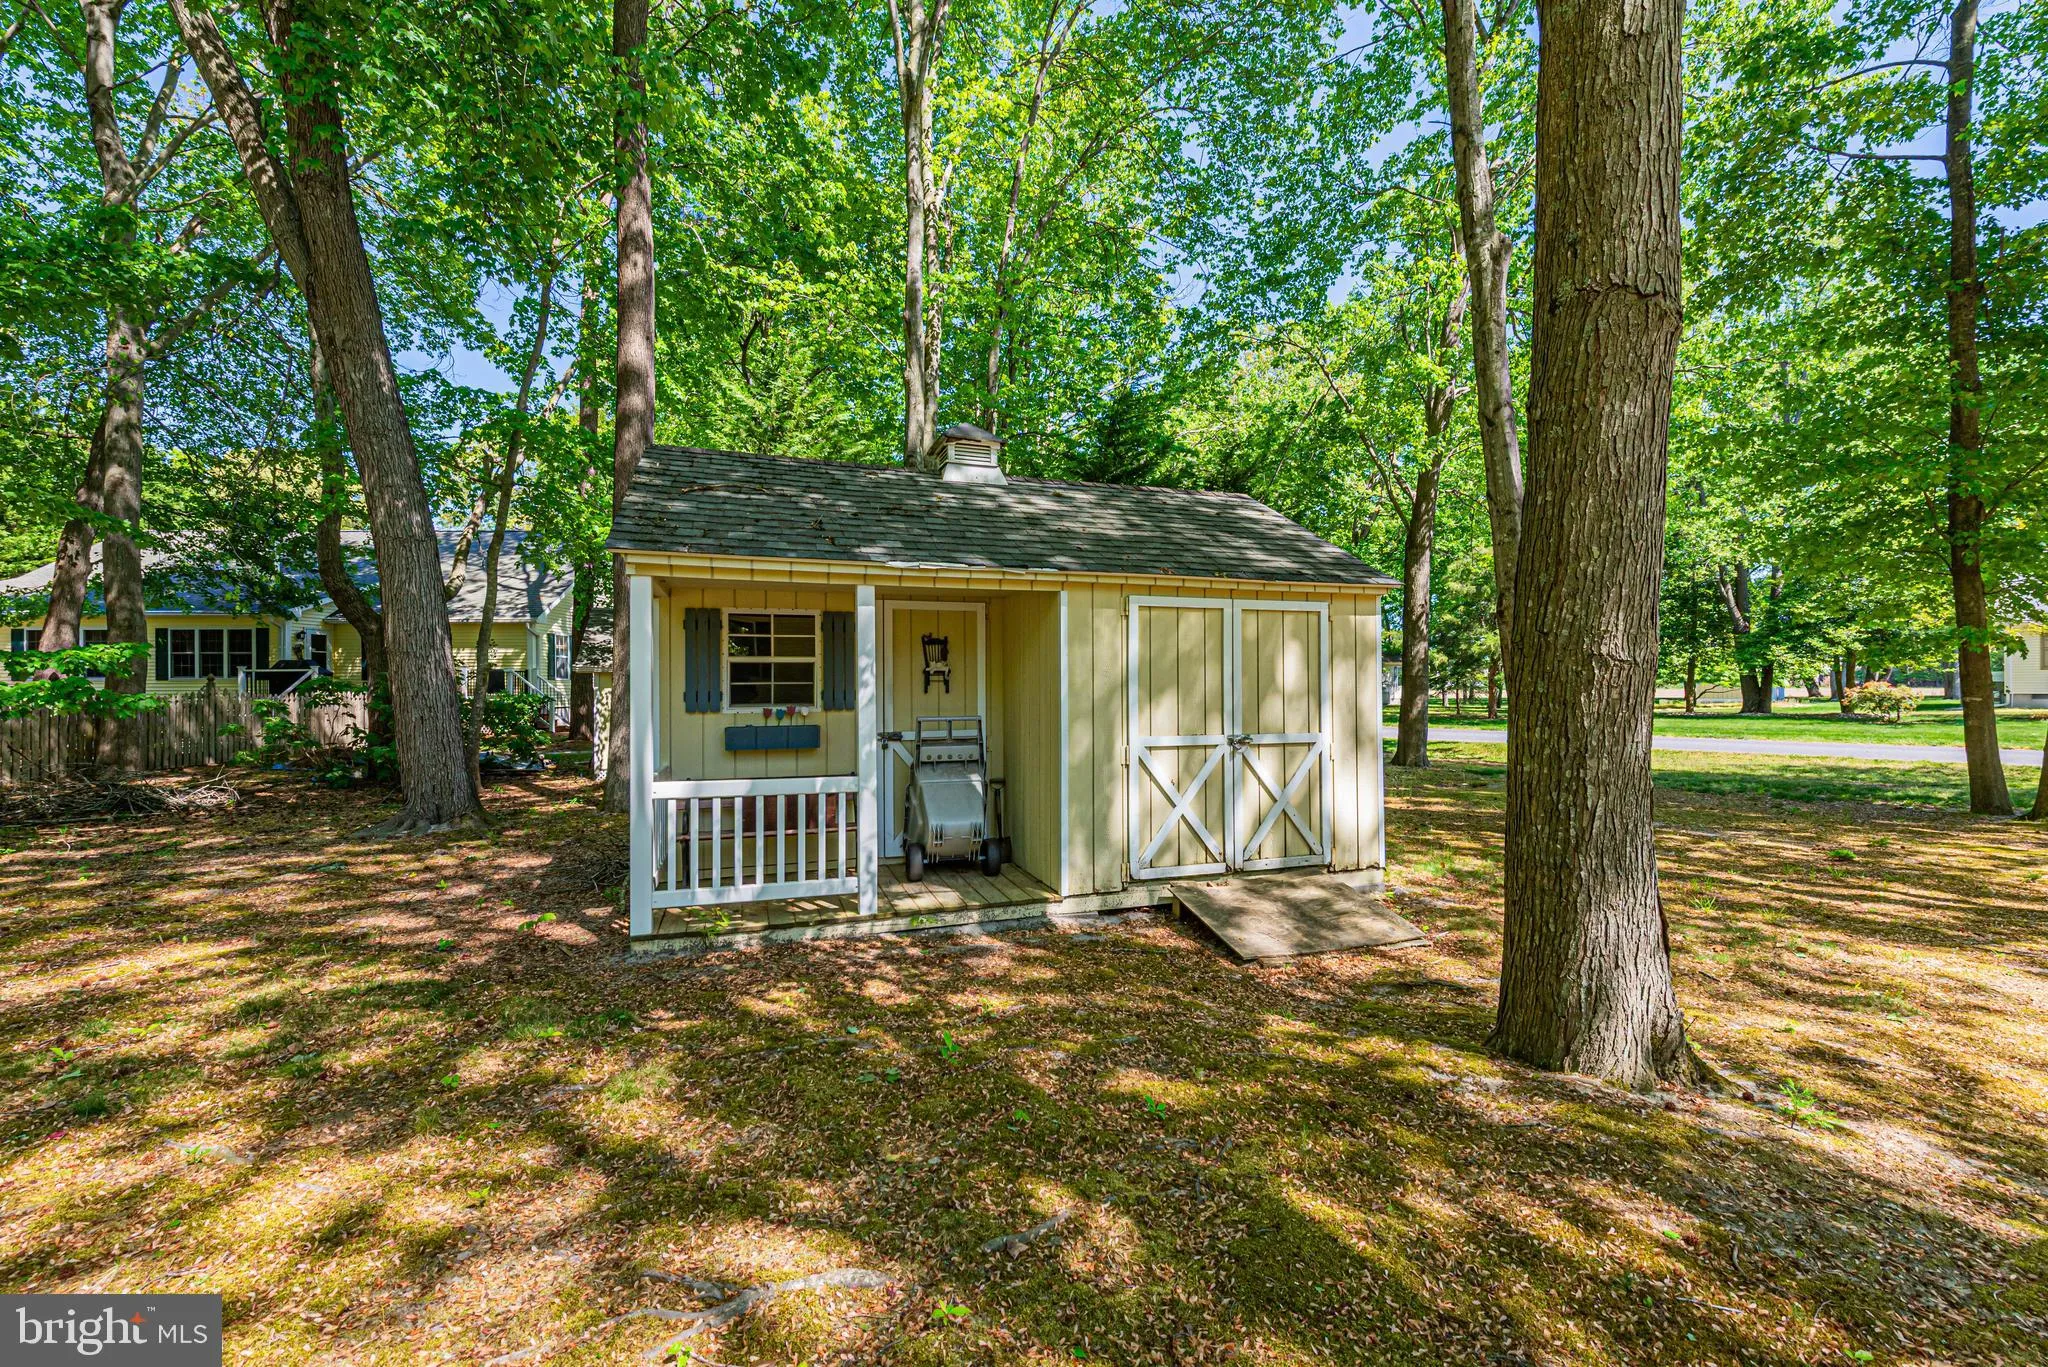
EXTERIOR FEATURES: • Parking: 2 Garage Spaces, 2 Parking Spaces, Garage Door Opener, Gravel, Off Street, Garage, Driveway, Attached Garage. • Patio: Porch • Roof: Asphalt, Shingle • Pool Description: Community • Lot View: Garden/Lawn • Lot Dimensions: 114.00 x 186.00 • Zoning: AR-1 • Additional Exterior/Lot Features: Outbuilding, Porch Corner Lot, Wooded
LISTING AGENT: Agent: Kelley Bjorkland | Office: Coldwell Banker Realty | Phone: 4105241203 | Email: [email protected]
LISTING INFORMATION: MLS#: DESU2111126 | Status: FOR SALE
Location
Address
300 Steamboat Lane
City
Dagsboro
Features and Finishes
Interior Features:
• Square Footage
(approx): 2,000 Sq. Ft. Above Ground, Sq. Ft. Below Ground
• Appliances: Electric Range, Electric Oven, Dishwasher, Microwave, Refrigerator, Washer, Water Heater
• Flooring: Hardwood, Vinyl, Carpet
• Cooling: Central Air, Electric, Ceiling Fan(s)
• Heating: Electric Heating, Wood, Heat Pump, Stove
• Plumbing: Electric Water Heater
• Basement: Crawl Space
• Doors/Windows: Storm Door(s), Window Coverings, Window Treatments
• Fireplaces: 1 Wood Burning
• Additional Interior Features: Ceiling Fan(s)
Exterior Features:
• Parking: 2 Garage Spaces, 2 Parking Spaces, Garage Door Opener, Gravel, Off Street, Garage, Driveway, Attached Garage.
• Patio: Porch
• Roof: Asphalt, Shingle
• Pool Description: Community
• Lot View: Garden/Lawn
• Lot Dimensions: 114.00 x 186.00
• Zoning: AR-1
• Additional Exterior/Lot Features: Outbuilding, Porch Corner Lot, Wooded
Legal Notice
Our comprehensive database is populated by our meticulous research and analysis of public data. MirrorRealEstate strives for accuracy and we make every effort to verify the information. However, MirrorRealEstate is not liable for the use or misuse of the site's information. The information displayed on MirrorRealEstate.com is for reference only.