112 S Newport Way, Dagsboro, DE 19939
Property Details
3
Description
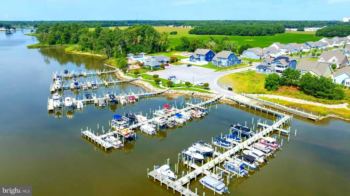
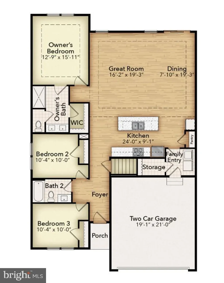
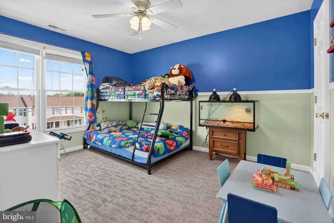
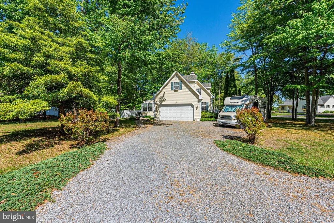
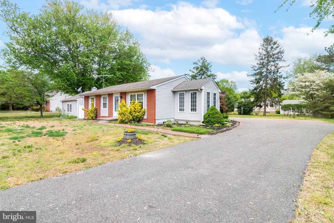
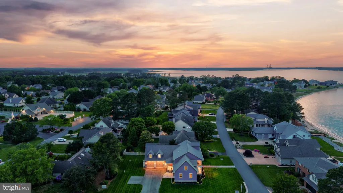
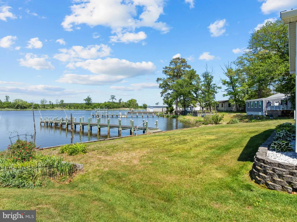
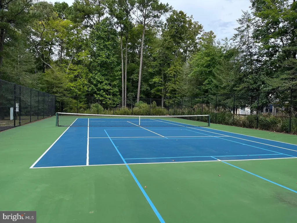
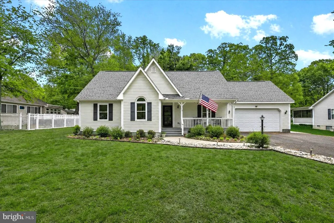
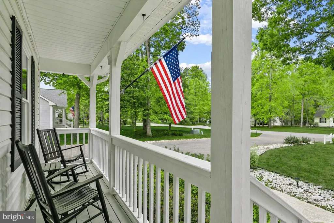
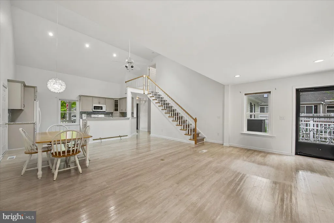
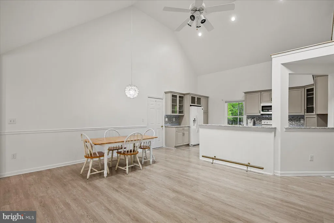
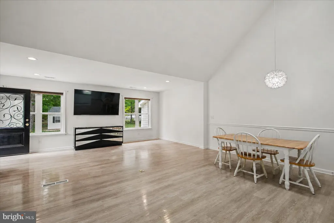
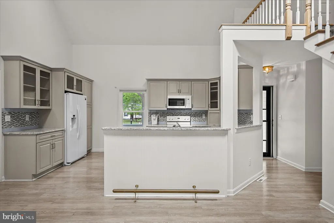
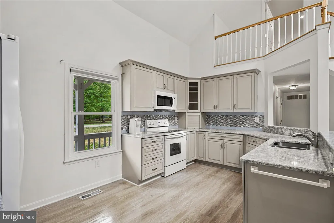
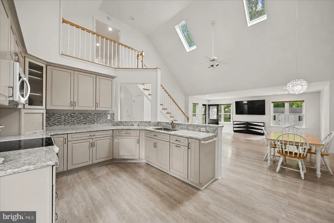
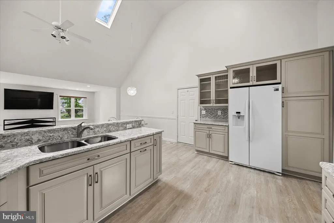
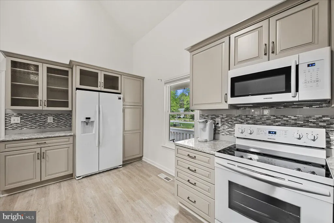
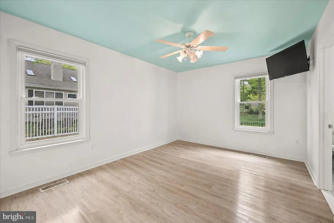
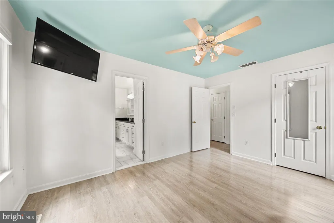
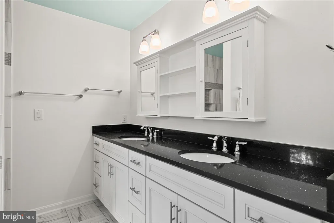
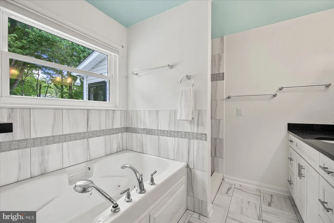
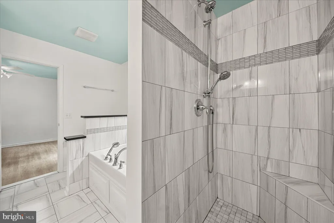
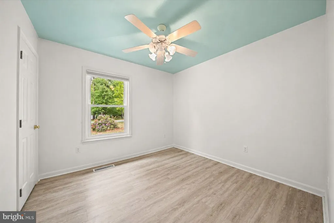
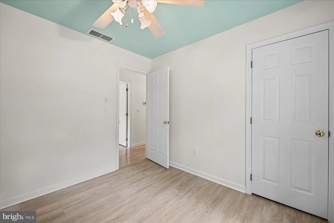
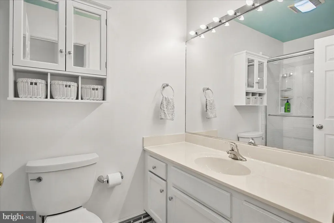
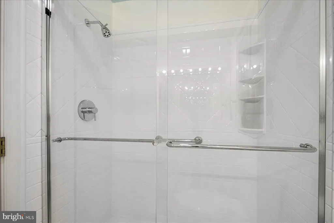
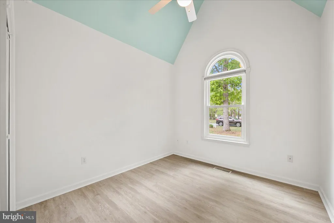
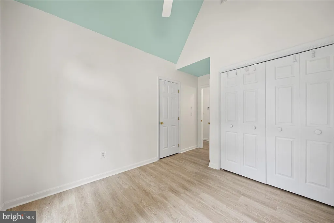
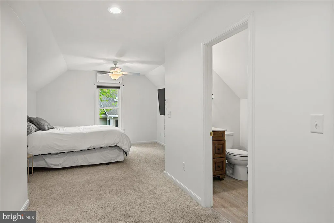
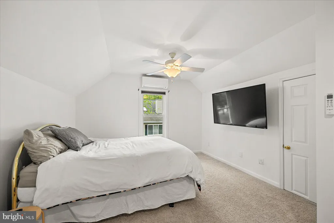
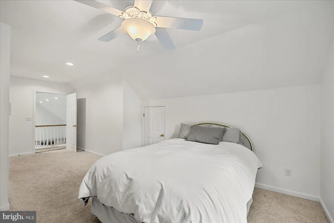
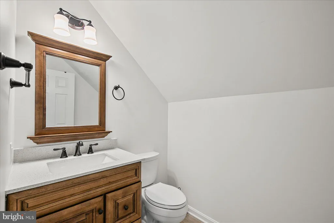
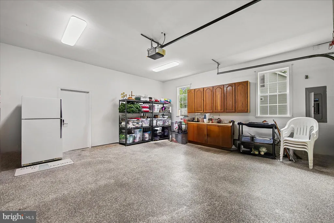
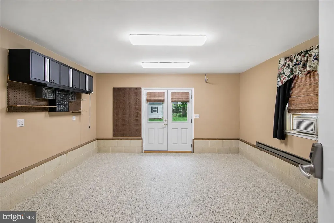
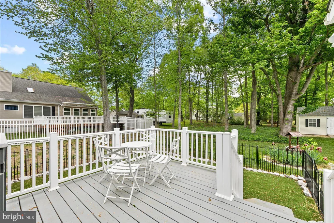
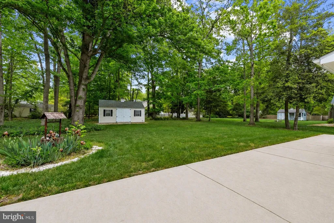
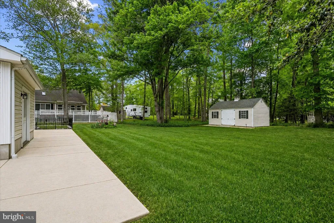
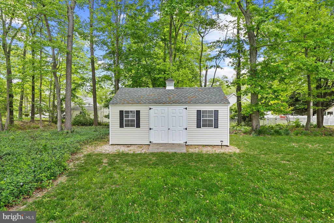
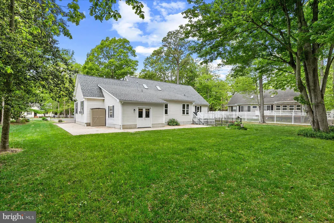
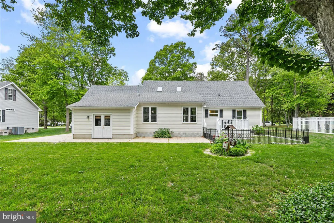
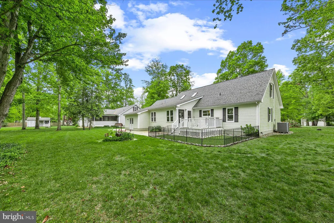
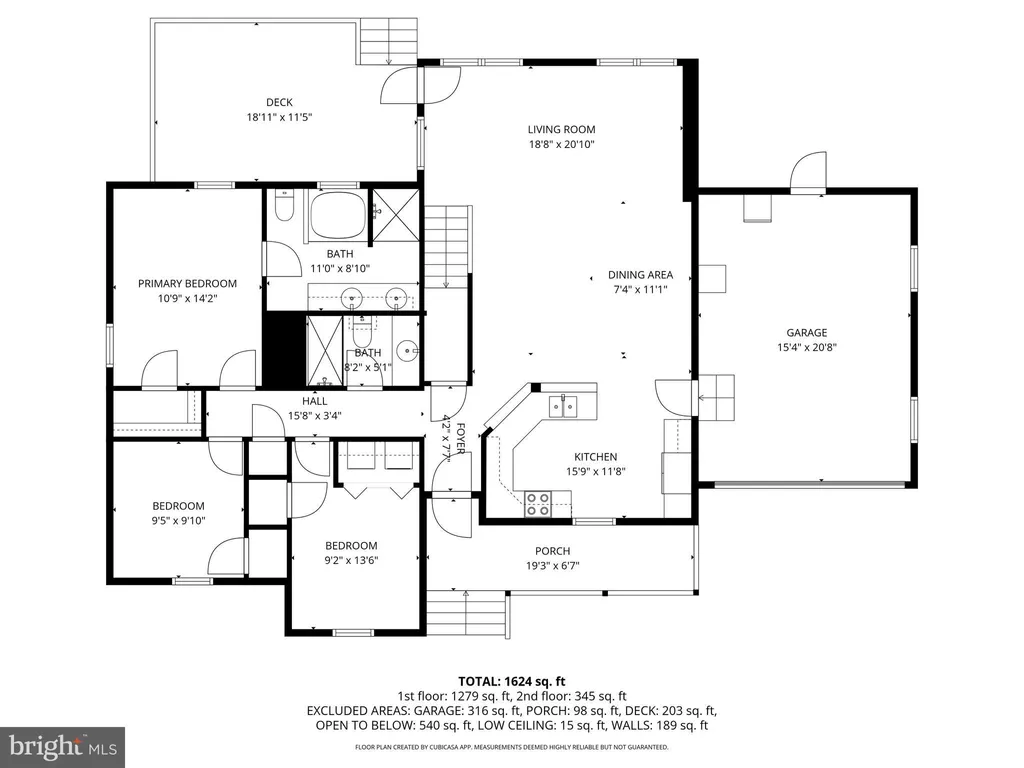
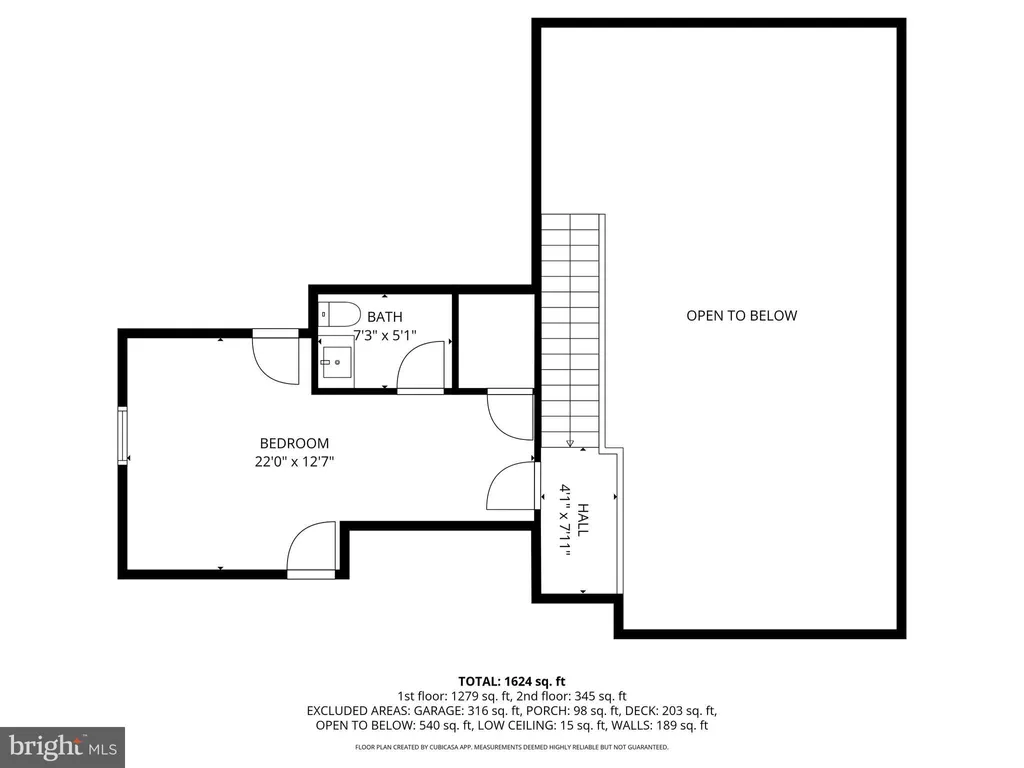
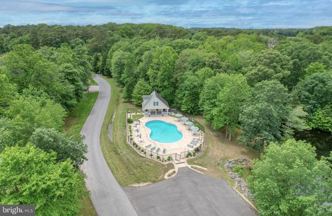
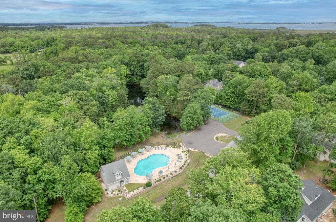
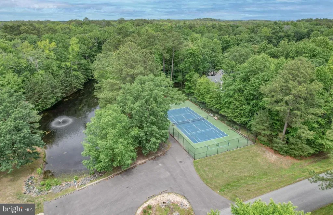
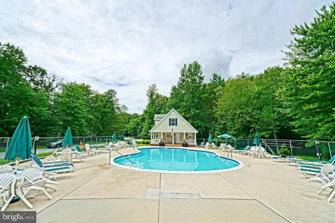
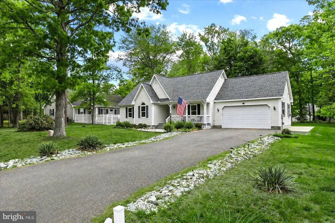
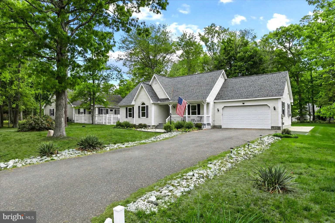
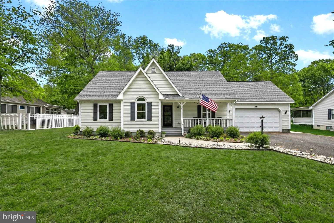
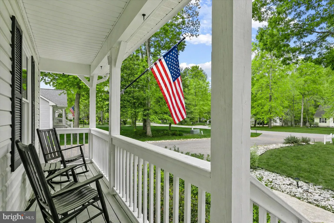
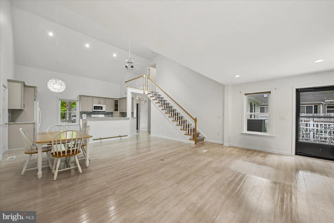
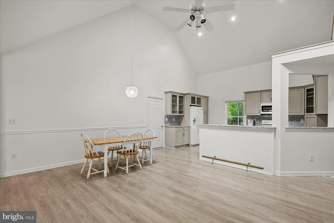
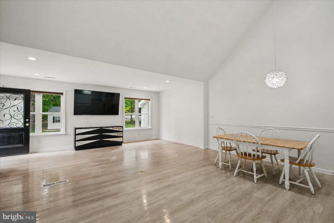
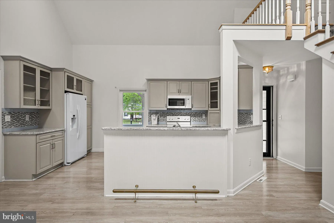
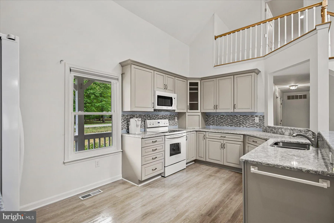
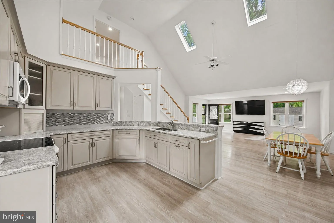
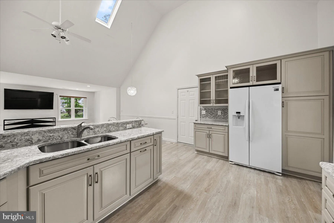
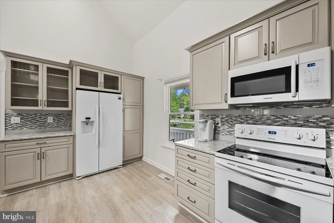
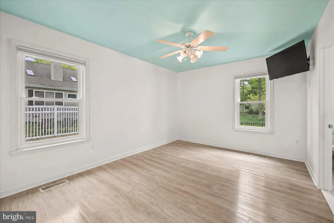
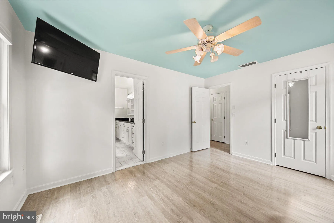
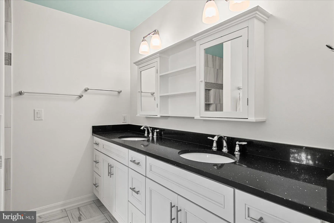
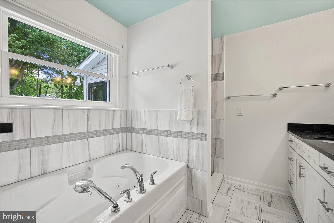
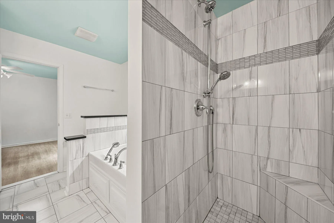
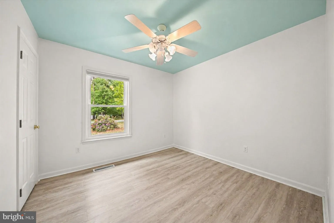
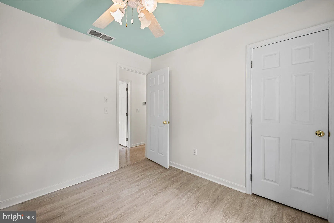
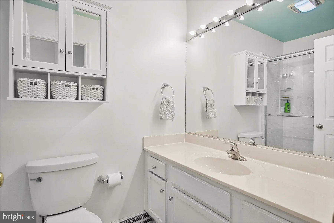
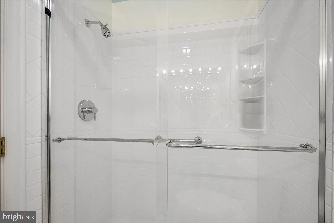
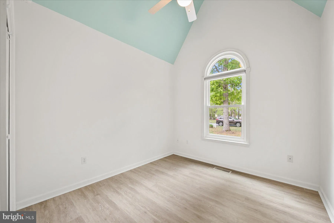
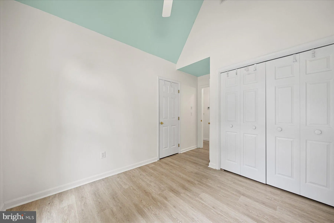
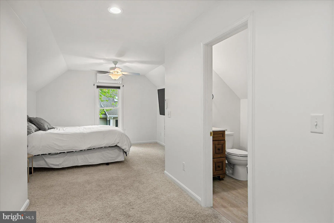
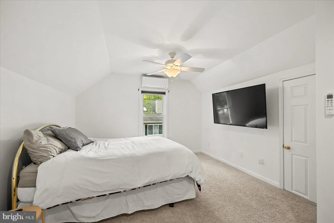
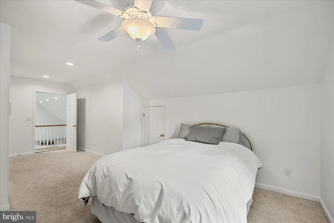
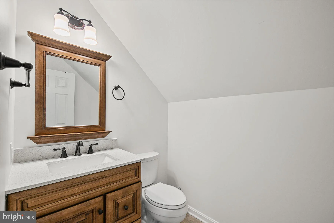
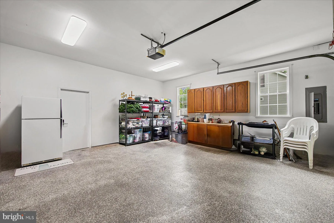
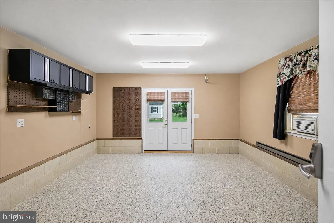
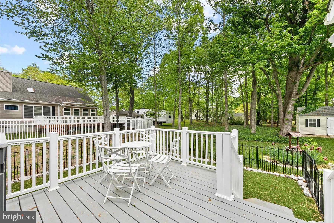
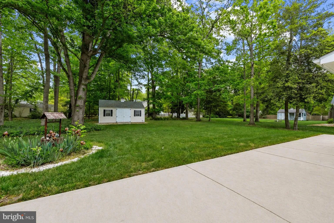
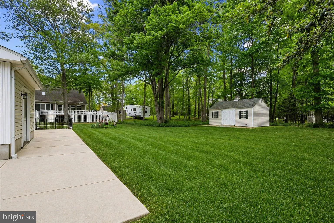
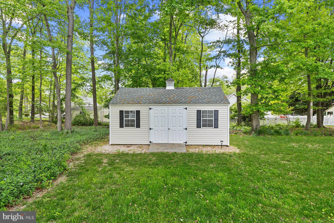
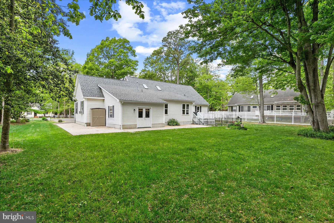
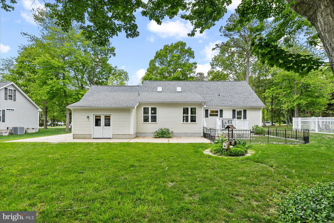
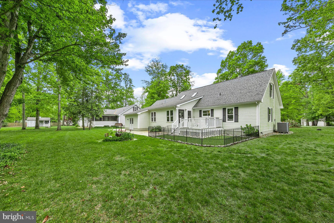
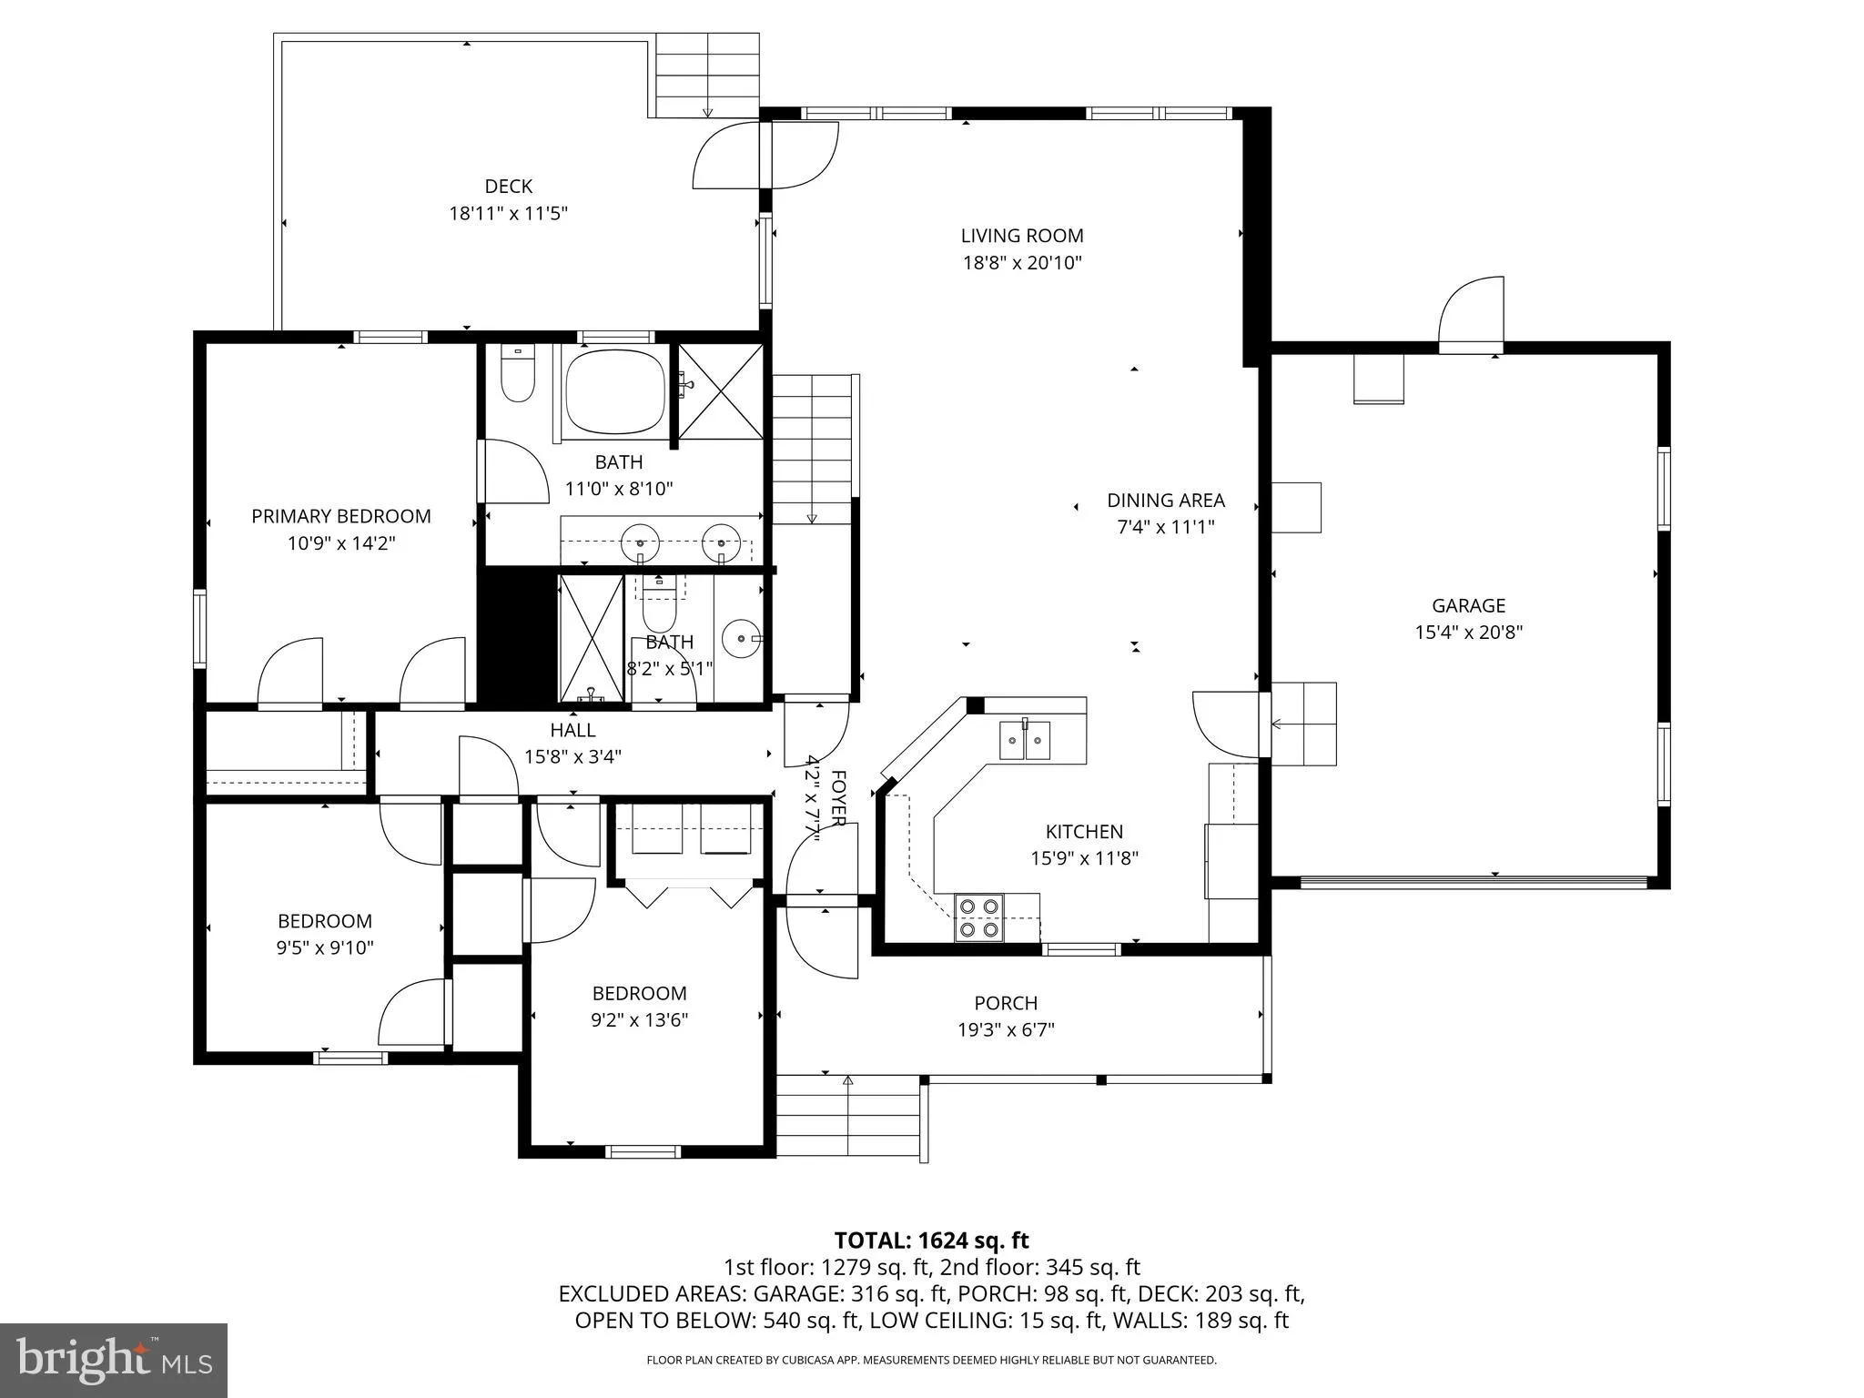
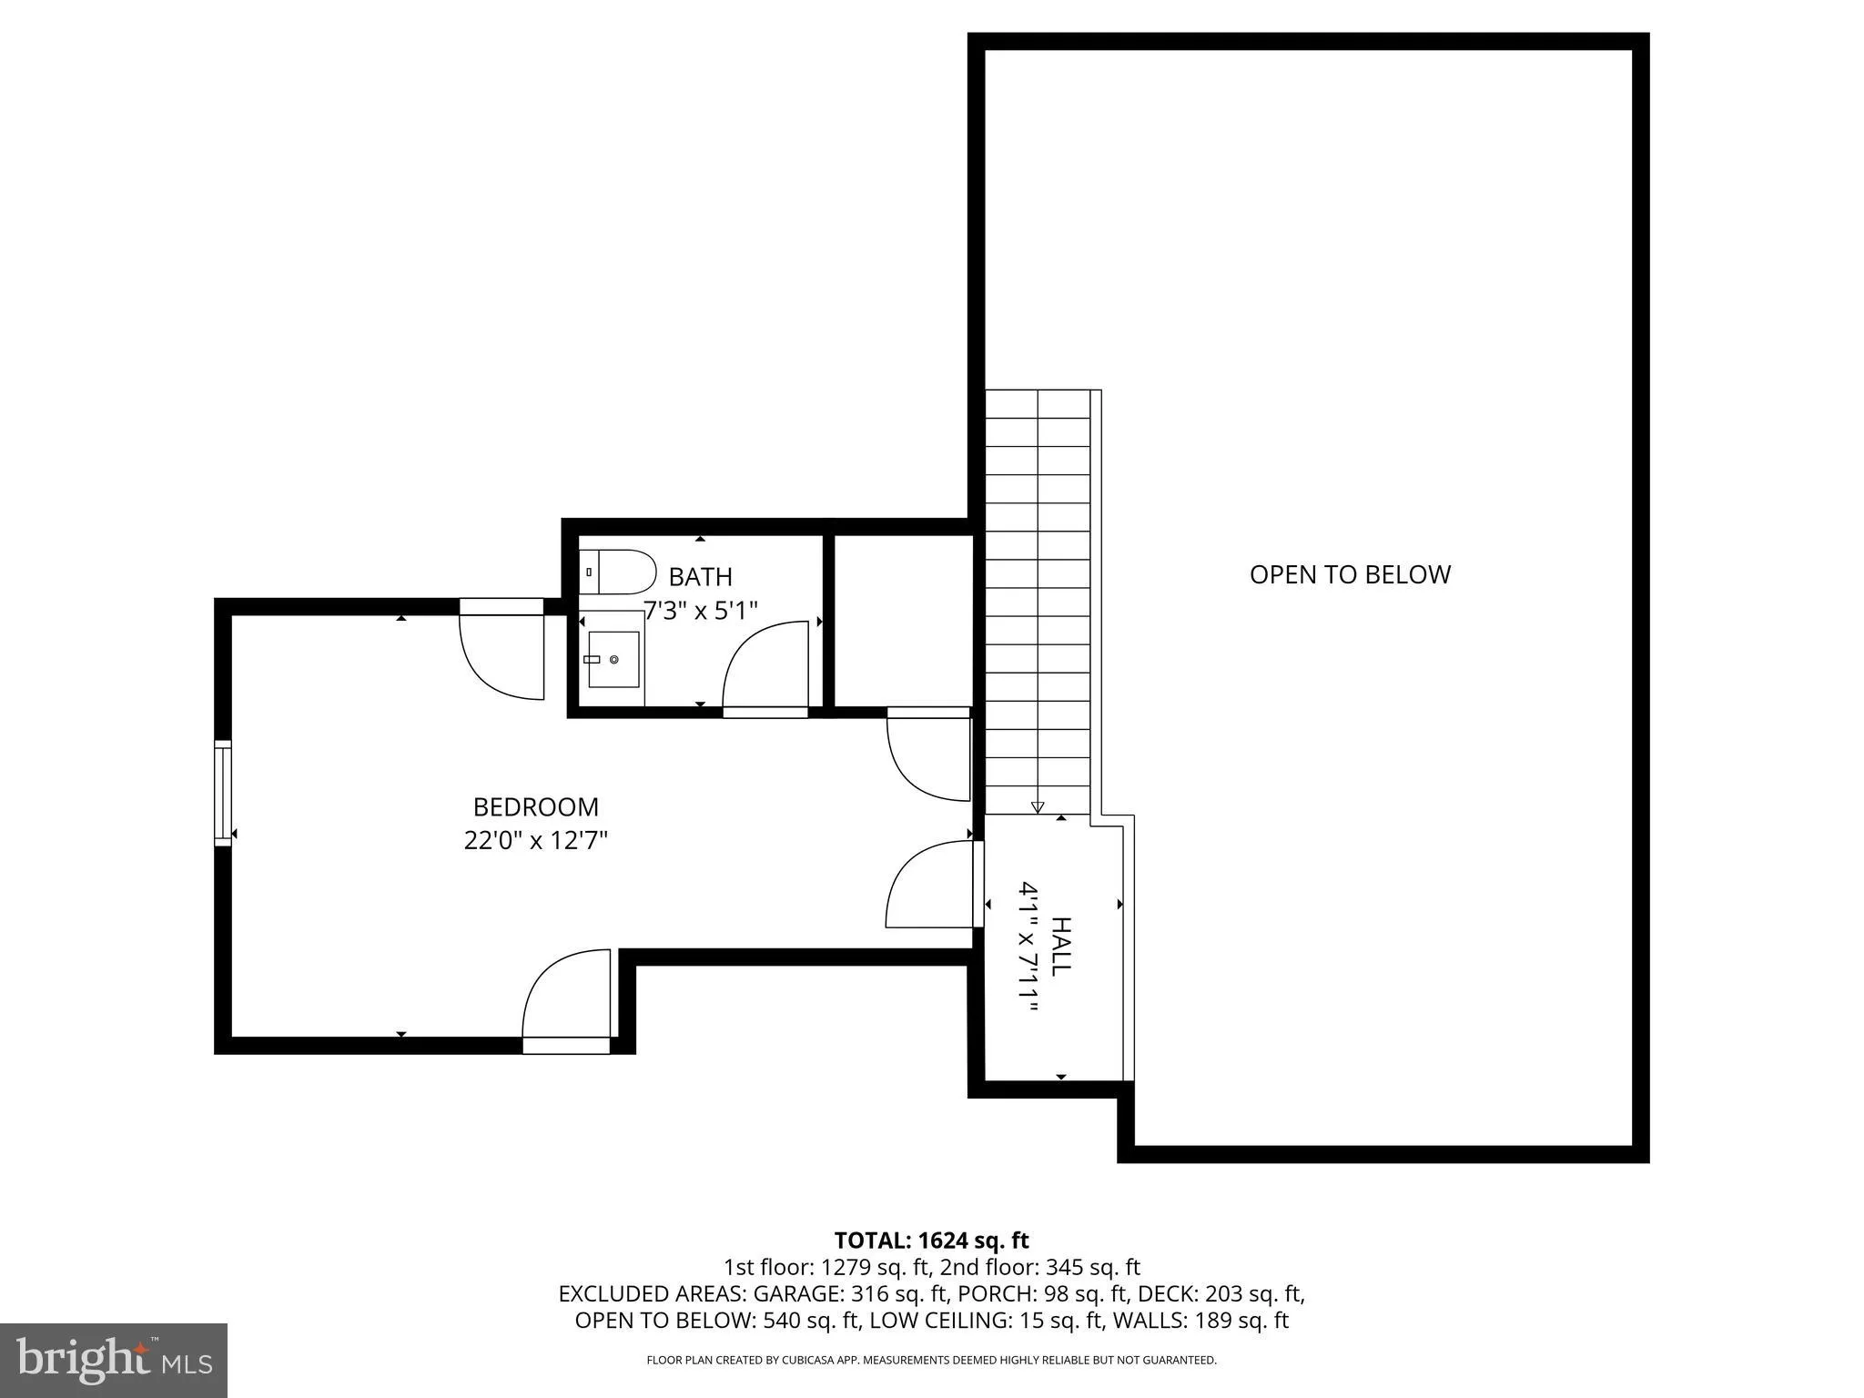
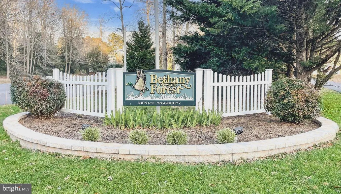
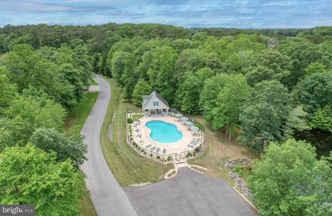
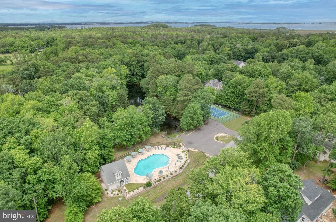
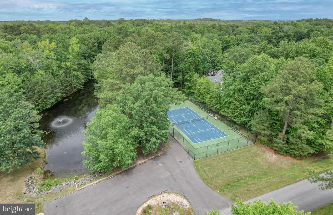
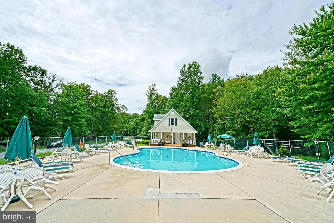
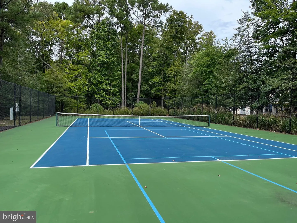
Charming coastal retreat on a generous half-acre lot just minutes from the beach! This light-filled home boasts an open-concept great room with vaulted ceilings and is perfect for everyday living and entertaining. The beautifully updated kitchen features granite countertops, stylish cabinetry, and ample storage. The main level includes a primary suite with an ensuite bath featuring dual sinks, jetted tub, and fully tiled walk-in shower, along with two additional bedrooms and another updated full bath. Upstairs, you'll find a spacious fourth bedroom and a convenient adjacent half bath. Step outside to enjoy the wrap-around patio, a small deck leading to a fenced area for pets, and a large backyard. Additional features include a 2-car garage with a heated and cooled flex room - ideal for an office, gym, or hobby space - and a separate shed for extra storage. Located in a quiet community with pool and tennis/pickleball courts, this home combines coastal convenience with peaceful living - just a few miles to the beach and close to shopping and dining.
PROPERTY DETAILS: Square Feet: 1624 | Bathrooms: 3
INTERIOR FEATURES: • Square Footage (approx): 1,624 Sq. Ft. Above Ground, Sq. Ft. Below Ground • Appliances: Electric Range, Electric Oven, Dryer, Refrigerator, Washer, Water Heater, Microwave • Flooring: Vinyl • Cooling: Central Air, Electric, Ceiling Fan(s) • Heating: Electric Heating, Forced Air • Plumbing: Electric Water Heater • Basement: Crawl Space • Doors/Windows: Skylight(s), Insulated Windows • Additional Interior Features: Ceiling Fan(s), Recessed Lighting, Vaulted Ceiling(s), Open Floorplan
EXTERIOR FEATURES: • Parking: 2 Garage Spaces, 6 Parking Spaces, Garage Door Opener, Garage, Driveway, Inside Entrance, Attached Garage. • Exterior: Frame • Patio: Porch, Deck, Patio • Roof: Shingle • Pool Description: Community • Lot Dimensions: 104.00 x 210.00 • Zoning: AR-1 • Additional Exterior/Lot Features: Outbuilding, Patio, Porch, Deck
LISTING AGENT: Agent: Leslie Kopp | Office: Long & Foster Real Estate, Inc. | Phone: 3025415207 | Email: [email protected]
LISTING INFORMATION: MLS#: DESU2110716 | Status: FOR SALE
Location
Address
112 S Newport Way
City
Dagsboro
Features and Finishes
Interior Features:
• Square Footage
(approx): 1,624 Sq. Ft. Above Ground, Sq. Ft. Below Ground
• Appliances: Electric Range, Electric Oven, Dryer, Refrigerator, Washer, Water Heater, Microwave
• Flooring: Vinyl
• Cooling: Central Air, Electric, Ceiling Fan(s)
• Heating: Electric Heating, Forced Air
• Plumbing: Electric Water Heater
• Basement: Crawl Space
• Doors/Windows: Skylight(s), Insulated Windows
• Additional Interior Features: Ceiling Fan(s), Recessed Lighting, Vaulted Ceiling(s), Open Floorplan
Exterior Features:
• Parking: 2 Garage Spaces, 6 Parking Spaces, Garage Door Opener, Garage, Driveway, Inside Entrance, Attached Garage.
• Exterior: Frame
• Patio: Porch, Deck, Patio
• Roof: Shingle
• Pool Description: Community
• Lot Dimensions: 104.00 x 210.00
• Zoning: AR-1
• Additional Exterior/Lot Features: Outbuilding, Patio, Porch, Deck
Legal Notice
Our comprehensive database is populated by our meticulous research and analysis of public data. MirrorRealEstate strives for accuracy and we make every effort to verify the information. However, MirrorRealEstate is not liable for the use or misuse of the site's information. The information displayed on MirrorRealEstate.com is for reference only.