28388 Evans Lane Unit 1105, Dagsboro, DE 19939
Property Details
4
Description
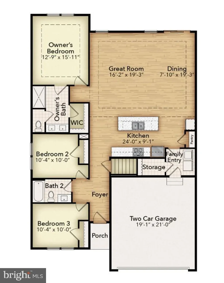
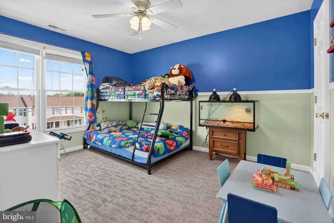
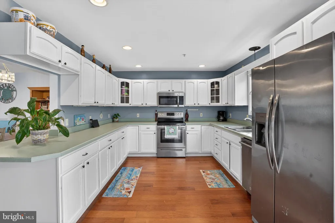
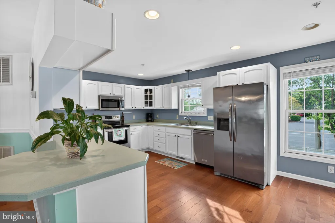
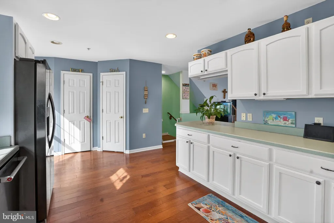
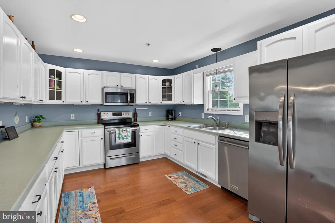
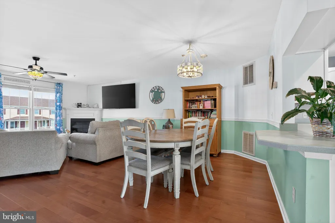
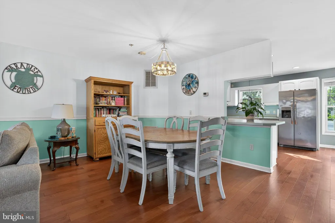
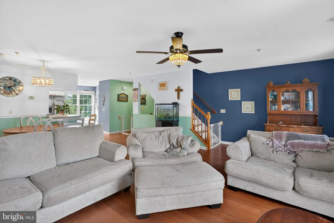
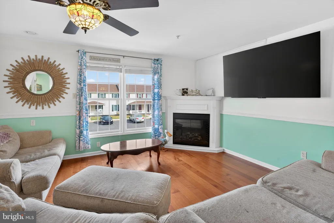
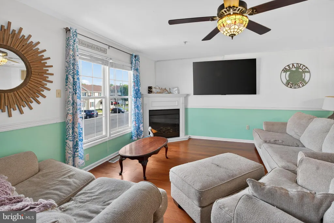
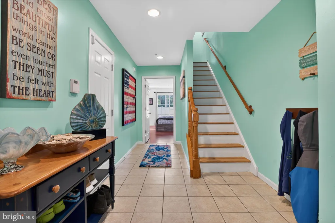
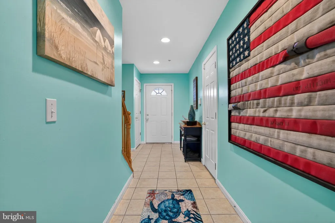
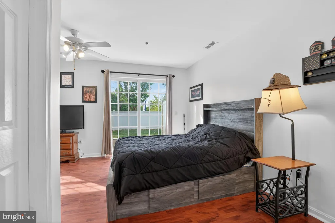
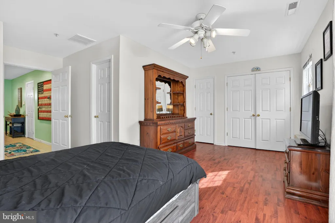
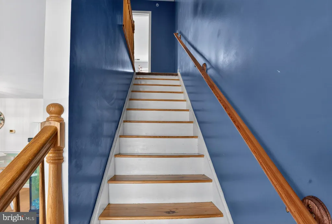
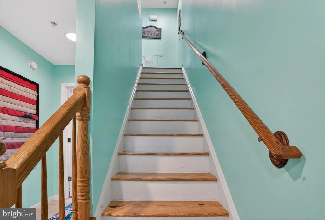
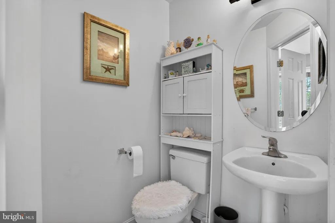
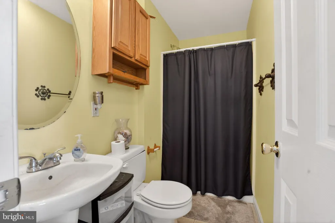
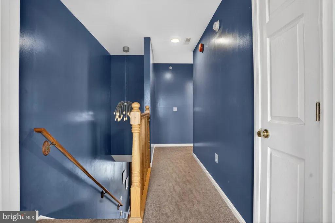
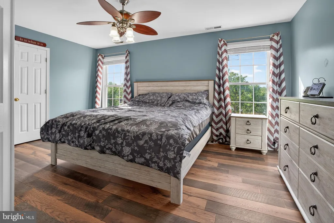
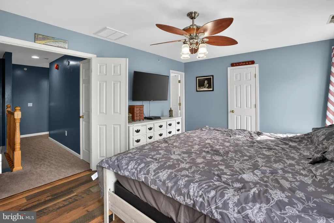
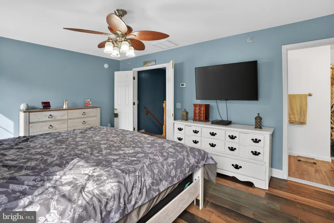
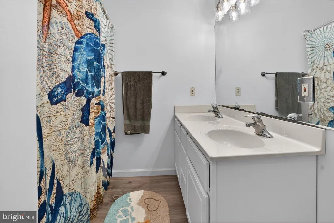
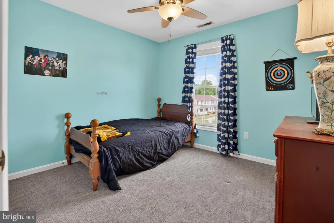
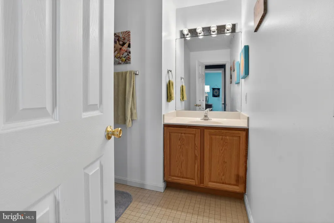
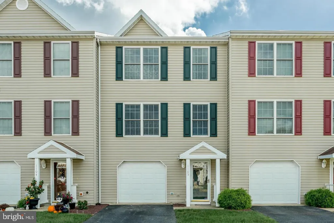
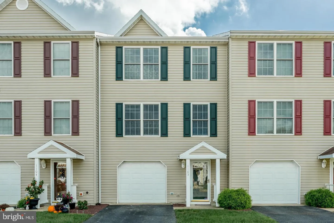
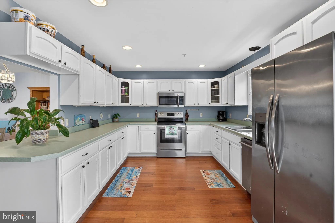
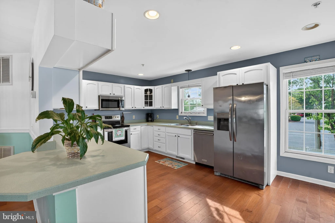
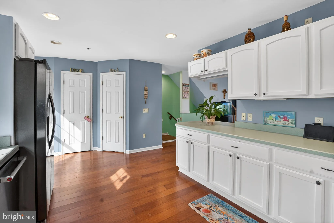
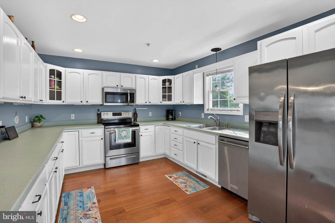
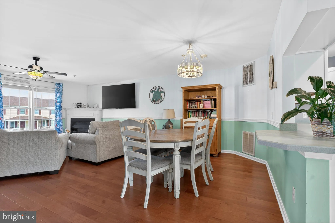
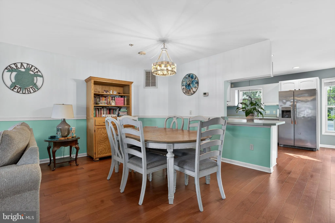
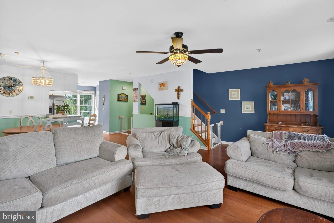
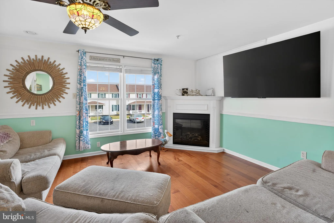
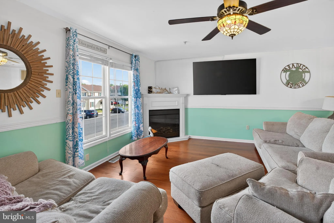
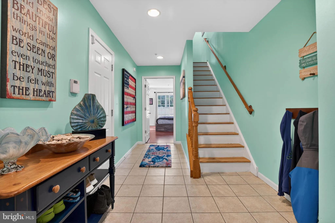
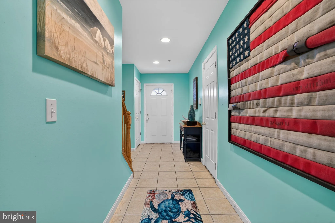
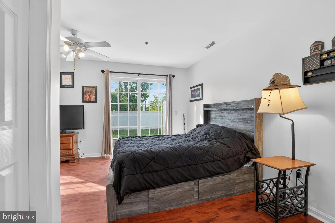
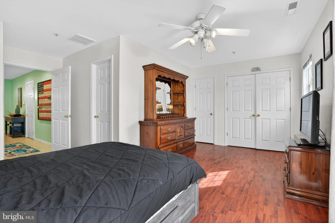
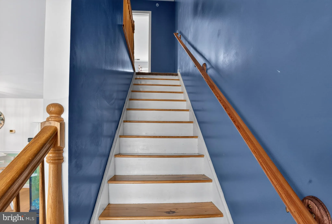
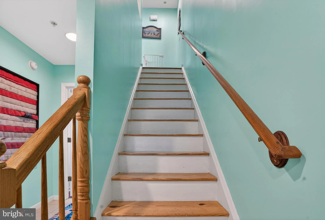
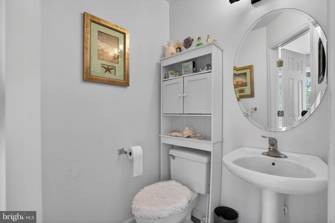
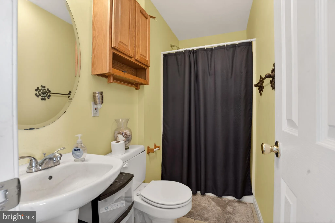
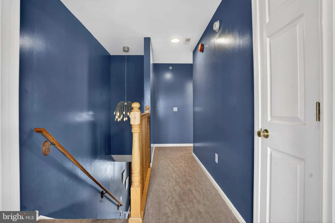
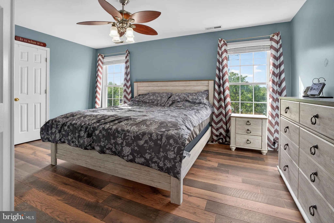
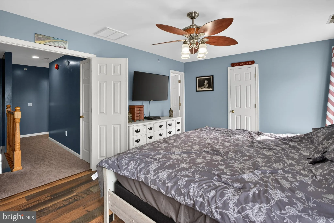
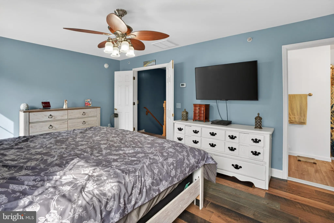
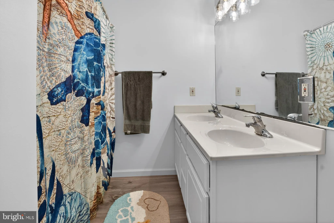
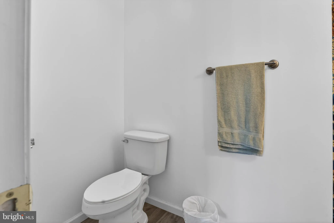
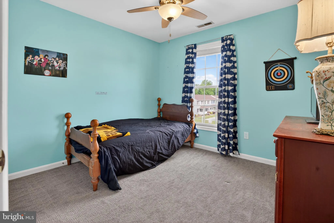
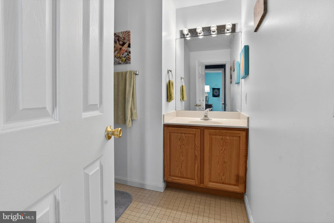
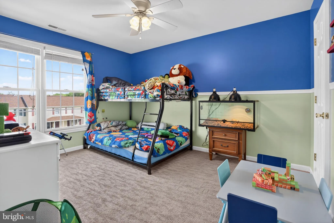
Beautiful 4 Bedroom 3.5 bathroom Townhome in the charming town of Dagsboro. This well cared for community with inground pool is centrally located to many area attractions and local beaches ! If you're looking for affordable living that's move in ready , then look no further. This unit features an entry level bedroom with full bath, a large kitchen with plenty of counter space and cabinets that open up to a huge great room with dining area. The 3rd floor features 3 more bedrooms with a large master suite and walk in closet. Located close to local restaurants, historic movie theater, and a short drive to the beach ! Come check it out !
PROPERTY DETAILS: Square Feet: 792 | Bathrooms: 4
INTERIOR FEATURES: • Square Footage (approx): 792 Sq. Ft. Above Ground, Sq. Ft. Below Ground • Appliances: Electric Range, Electric Oven, Dishwasher, Disposal, Dryer, Microwave, Washer, Water Heater • Flooring: Ceramic Tile, Carpet • Cooling: Central Air, Electric, Ceiling Fan(s) • Heating: Electric Heating, Forced Air • Plumbing: Electric Water Heater • Doors/Windows: Insulated Windows • Additional Interior Features: Ceiling Fan(s), Recessed Lighting, Open Floorplan
EXTERIOR FEATURES: • Parking: 2 Garage Spaces, 4 Parking Spaces, Garage Door Opener, Garage, Driveway, Attached Garage. • Exterior: Vinyl, Frame • Roof: Shingle • Pool Description: Community • Lot Dimensions: 0.00 x 0.00 • Zoning: TN
LISTING AGENT: Agent: Jerry (Albert) Clark | Office: BETHANY AREA REALTY LLC | Phone: 3025379700 | Email: [email protected]
LISTING INFORMATION: MLS#: DESU2111036 | Status: FOR SALE
Location
Address
28388 Evans Lane Unit 1105
City
Dagsboro
Features and Finishes
Interior Features:
• Square Footage
(approx): 792 Sq. Ft. Above Ground, Sq. Ft. Below Ground
• Appliances: Electric Range, Electric Oven, Dishwasher, Disposal, Dryer, Microwave, Washer, Water Heater
• Flooring: Ceramic Tile, Carpet
• Cooling: Central Air, Electric, Ceiling Fan(s)
• Heating: Electric Heating, Forced Air
• Plumbing: Electric Water Heater
• Doors/Windows: Insulated Windows
• Additional Interior Features: Ceiling Fan(s), Recessed Lighting, Open Floorplan
Exterior Features:
• Parking: 2 Garage Spaces, 4 Parking Spaces, Garage Door Opener, Garage, Driveway, Attached Garage.
• Exterior: Vinyl, Frame
• Roof: Shingle
• Pool Description: Community
• Lot Dimensions: 0.00 x 0.00
• Zoning: TN
Legal Notice
Our comprehensive database is populated by our meticulous research and analysis of public data. MirrorRealEstate strives for accuracy and we make every effort to verify the information. However, MirrorRealEstate is not liable for the use or misuse of the site's information. The information displayed on MirrorRealEstate.com is for reference only.