136 Bernice Drive, Bear, DE 19701


Property Details
3
Description
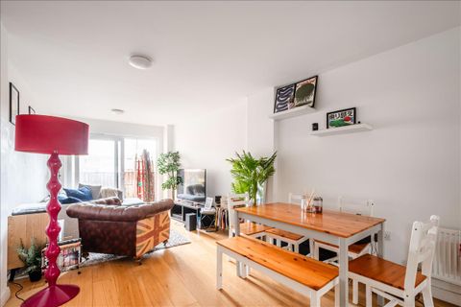
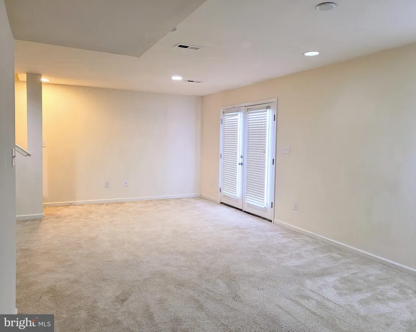
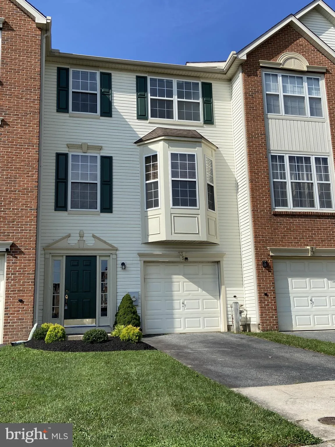
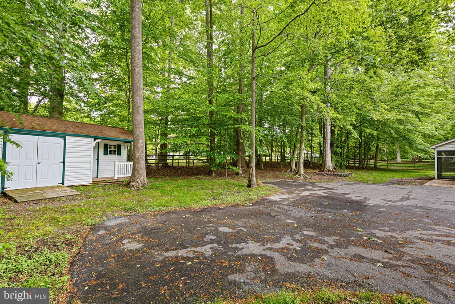
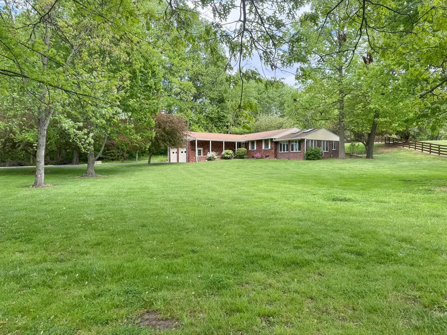
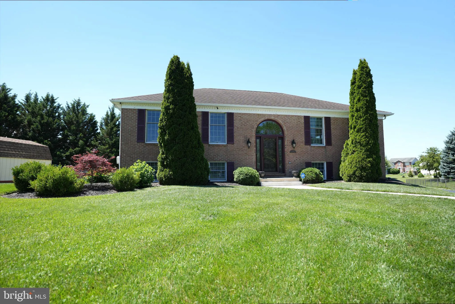
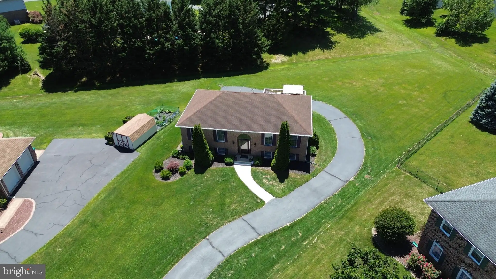
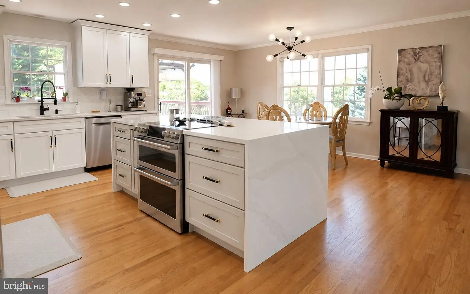
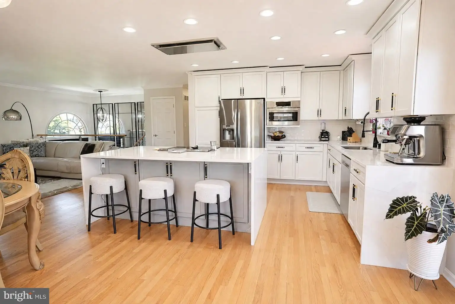
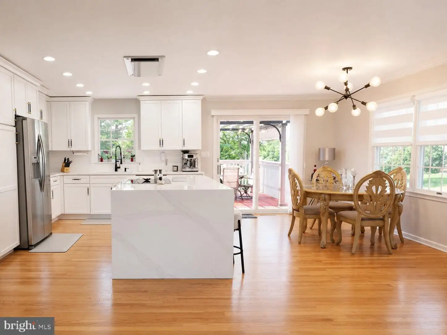
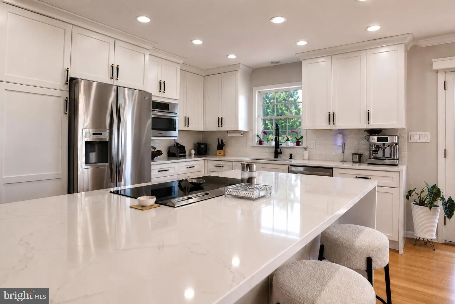
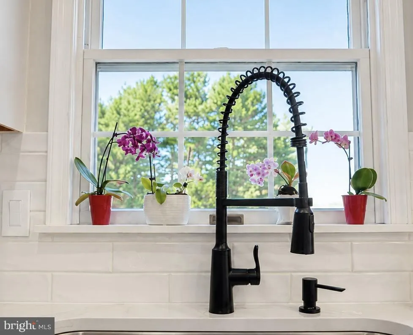
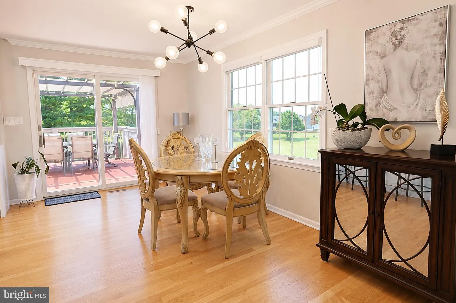
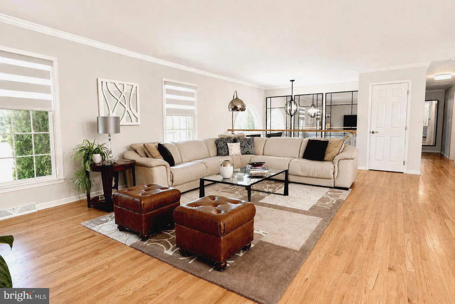
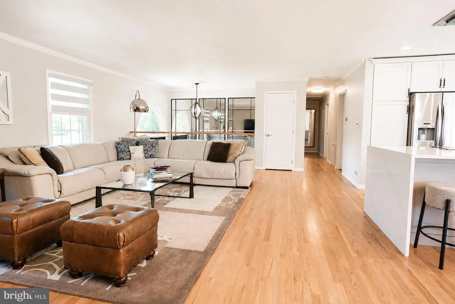
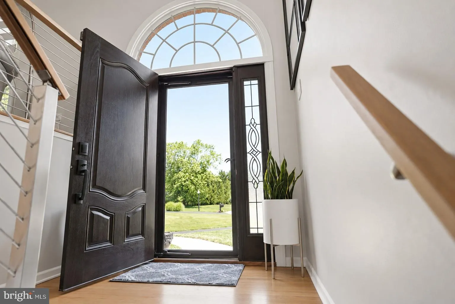
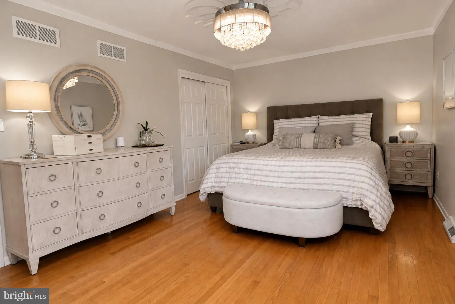
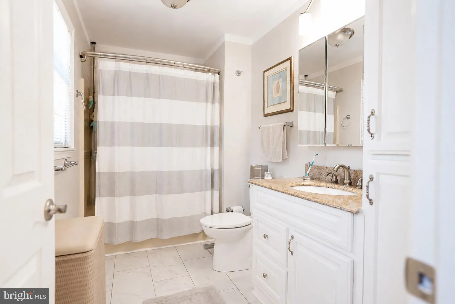
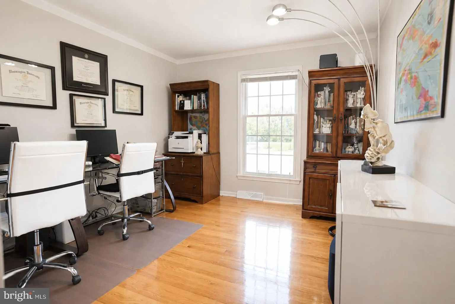
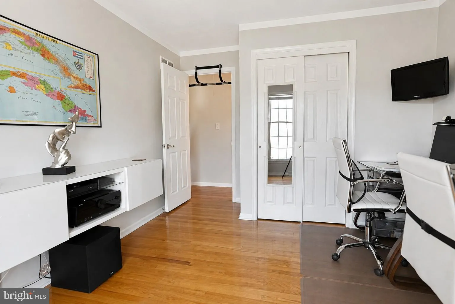
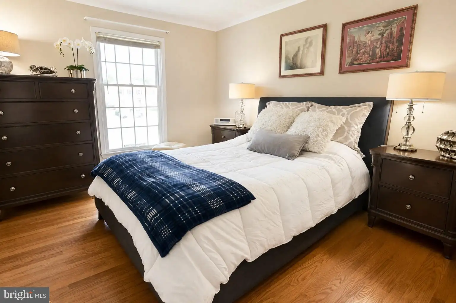
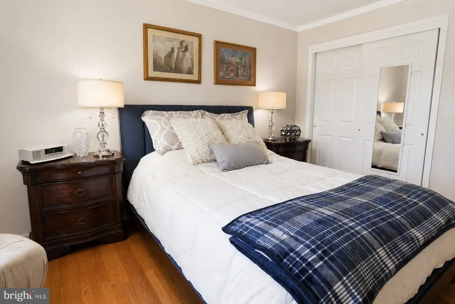
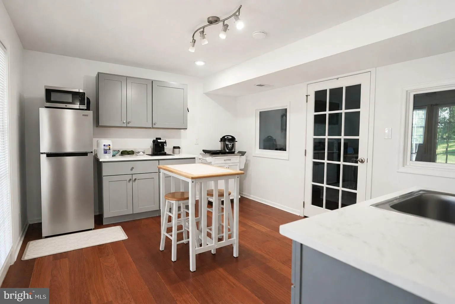
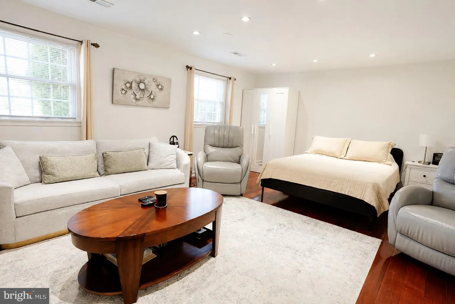
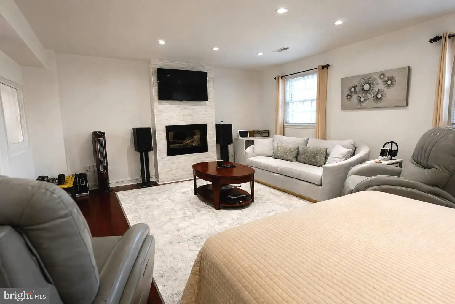
Welcome to 136 Bernice Drive, a beautifully maintained home nestled on a quiet cul-de-sac in the heart of Bear, Delaware. This inviting property offers the perfect blend of comfort, flexibility, and modern convenience - ideal for today's lifestyle. Step inside to discover natural oak hardwood floors flowing throughout the entire home, adding warmth, elegance, and timeless appeal from the moment you enter. The bright, open floor plan seamlessly connects the kitchen and living room, creating a welcoming space perfect for everyday living or entertaining. The spacious kitchen features luxurious quartz countertops, a massive waterfall-edge island, abundant white cabinetry, and plenty of room for gathering with family and friends. This home offers three generously sized bedrooms and three full bathrooms, providing exceptional comfort, privacy, and convenience for family members and guests alike. A standout feature of this property is the private in-law suite/apartment, complete with its own separate entrance. This versatile space is ideal for multigenerational living, extended guests, rental income potential, or a dedicated home office - offering exceptional flexibility and value. Step outside to a spacious backyard perfect for entertaining, relaxing, or creating your own outdoor retreat. Whether you envision summer barbecues, a garden, or a peaceful place to unwind, this yard delivers. Conveniently located near shopping, dining, parks, and major commuter routes, this move-in-ready home combines suburban comfort with everyday convenience. Opportunities like this are rare in one of Bear's most desirable locations. Make 136 Bernice Drive your next home.
PROPERTY DETAILS: Square Feet: 1800 | Bathrooms: 3
INTERIOR FEATURES: • Square Footage (approx): 1,450 Sq. Ft. Above Ground, 350 Sq. Ft. Below Ground • Appliances: Range, Cooktop, Built-In Range, Dishwasher, Dryer, Microwave, Washer • Flooring: Hardwood • Cooling: Central Air, Electric • Heating: Gas Heat, Forced Air • Plumbing: Gas Water Heater • Basement: Finished • Doors/Windows: Double Pane Windows • Fireplaces: 1 • Security: Security System
EXTERIOR FEATURES: • Parking: 2 Garage Spaces, 2 Parking Spaces, Garage Door Opener, Asphalt, Garage, Attached Garage. • Exterior: Brick • Pool Description: None • Lot Dimensions: 60x208 Cul-de-sac • Zoning: NC21 • Additional Exterior/Lot Features: Rain Gutters Cul-De-Sac
LISTING AGENT: Agent: David Woodruff | Office: Crown Homes Real Estate | Phone: 3025046147 | Email: [email protected]
LISTING INFORMATION: MLS#: DENC2105518 | Status: FOR SALE
Location
Address
136 Bernice Drive
City
Bear
Features and Finishes
Interior Features:
• Square Footage
(approx): 1,450 Sq. Ft. Above Ground, 350 Sq. Ft. Below Ground
• Appliances: Range, Cooktop, Built-In Range, Dishwasher, Dryer, Microwave, Washer
• Flooring: Hardwood
• Cooling: Central Air, Electric
• Heating: Gas Heat, Forced Air
• Plumbing: Gas Water Heater
• Basement: Finished
• Doors/Windows: Double Pane Windows
• Fireplaces: 1
• Security: Security System
Exterior Features:
• Parking: 2 Garage Spaces, 2 Parking Spaces, Garage Door Opener, Asphalt, Garage, Attached Garage.
• Exterior: Brick
• Pool Description: None
• Lot Dimensions: 60x208 Cul-de-sac
• Zoning: NC21
• Additional Exterior/Lot Features: Rain Gutters Cul-De-Sac
Legal Notice
Our comprehensive database is populated by our meticulous research and analysis of public data. MirrorRealEstate strives for accuracy and we make every effort to verify the information. However, MirrorRealEstate is not liable for the use or misuse of the site's information. The information displayed on MirrorRealEstate.com is for reference only.